
Search results for "Edge pull" in Home Design Ideas


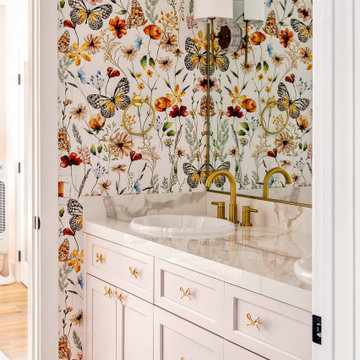


Example of a trendy medium tone wood floor, brown floor and wood wall great room design in Los Angeles with white walls and a ribbon fireplace
Find the right local pro for your project
 MOSS MANOR | Sarah James Moss
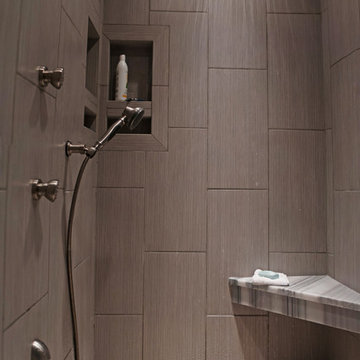
The master bath features a barrel ceiling accentuated by a silver leaf drum pendant over a double vanity of Marmara marble. The large walk-in shower and floors are textured porcelain tile. Brushed nickel edge pulls add modern style to custom cabinetry.
 Vining Design Associates

Large elegant u-shaped travertine floor open concept kitchen photo in Houston with an island, raised-panel cabinets, medium tone wood cabinets, soapstone countertops, beige backsplash, ceramic backsplash, stainless steel appliances and a farmhouse sink
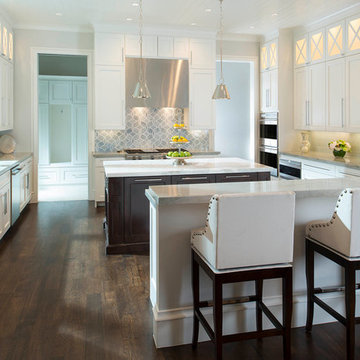
 Ellen Grasso & Sons, LLC
A dream kitchen with a vibrant custom backsplash by Ann Sacks and plenty of natural light.
Photography - Dan Piassick
House design - Charles Isreal
Transitional kitchen photo in Dallas
Transitional kitchen photo in Dallas
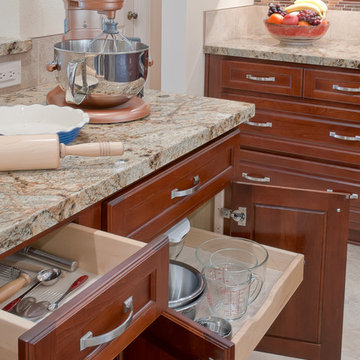
 Design&Building Int/Ext - Interiors by Isabelle
Patricia Bean
Example of a mid-sized transitional l-shaped porcelain tile eat-in kitchen design in San Diego with a double-bowl sink, raised-panel cabinets, dark wood cabinets, granite countertops, multicolored backsplash, mosaic tile backsplash, stainless steel appliances and no island
Example of a mid-sized transitional l-shaped porcelain tile eat-in kitchen design in San Diego with a double-bowl sink, raised-panel cabinets, dark wood cabinets, granite countertops, multicolored backsplash, mosaic tile backsplash, stainless steel appliances and no island



 Hurst Design Build Remodel
Darren Sinnett
Example of a large trendy u-shaped light wood floor and beige floor kitchen design in Cleveland with an undermount sink, shaker cabinets, black cabinets, quartz countertops, white backsplash, stone slab backsplash, paneled appliances and an island
Example of a large trendy u-shaped light wood floor and beige floor kitchen design in Cleveland with an undermount sink, shaker cabinets, black cabinets, quartz countertops, white backsplash, stone slab backsplash, paneled appliances and an island
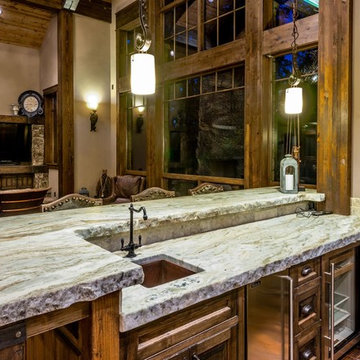


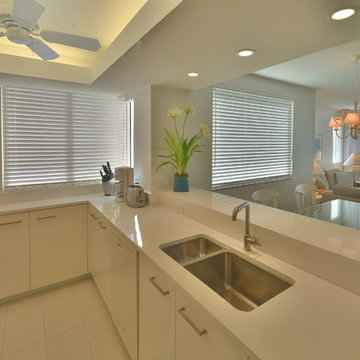
 Kitchen & Bathroom Remodel by Cutting Edge
Clean lines and contemporary fixtures highlight this kitchen with a view in Naples.
Small beach style u-shaped ceramic tile and white floor eat-in kitchen photo in Miami with a double-bowl sink, flat-panel cabinets, white cabinets, quartzite countertops, white backsplash, white appliances and no island
Small beach style u-shaped ceramic tile and white floor eat-in kitchen photo in Miami with a double-bowl sink, flat-panel cabinets, white cabinets, quartzite countertops, white backsplash, white appliances and no island

 Norfolk Kitchen & Bath
This kitchen was designed by Kathryn in our Braintree showroom. This beautiful kitchen remodel features Showplace raised-panel cabinets with a gray paint, gorgeous Cambria quartz countertops with a pencil edge and full height backsplash, Berenson hardware, and Sub-Zero appliances. Unique features in this kitchen include an extra large island, finished paneling on all visible ends, including the fridge, dishwasher, trash compactor, and ice maker, as well as a custom bench attached to the island with extra storage drawers.
Cabinets: Showplace Chesapeake
Finish: Gun Smoke/Peppercorn Gray Wash (bench)
Counter tops: Cambria Quartz
Color: Brittanicca
Edge: Pencil
Hardware: Berenson Vested Interest
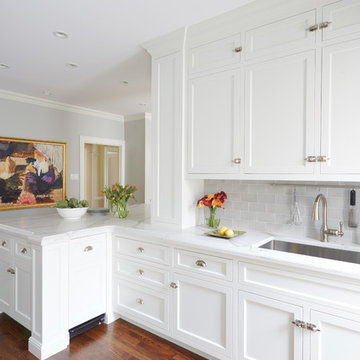
 Hylan Design, Ltd.
Example of a large trendy u-shaped dark wood floor and brown floor enclosed kitchen design in Chicago with an undermount sink, shaker cabinets, white cabinets, marble countertops, gray backsplash, subway tile backsplash, stainless steel appliances and an island

Sponsored
Columbus, OH

Hope Restoration & General Contracting
Columbus Design-Build, Kitchen & Bath Remodeling, Historic Renovations

 ReVision Design + Build
WINNER OF THE 2017 SOUTHEAST REGION NATIONAL ASSOCIATION OF THE REMODELING INDUSTRY (NARI) CONTRACTOR OF THE YEAR (CotY) AWARD FOR BEST KITCHEN OVER $150k |
© Deborah Scannell Photography
 J. Bryant Boyd, Design-Build
Carlos Barron Photography

Inspiration for a mid-century modern u-shaped medium tone wood floor eat-in kitchen remodel in Austin with a farmhouse sink, shaker cabinets, blue cabinets, solid surface countertops, white backsplash, subway tile backsplash, stainless steel appliances and no island
Inspiration for a mid-century modern u-shaped medium tone wood floor eat-in kitchen remodel in Austin with a farmhouse sink, shaker cabinets, blue cabinets, solid surface countertops, white backsplash, subway tile backsplash, stainless steel appliances and no island
 Designer's Edge Kitchen & Bath
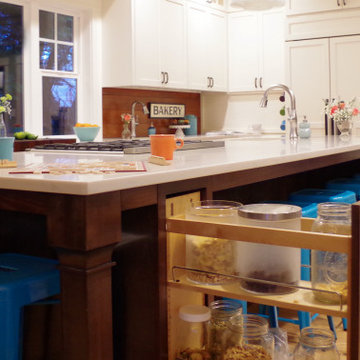
Narrow pull-outs built in to either end of the island provide access to breakfast ingredients and tall baking sheets.
Example of a large arts and crafts galley medium tone wood floor eat-in kitchen design in Portland with shaker cabinets, white cabinets, quartz countertops, stainless steel appliances, an island and white countertops
Example of a large arts and crafts galley medium tone wood floor eat-in kitchen design in Portland with shaker cabinets, white cabinets, quartz countertops, stainless steel appliances, an island and white countertops
 Realty Restoration, LLC
Christopher Davison, AIA
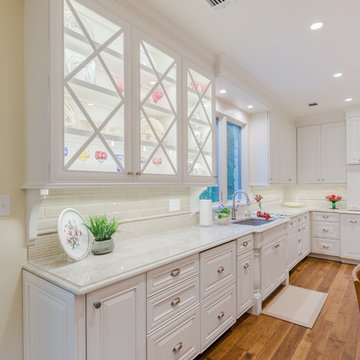
Mid-sized elegant u-shaped medium tone wood floor eat-in kitchen photo in Austin with an undermount sink, raised-panel cabinets, white cabinets, quartzite countertops, beige backsplash, mosaic tile backsplash, paneled appliances and an island
Mid-sized elegant u-shaped medium tone wood floor eat-in kitchen photo in Austin with an undermount sink, raised-panel cabinets, white cabinets, quartzite countertops, beige backsplash, mosaic tile backsplash, paneled appliances and an island


 Real Industrial Edge Furniture
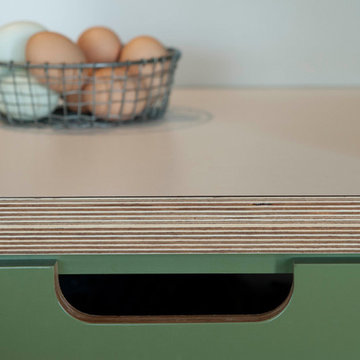
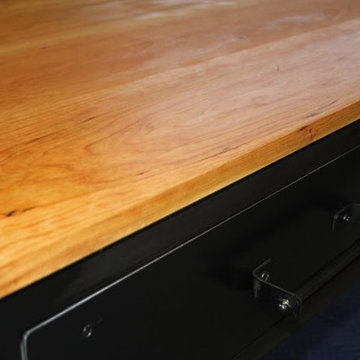
Drawer, Cabinet Pull, Cherry Top Detail
3 identical handmade steel tables featuring four drawers, custom drawer pulls, grey patina, cast iron casters, and solid cherry tops.
Working with Kuhlmann Design Group For Micheal Mina's newest Restaurant 'Stripsteak'
Photo Credit-Nathan Morimitsu
 Lesher Natural Stone, Quartz, & Tile

Example of a transitional galley white floor kitchen design in Other with an undermount sink, recessed-panel cabinets, white cabinets, multicolored backsplash, matchstick tile backsplash, an island and black countertops
 Edmond Kitchen & Bath LLC
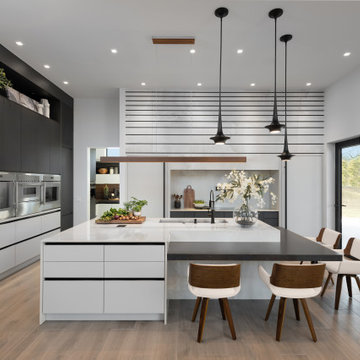
While preparing to build their new ICF home in Arcadia, our clients hired EKB to create a modern kitchen that would reflect their lifestyle desires. We call this “The Edge”. This project was all about clean lines while maintaining interest and an inviting warmth in the home. Our custom cabinetry was created with flat panel doors and drawers with laminate finishes for an easy to maintain surface with a modern, crisp edge. Quartz from Dekton – Helena, evokes the feeling of clouds as it soars above the cooktop in a gradated design that was echoed in the hidden channel pulls on the cabinetry below. The Thermador appliances included paneled refrigerator and freezer flanking the induction cooktop and custom vent hood. (If you are not familiar with the benefits Induction offers, watch our video tutorial here: Induction.) Other design elements include our low-bar seating at the island which also incorporates a Galley Workstation Sink.
In the tall cabinet to the right of the ovens you will notice the open space below. This allows their robot vacuum to roam freely at the specified time while placing itself out of sight when not in use.
As you tour our portfolio, you will see a wide range of styles from Rustic to Ultra Modern. EKB Home does not have one particular style that we “do”. In fact, we strive to make each project unique so that each of our homeowners has something special. This one is just that!
For this project, our homeowners invited us into the process before their home was even in the framing stage, allowing us to carefully refine the kitchen and pantry layout long before the finishes were installed. Thoughtful planning during construction leads to a more functional, elevated, and beautifully finished home.
91