
Search results for "Edition centres" in Home Design Ideas

 Successful Staging/Bobbie McGrath
This owners' suite adjoins a seductive bath complete with steam shower. The continual use of the blue and orange color scheme draws out the many different personalities of the unique wood floors and highlights the versatility of the color palette. Editing a few items allows the details to take center stage.
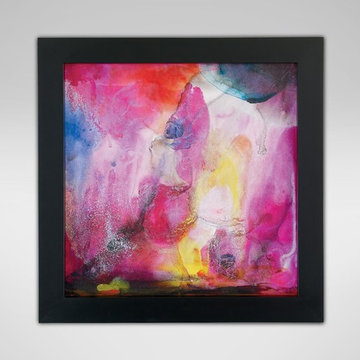
 Ethan Allen Design Center Garland, Texas
Vitality is vivid, spirited, and effervescent, bold, bright, and a little giddy. Mr. Shelton expresses joy and freedom in strong, saturated colors to quicken the heart and bring a smile to any face. The original is oil on canvas, with heavy paint build-up adding texture and plays of light. This giclée on canvas has also been augmented by the artist; slight variations from the artist's brushwork make each piece unique.
30% of Vitality's purchase price will benefit Memorial Sloan Kettering Cancer Center, the world's oldest and largest private cancer center, which has devoted more than 130 years to exceptional patient care, innovative research, and outstanding educational programs.
Hand-embellished giclée print on canvas
Mounted in deep wood frame
Black matte finish frame
Limited edition
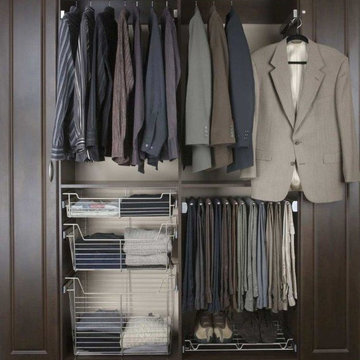
 The Closet Edition
contemporary men's closet with pull out pant rack, pull out baskets in dark wood tone melamine with solid wood doors. Very Sheik
Large trendy men's reach-in closet photo in Miami with recessed-panel cabinets and dark wood cabinets
Large trendy men's reach-in closet photo in Miami with recessed-panel cabinets and dark wood cabinets
Find the right local pro for your project
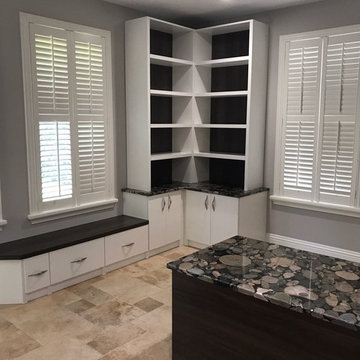 The Closet Edition
Walk In custom closet in white melamine with flat fronts, granite countertops, and a center island.
Walk-in closet - mid-sized contemporary gender-neutral walk-in closet idea in Miami with flat-panel cabinets and white cabinets
Walk-in closet - mid-sized contemporary gender-neutral walk-in closet idea in Miami with flat-panel cabinets and white cabinets
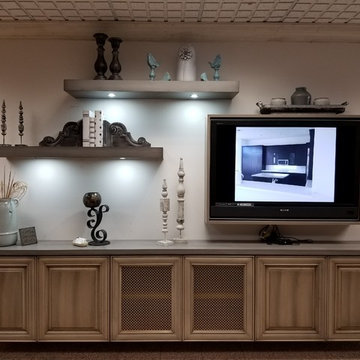 The Closet Edition
Stained plywood entertainment center with floating shelves and touch release doors.
Family room - mid-sized transitional open concept family room idea in Miami with a wall-mounted tv and beige walls
Family room - mid-sized transitional open concept family room idea in Miami with a wall-mounted tv and beige walls
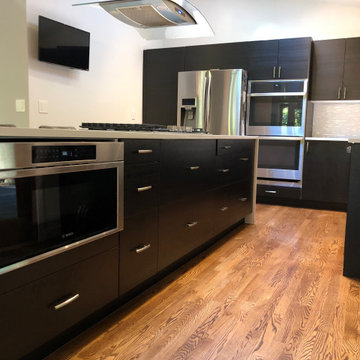
 INSPIRED KITCHEN DESIGN
According to Kate, the remodel process did not intimidate her at all.
“I’m that special person that loves building IKEA furniture. It’s like adult LEGOs, but the life-size Swedish edition! I figured we could save money on our remodel by building the cabinetry and drawers myself,” she notes.
“I created a numbering system (based off of IKD’s documents) for my fantastic general contractor, who did the actual installation in terms of hanging the cabinet framework and getting everything in the right place. The installation was a total breeze. He loved the IKD documentation. I had a full copy of the packet printed and labeled for him, and he used them exclusively as his guide in the installation process,” she says.
The TINGSRYD Black door fronts are featured on the upper cabinetry around the stainless steel Samsung refrigerator and double oven to the wall by the sink. MAXIMERA drawers provide additional storage and perfect organization along the base cabinetry and throughout the long center island. And the IKEA KASKER quartz countertops on the island and perimeter offer a sense of warmth to an all black kitchen.
Tying the look together is hardwood flooring, a large hood from AKDY over the island and natural lighting from an overhead skylight, glass doors and the window over the Soleil farmhouse sink.


Sponsored
Columbus, OH

Trish Takacs Design
Award Winning & Highly Skilled Kitchen & Bath Designer in Columbus
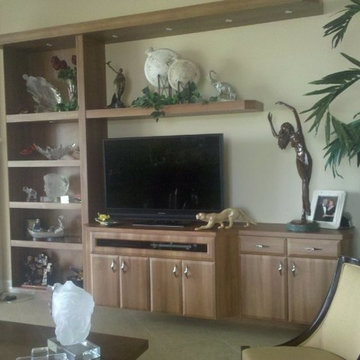 The Closet Edition
Custom wall unit, entertainment center, floating cabinets with led lights and double thick panels and shelves
Living room - transitional living room idea in Miami
Living room - transitional living room idea in Miami
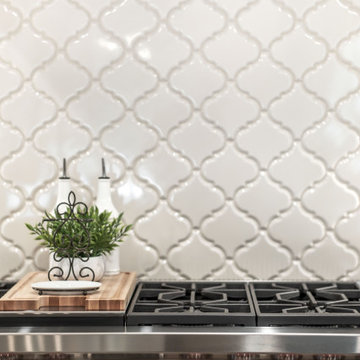
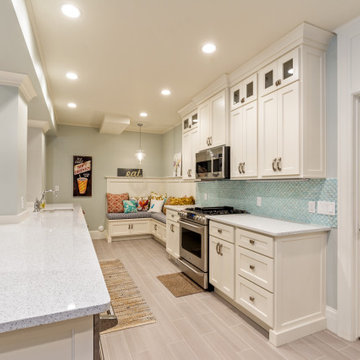
 Lars Remodeling & Design
This project was Lars’ second time working with this wonderful Chula Vista family and when they contacted us with their ideas about what they wanted to accomplish in their home, we knew it was going to be special. The star of the show is this stunning kitchen with a massive island. Every detail was thought of and carefully crafted to blend seamlessly with the architecture of the home and how this family lives within it. Gorgeous off-white cabinetry paired with rich wood accents and flooring, custom made panels with intricate mirror detailing to conceal the SUBZERO/Wolf refrigerator and freezer, a built in wet bar to house an extensive whiskey collection, tile painstakingly set to capture each and every curve while flowing perfectly with the crown moulding, and a pantry that could easily rival The Home Edit stocked with every imaginable SUBZERO/Wolf countertop appliance and dual steam ovens. The large open concept space that flows into the living room was reconfigured to replace and center a large fireplace that features a direct-vent set up and stunning stone surround with custom built-ins flanking either side. New wood flooring throughout the downstairs features a classic herringbone pattern that gives special interest to a long hallway, while a new stair railing was custom designed with intricate detail to mirror an existing window design detail. The end result is stunning and we are so thrilled that this wonderful family will make memories in this home for years to come.
 IrisWork by Olivier Pojzman
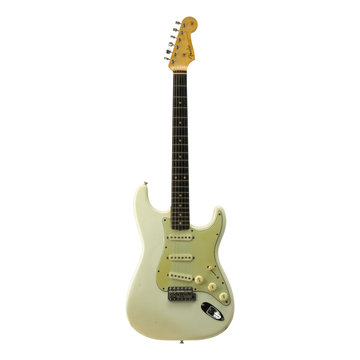
Printed actual size at 48” x 18” on archival photographic paper, a metal print (aluminum), or with an acrylic facemount, these prints will become a center piece as well as an object of discussion in your favorite room or office. All vintage guitar prints are sold as “open edition” and at a great price from $195.00 to $595.00
©Olivier Pojzman - IrisWork.com
 Anchor's Interiors

This room looked completely different before we came in and staged. There were electronics and paperwork strewn about. We utilized the homeowners existing furnishings from the home to create a cozy space centered around the beautiful fireplace.
Chris Humphrey's edited by Spotlight Home Tours
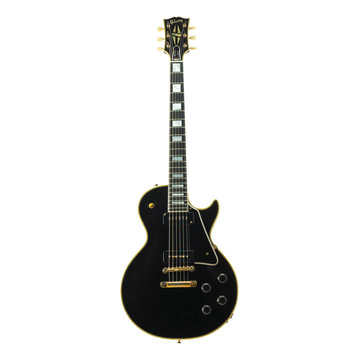 IrisWork by Olivier Pojzman
Printed actual size at 48” x 18” on archival photographic paper, a metal print (aluminum), or with an acrylic facemount, these prints will become a center piece as well as an object of discussion in your favorite room or office. All vintage guitar prints are sold as “open edition” and at a great price from $195.00 to $595.00
©Olivier Pojzman - IrisWork.com


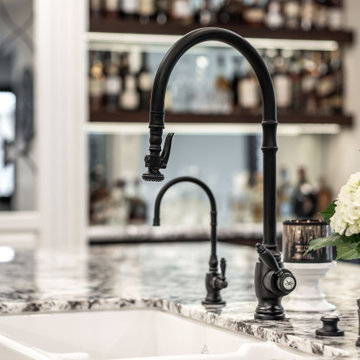 Lars Remodeling & Design
This project was Lars’ second time working with this wonderful Chula Vista family and when they contacted us with their ideas about what they wanted to accomplish in their home, we knew it was going to be special. The star of the show is this stunning kitchen with a massive island. Every detail was thought of and carefully crafted to blend seamlessly with the architecture of the home and how this family lives within it. Gorgeous off-white cabinetry paired with rich wood accents and flooring, custom made panels with intricate mirror detailing to conceal the SUBZERO/Wolf refrigerator and freezer, a built in wet bar to house an extensive whiskey collection, tile painstakingly set to capture each and every curve while flowing perfectly with the crown moulding, and a pantry that could easily rival The Home Edit stocked with every imaginable SUBZERO/Wolf countertop appliance and dual steam ovens. The large open concept space that flows into the living room was reconfigured to replace and center a large fireplace that features a direct-vent set up and stunning stone surround with custom built-ins flanking either side. New wood flooring throughout the downstairs features a classic herringbone pattern that gives special interest to a long hallway, while a new stair railing was custom designed with intricate detail to mirror an existing window design detail. The end result is stunning and we are so thrilled that this wonderful family will make memories in this home for years to come.
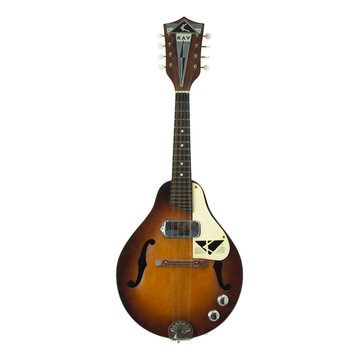 IrisWork by Olivier Pojzman
Printed actual size at 48” x 18” on archival photographic paper, a metal print (aluminum), or with an acrylic facemount, these prints will become a center piece as well as an object of discussion in your favorite room or office. All vintage guitar prints are sold as “open edition” and at a great price from $195.00 to $595.00
©Olivier Pojzman - IrisWork.com
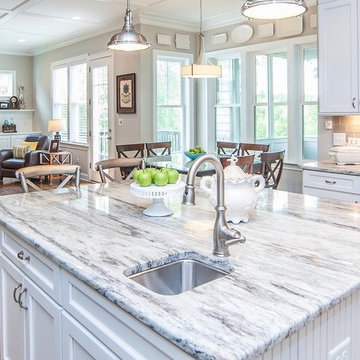 Successful Staging/Bobbie McGrath
Home Staging is all about showcasing the strength of the house by editing items that would draw attention away from these fixed assets. The hardwoods, view, and moldings take center stage in this photo. The homeowner's timeless plate collection and "shot of happy" turquoise bowl of apples add just enough color to add a homey touch. Who wouldn't want to have breakfast in this lovely setting?
Photo by Charles Dickens Photography
 edit, fluff, & style
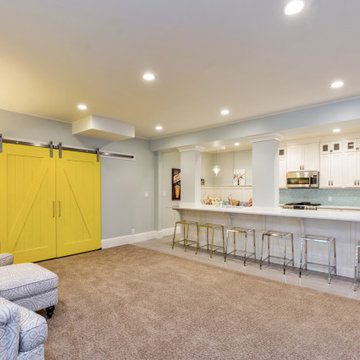
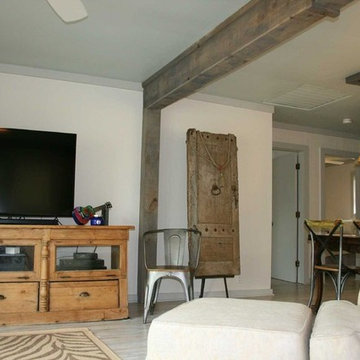
In addition to the barn door, we used rough-hewn Georgia Pine to wrap the beam and posts and finished it off with a weathered grey stain. The "door as art" is a 17th century French door. In its former life, the entertainment center served as a French storepiece.
Cameron Smith Vogt

Sponsored
Delaware, OH

Buckeye Basements, Inc.
Central Ohio's Basement Finishing ExpertsBest Of Houzz '13-'21
 STYLE HOUSE DALLAS
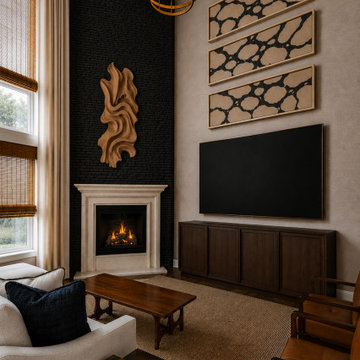
Living Lounge Refresh
Sometimes the biggest transformations come from restraint rather than addition. Let's upgrade your tv while we're at it.
For this living lounge refresh, we focused on simplifying the visual noise and allowing the architecture to take center stage. By refining the fireplace wall, introducing stronger contrast, editing accessories, and layering in natural textures, the room shifted from builder-basic to elevated and intentional.
The result is a space that feels:
• warmer
• more architectural
• more collected
• and better suited for everyday living and gathering
A reminder that great design isn't always about a full renovation. Sometimes it's about seeing the potential in what already exists and making thoughtful moves that completely change the experience of the room.
Swipe to see how a few strategic updates transformed this lounge into a richer, moodier, more curated retreat.
 The Closet Edition

all Melamine wood grain, shaker style doors with formica tops and matching backing.
Example of a mid-sized transitional ceramic tile and multicolored floor hallway design in Miami with green walls
Example of a mid-sized transitional ceramic tile and multicolored floor hallway design in Miami with green walls
4