
Search results for "Edition centres" in Home Design Ideas
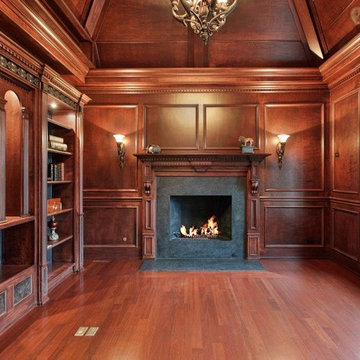
 The Closet Edition
Solid wood with applied moldings, flutes, crown and decorative moldings, corbels, plinth blocks and various decorative appliques
Living room library - mid-sized traditional enclosed dark wood floor and brown floor living room library idea in Miami with a standard fireplace, a stone fireplace and no tv
Living room library - mid-sized traditional enclosed dark wood floor and brown floor living room library idea in Miami with a standard fireplace, a stone fireplace and no tv
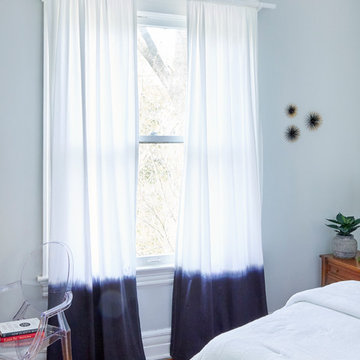
 Centered Interiors
Bedroom - mid-sized transitional guest medium tone wood floor bedroom idea in Louisville with blue walls
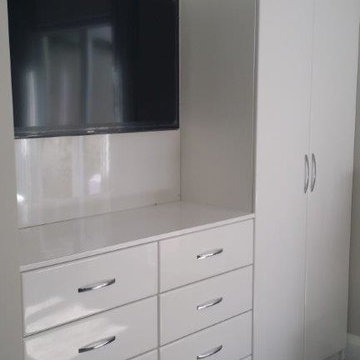 The Closet Edition
Modern High Gloss white materials, with 8 drawers and large cabinet showcasing the television.
Example of a minimalist home theater design in Miami
Example of a minimalist home theater design in Miami
Find the right local pro for your project

 Lars Remodeling & Design
This project was Lars’ second time working with this wonderful Chula Vista family and when they contacted us with their ideas about what they wanted to accomplish in their home, we knew it was going to be special. The star of the show is this stunning kitchen with a massive island. Every detail was thought of and carefully crafted to blend seamlessly with the architecture of the home and how this family lives within it. Gorgeous off-white cabinetry paired with rich wood accents and flooring, custom made panels with intricate mirror detailing to conceal the SUBZERO/Wolf refrigerator and freezer, a built in wet bar to house an extensive whiskey collection, tile painstakingly set to capture each and every curve while flowing perfectly with the crown moulding, and a pantry that could easily rival The Home Edit stocked with every imaginable SUBZERO/Wolf countertop appliance and dual steam ovens. The large open concept space that flows into the living room was reconfigured to replace and center a large fireplace that features a direct-vent set up and stunning stone surround with custom built-ins flanking either side. New wood flooring throughout the downstairs features a classic herringbone pattern that gives special interest to a long hallway, while a new stair railing was custom designed with intricate detail to mirror an existing window design detail. The end result is stunning and we are so thrilled that this wonderful family will make memories in this home for years to come.
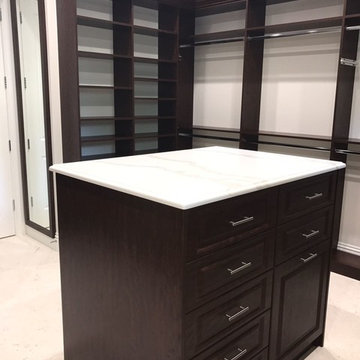 The Closet Edition
Walk In custom closet in espresso melamine with raised panel fronts and a center island with granite countertop.
Inspiration for a large contemporary gender-neutral walk-in closet remodel in Miami with raised-panel cabinets and dark wood cabinets
Inspiration for a large contemporary gender-neutral walk-in closet remodel in Miami with raised-panel cabinets and dark wood cabinets
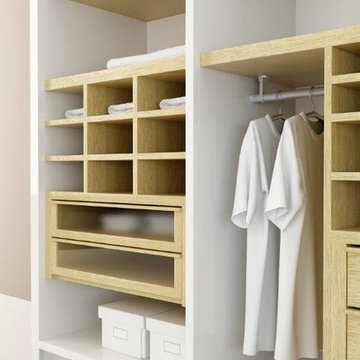 The Closet Edition
upgraded solid wood contemporary closet
Inspiration for a mid-sized contemporary closet remodel in Miami
Inspiration for a mid-sized contemporary closet remodel in Miami
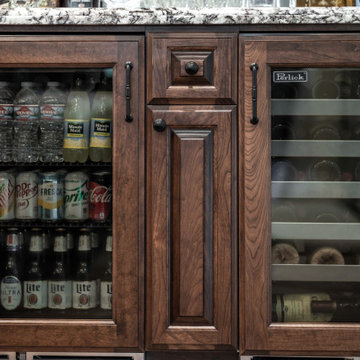 Lars Remodeling & Design
This project was Lars’ second time working with this wonderful Chula Vista family and when they contacted us with their ideas about what they wanted to accomplish in their home, we knew it was going to be special. The star of the show is this stunning kitchen with a massive island. Every detail was thought of and carefully crafted to blend seamlessly with the architecture of the home and how this family lives within it. Gorgeous off-white cabinetry paired with rich wood accents and flooring, custom made panels with intricate mirror detailing to conceal the SUBZERO/Wolf refrigerator and freezer, a built in wet bar to house an extensive whiskey collection, tile painstakingly set to capture each and every curve while flowing perfectly with the crown moulding, and a pantry that could easily rival The Home Edit stocked with every imaginable SUBZERO/Wolf countertop appliance and dual steam ovens. The large open concept space that flows into the living room was reconfigured to replace and center a large fireplace that features a direct-vent set up and stunning stone surround with custom built-ins flanking either side. New wood flooring throughout the downstairs features a classic herringbone pattern that gives special interest to a long hallway, while a new stair railing was custom designed with intricate detail to mirror an existing window design detail. The end result is stunning and we are so thrilled that this wonderful family will make memories in this home for years to come.

Sponsored
Delaware, OH

Buckeye Basements, Inc.
Central Ohio's Basement Finishing ExpertsBest Of Houzz '13-'21
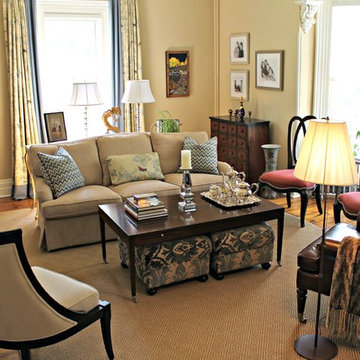
 House of Funk
In the living room, we’ve created a touch of drama by editing the existing window treatments. The bespoke ottomans slide under the table to create both more space and additional seating.
The center pillow on the sofa served as the foundation for our style inspiration. We dialed it up by mixing modern prints and pops of red to create a sophisticated décor.
 Jappel Tech | Smart AV & IT

The kids and neighbors all agree... This is better than any movie theater experience!
Sony A90J 83" OLED TV on a low profile tilting mount
Marantz Pre-Amp and Matching Amp for more power
Savant control system with the new X2 Remote to control the entire home.
Owner provided Bowers & Wilkins 602 Anniversary Edition Left, Center, Right and Rears (not pictured).
In the ceiling we installed 4 Episode Speakers setup for Dolby Atmos which really take this room to the next level!
 Hold It Contemporary Home
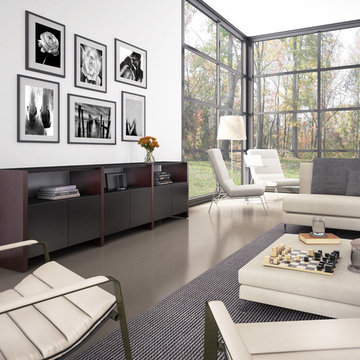
Create an impressive media wall with SEMBLANCE HOME THEATER. An open system can be created by using AV shelves to support a TV and components. For an enclosed system, the SEMBLANCE edition of the MIRAGE cabinet keeps components out of sight yet remote control accessible through coordinating micro-etched black glass doors. In both open or enclosed configurations, a SEMBLANCE home theater can accommodate TVs up to 65”. SEMBLANCE seamlessly integrates technology into the home while providing versatile space for storage and display.
For simplified ordering, BDI offers a menu of preconfigured SEMBLANCE HOME THEATER packages to suit a variety of applications. Components can be readjusted as often as necessary thanks to machine threaded inserts in the vertical panels (spaced in increments of 2.5”/64mm).
 The Closet Edition
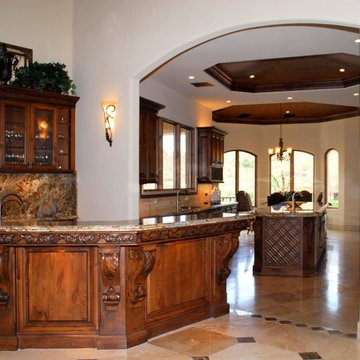
kitchen work area with granite, applied moldings, lighted cabinets, corbels, cartouches, applied moldings and 2 piece corwn molding. Custom stain
Kitchen - small traditional marble floor and brown floor kitchen idea in Miami with dark wood cabinets, granite countertops, brown backsplash, stone slab backsplash and an island
Kitchen - small traditional marble floor and brown floor kitchen idea in Miami with dark wood cabinets, granite countertops, brown backsplash, stone slab backsplash and an island
 Lars Remodeling & Design
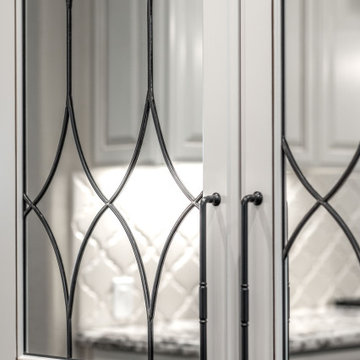
This project was Lars’ second time working with this wonderful Chula Vista family and when they contacted us with their ideas about what they wanted to accomplish in their home, we knew it was going to be special. The star of the show is this stunning kitchen with a massive island. Every detail was thought of and carefully crafted to blend seamlessly with the architecture of the home and how this family lives within it. Gorgeous off-white cabinetry paired with rich wood accents and flooring, custom made panels with intricate mirror detailing to conceal the SUBZERO/Wolf refrigerator and freezer, a built in wet bar to house an extensive whiskey collection, tile painstakingly set to capture each and every curve while flowing perfectly with the crown moulding, and a pantry that could easily rival The Home Edit stocked with every imaginable SUBZERO/Wolf countertop appliance and dual steam ovens. The large open concept space that flows into the living room was reconfigured to replace and center a large fireplace that features a direct-vent set up and stunning stone surround with custom built-ins flanking either side. New wood flooring throughout the downstairs features a classic herringbone pattern that gives special interest to a long hallway, while a new stair railing was custom designed with intricate detail to mirror an existing window design detail. The end result is stunning and we are so thrilled that this wonderful family will make memories in this home for years to come.
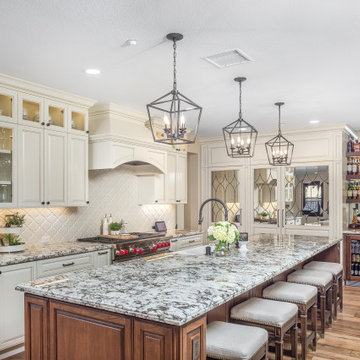 Lars Remodeling & Design
This project was Lars’ second time working with this wonderful Chula Vista family and when they contacted us with their ideas about what they wanted to accomplish in their home, we knew it was going to be special. The star of the show is this stunning kitchen with a massive island. Every detail was thought of and carefully crafted to blend seamlessly with the architecture of the home and how this family lives within it. Gorgeous off-white cabinetry paired with rich wood accents and flooring, custom made panels with intricate mirror detailing to conceal the SUBZERO/Wolf refrigerator and freezer, a built in wet bar to house an extensive whiskey collection, tile painstakingly set to capture each and every curve while flowing perfectly with the crown moulding, and a pantry that could easily rival The Home Edit stocked with every imaginable SUBZERO/Wolf countertop appliance and dual steam ovens. The large open concept space that flows into the living room was reconfigured to replace and center a large fireplace that features a direct-vent set up and stunning stone surround with custom built-ins flanking either side. New wood flooring throughout the downstairs features a classic herringbone pattern that gives special interest to a long hallway, while a new stair railing was custom designed with intricate detail to mirror an existing window design detail. The end result is stunning and we are so thrilled that this wonderful family will make memories in this home for years to come.

Sponsored
Columbus, OH

Trish Takacs Design
Award Winning & Highly Skilled Kitchen & Bath Designer in Columbus
 Jappel Tech | Smart AV & IT
The kids and neighbors all agree... This is better than any movie theater experience!
Sony A90J 83" OLED TV on a low profile tilting mount
Marantz Pre-Amp and Matching Amp for more power
Savant control system with the new X2 Remote to control the entire home.
Owner provided Bowers & Wilkins 602 Anniversary Edition Left, Center, Right and Rears (not pictured).
In the ceiling we installed 4 Episode Speakers setup for Dolby Atmos which really take this room to the next level!
 The Closet Edition

Wood grain melamine with shaker style doors, formica tops and iron hardware, matching backing in this awesome mud room.
Example of a mid-sized transitional ceramic tile and multicolored floor utility room design in Miami with a drop-in sink, shaker cabinets, medium tone wood cabinets and green walls
Example of a mid-sized transitional ceramic tile and multicolored floor utility room design in Miami with a drop-in sink, shaker cabinets, medium tone wood cabinets and green walls
 Quail Homes
Re-PDX Photography.com

Large arts and crafts open concept living room photo in Portland with beige walls
Large arts and crafts open concept living room photo in Portland with beige walls
 Rio Stones
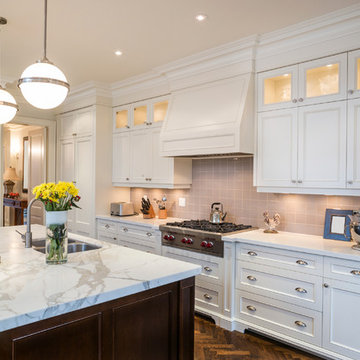
Enclosed kitchen - mid-sized transitional l-shaped dark wood floor and brown floor enclosed kitchen idea in Los Angeles with an island, white cabinets, marble countertops, gray backsplash, stainless steel appliances, a double-bowl sink, recessed-panel cabinets and ceramic backsplash

Sponsored
Columbus, OH
Trish Takacs Design
Award Winning & Highly Skilled Kitchen & Bath Designer in Columbus
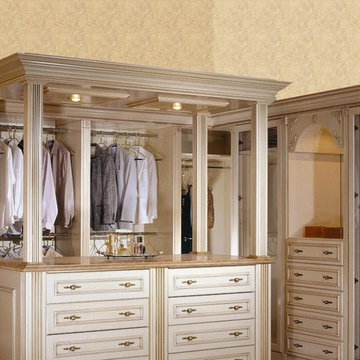 The Closet Edition
Painted and glazed solid wood with applied moldings on drawer fronts,led lighting, applied appliques
Closet - large traditional closet idea in Miami
Closet - large traditional closet idea in Miami
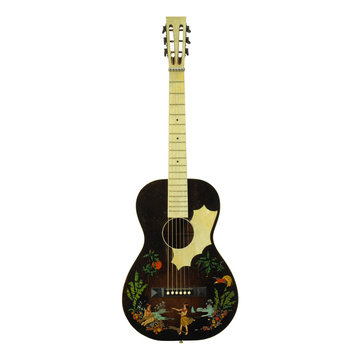
 IrisWork by Olivier Pojzman
Printed actual size at 48” x 18” on archival photographic paper, a metal print (aluminum), or with an acrylic facemount, these prints will become a center piece as well as an object of discussion in your favorite room or office. All vintage guitar prints are sold as “open edition” and at a great price from $195.00 to $595.00
©Olivier Pojzman - IrisWork.com
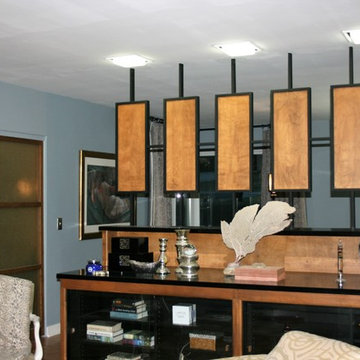
 edit, fluff, & style
The birch panel dividers separate the den from the dining room. The shoji screens are original to the house. The glass doors on the entertainment center were originally birch and custom shelving was installed.
3