
Search results for "Edition centres" in Home Design Ideas
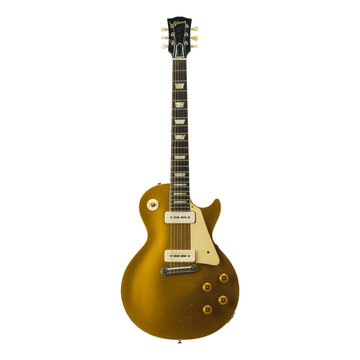
 IrisWork by Olivier Pojzman
Printed actual size at 48” x 18” on archival photographic paper, a metal print (aluminum), or with an acrylic facemount, these prints will become a center piece as well as an object of discussion in your favorite room or office. All vintage guitar prints are sold as “open edition” and at a great price from $195.00 to $595.00
©Olivier Pojzman - IrisWork.com
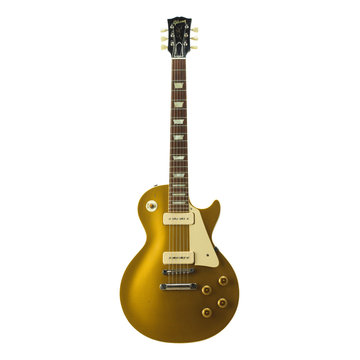 IrisWork by Olivier Pojzman
Printed actual size at 48” x 18” on archival photographic paper, a metal print (aluminum), or with an acrylic facemount, these prints will become a center piece as well as an object of discussion in your favorite room or office. All vintage guitar prints are sold as “open edition” and at a great price from $195.00 to $595.00
©Olivier Pojzman - IrisWork.com
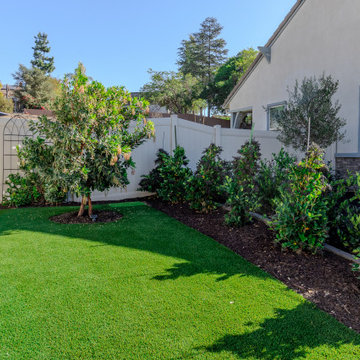
 Greenway Landscape Design & Build
Low maintenance landscaping is the ideal way to landscape in San Diego CA. The newly constructed homeowner wanted to have specific colors real plants wrapped into artificial turf in order to soften the landscape, while reducing water usage costs. She loved the edition of the strawberry tree as a center point for this small side yard.
Find the right local pro for your project
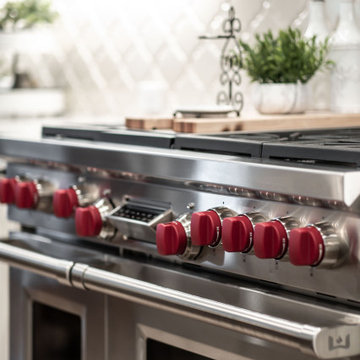
 Lars Remodeling & Design
This project was Lars’ second time working with this wonderful Chula Vista family and when they contacted us with their ideas about what they wanted to accomplish in their home, we knew it was going to be special. The star of the show is this stunning kitchen with a massive island. Every detail was thought of and carefully crafted to blend seamlessly with the architecture of the home and how this family lives within it. Gorgeous off-white cabinetry paired with rich wood accents and flooring, custom made panels with intricate mirror detailing to conceal the SUBZERO/Wolf refrigerator and freezer, a built in wet bar to house an extensive whiskey collection, tile painstakingly set to capture each and every curve while flowing perfectly with the crown moulding, and a pantry that could easily rival The Home Edit stocked with every imaginable SUBZERO/Wolf countertop appliance and dual steam ovens. The large open concept space that flows into the living room was reconfigured to replace and center a large fireplace that features a direct-vent set up and stunning stone surround with custom built-ins flanking either side. New wood flooring throughout the downstairs features a classic herringbone pattern that gives special interest to a long hallway, while a new stair railing was custom designed with intricate detail to mirror an existing window design detail. The end result is stunning and we are so thrilled that this wonderful family will make memories in this home for years to come.
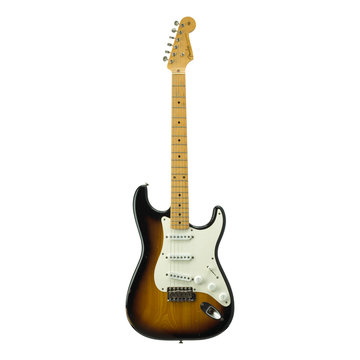 IrisWork by Olivier Pojzman
Printed actual size at 48” x 18” on archival photographic paper, a metal print (aluminum), or with an acrylic facemount, these prints will become a center piece as well as an object of discussion in your favorite room or office. All vintage guitar prints are sold as “open edition” and at a great price from $195.00 to $595.00
©Olivier Pojzman - IrisWork.com

 Johanna Wells Home Staging
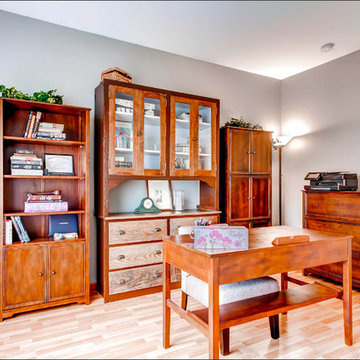
Holy smokes, I wish you could have seen this space. Every inch of every wall was filled and lined with furnishings. The cabinets held antique china, cups and saucers, which added a level of confusion which would have made a home buyer scratch their head trying to guess what kind of room they were viewing.
By pulling the desk to the center of the room, editing out the collectable and using books in their place we were able to paint a picture of a neatly organized and appealing office environment.
Remember, with a home staging consultation and report we typically use what you have when working on a tight budget. Looks fetching, if I don't mind saying so, don't you?

Sponsored
Columbus, OH

Hope Restoration & General Contracting
Columbus Design-Build, Kitchen & Bath Remodeling, Historic Renovations
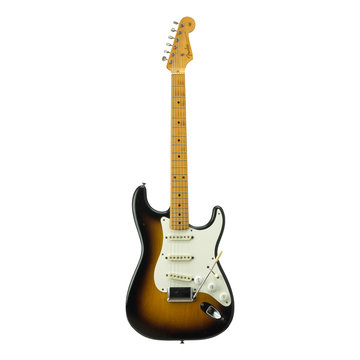 IrisWork by Olivier Pojzman
Printed actual size at 48” x 18” on archival photographic paper, a metal print (aluminum), or with an acrylic facemount, these prints will become a center piece as well as an object of discussion in your favorite room or office. All vintage guitar prints are sold as “open edition” and at a great price from $195.00 to $595.00
©Olivier Pojzman - IrisWork.com
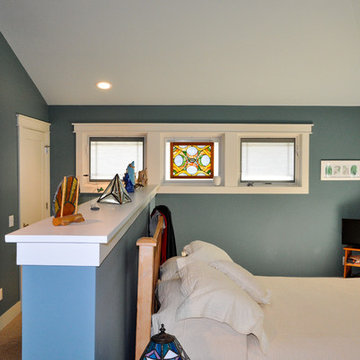
 Berneche2 Architecture PC
Master Bedroom East Wall, Owner works with stained glass and created the center panel.
Photos by Architect, edited by PGP Creative Photography
Transitional bedroom photo in Chicago
Transitional bedroom photo in Chicago
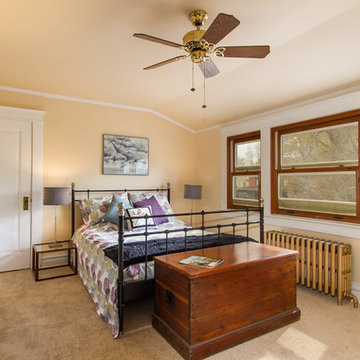
 Anchor's Interiors
The size of this master bedroom was accentuated by removing all unnecessary items and by allowing the beautiful windows to be the center of attention.
Chris Humphrey's edited by Spotlight Home Tours
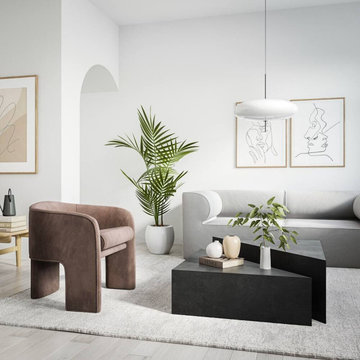
 Featured Edits Furniture
The Calypso coffee table set boasts a simple geometric shaped design, consisting of two different sized micro cement pieces. When pushed together, they form an elegant square, and equally, can be customised by pulling the two parts apart or off the centre.
As part of the Featured Edit capsule collection, this style is skilfully designed and made by our in-house team to provide a timeless solution for your interior space and match a wide range of furniture styles and current design trends.
Materials:
Micro cement (The pattern and tone may differ slightly to the image shown, as each item is made to order and unique. Samples available upon request.)
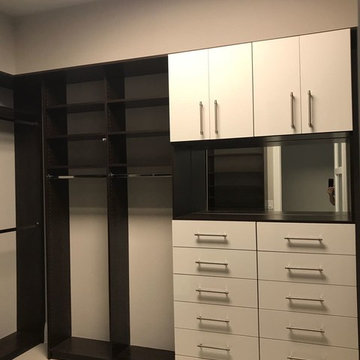
 The Closet Edition
Walk In custom closet in dark wood melamine, with thermofoil fronts, and vanity mirror.
Large trendy gender-neutral walk-in closet photo in Miami with flat-panel cabinets and dark wood cabinets
Large trendy gender-neutral walk-in closet photo in Miami with flat-panel cabinets and dark wood cabinets
 Pro-Land Landscape Construction Inc.
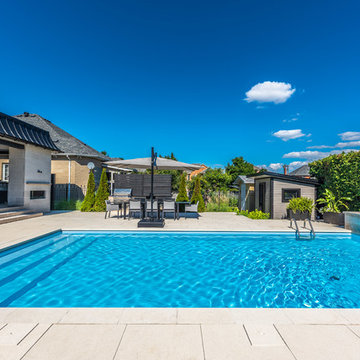
The clients were updating the interior of their home when they hired Pro-Land to start their design. They wanted a contemporary look for their landscape, with a monochromatic colour scheme and dark accents to make a statement. The pool was the feature of the space, which was centered on the house so from the inside looking out, you'd see the bright blue water. Surrounding the pool we created space for an outdoor kitchen, dining, water feature and a deck/lounge space. The deck was constructed in the corner of the lot to break up the interlock, privacy screens anchor the space and give it a feeling of intimacy.
Effie Edits Inc.

Sponsored
Delaware, OH

Buckeye Basements, Inc.
Central Ohio's Basement Finishing ExpertsBest Of Houzz '13-'21
 Architech Stairs & Railings

This Yacht style staircase was a welcome edition to a local loft renovation. Steel white center stringer uses a 225º twist and small freestanding heel to help gain support. Minimalist white pipe rail provides a beautiful contrast to the dark espresso colored treads.
 Architech Stairs & Railings

This Yacht style staircase was a welcome edition to a local loft renovation. Steel white center stringer uses a 225º twist and small freestanding heel to help gain support. Minimalist white pipe rail provides a beautiful contrast to the dark espresso colored treads.
 Architech Stairs & Railings

This Yacht style staircase was a welcome edition to a local loft renovation. Steel white center stringer uses a 225º twist and small freestanding heel to help gain support. Minimalist white pipe rail provides a beautiful contrast to the dark espresso colored treads.
 Pro-Land Landscape Construction Inc.
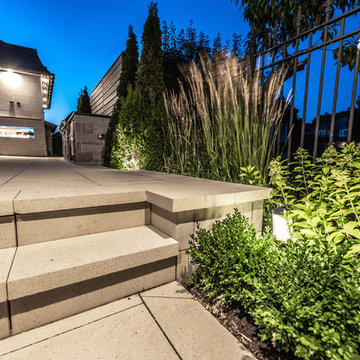
The clients were updating the interior of their home when they hired Pro-Land to start their design. They wanted a contemporary look for their landscape, with a monochromatic colour scheme and dark accents to make a statement. The pool was the feature of the space, which was centered on the house so from the inside looking out, you'd see the bright blue water. Surrounding the pool we created space for an outdoor kitchen, dining, water feature and a deck/lounge space. The deck was constructed in the corner of the lot to break up the interlock, privacy screens anchor the space and give it a feeling of intimacy.
Effie Edits Inc.

Sponsored
Columbus, OH

Snider & Metcalf Interior Design, LTD
Leading Interior Designers in Columbus, Ohio & Ponte Vedra, Florida
 Adera Technologies
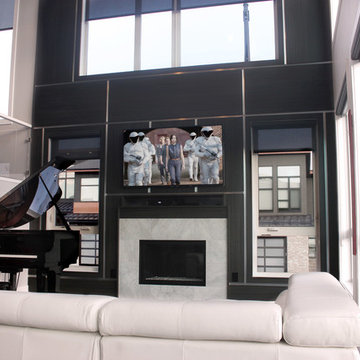
Open plan living room with automated blinds and wall mounted LED TV. Also featuring a limited edition Yamaha C2 grand piano with silver hardware.
Photo: Marvin Magallanes/Cadet
Home Theater Calgary
Home Automation Calgary
Smart Home Systems Calgary
 Pro-Land Landscape Construction Inc.

The clients were updating the interior of their home when they hired Pro-Land to start their design. They wanted a contemporary look for their landscape, with a monochromatic colour scheme and dark accents to make a statement. The pool was the feature of the space, which was centered on the house so from the inside looking out, you'd see the bright blue water. Surrounding the pool we created space for an outdoor kitchen, dining, water feature and a deck/lounge space. The deck was constructed in the corner of the lot to break up the interlock, privacy screens anchor the space and give it a feeling of intimacy.
Effie Edits Inc.
 Pro-Land Landscape Construction Inc.
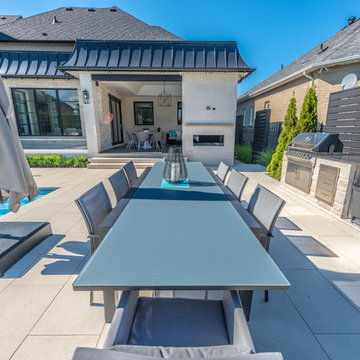
The clients were updating the interior of their home when they hired Pro-Land to start their design. They wanted a contemporary look for their landscape, with a monochromatic colour scheme and dark accents to make a statement. The pool was the feature of the space, which was centered on the house so from the inside looking out, you'd see the bright blue water. Surrounding the pool we created space for an outdoor kitchen, dining, water feature and a deck/lounge space. The deck was constructed in the corner of the lot to break up the interlock, privacy screens anchor the space and give it a feeling of intimacy.
Effie Edits Inc.
5