
Search results for "Educate" in Home Design Ideas

 Zelaya Properties LLC
We used: Custom cherry cabinetry in Arts & Crafts Shaker style by Kabinart in Boulder and Espresso stains. Liberty Hardware Venetian bronze 1-1/2" cabinet knobs. KitchenAid Architect II Series 22 CF counter-depth French door refrigerator. KitchenAid Architect Series II 27" convection single wall oven. KitchenAid 36" 6-burner dual fuel freestanding commercial-style range. KitchenAid Architect II Series 24" dishwasher. Sharp Insight Pro Series 24" built-in microwave drawer (Model #KB6524PS). Crystorama Solaris 12" wide pendant lights in English bronze. Granite countertops in Brown Fantasy. 3"x6" polished marble backsplash.
Paint colors:
Walls: Glidden Silver Cloud 30YY 63/024
Ceilings/Trims/Doors: Glidden Swan White GLC23
Robert B. Narod Photography
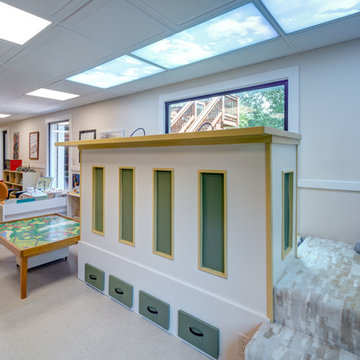


Find the right local pro for your project
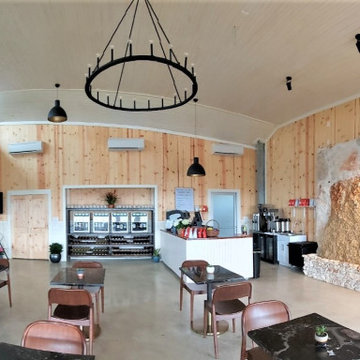
 Legacy Architects, LLC
The combination of distressed paint and natural wood finish brings about a warm environment for multi-purpose gatherings.
Southwest living room photo in Austin
Southwest living room photo in Austin
 User


UserThe COVID 19 Pandemic has changed the way we learn, and it also changes how we serve. These projects combine long range Wi-Fi systems, solar power, and online courses to provide education in remote areas where there are no established schools. If you would like to join us on our next school please reach out.

 Winder Gibson Architects
This home is in Noe Valley, a highly desirable and growing neighborhood of San Francisco. As young highly-educated families move into the area, we are remodeling and adding on to the aging homes found there. This project remodeled the entire existing two story house and added a third level, capturing the incredible views toward downtown. The design features integral color stucco, zinc roofing, an International Orange staircase, eco-teak cabinets and concrete counters. A flowing sequence of spaces were choreographed from the entry through to the family room.

 leah pine landscape architect, LLC
Leah Pine
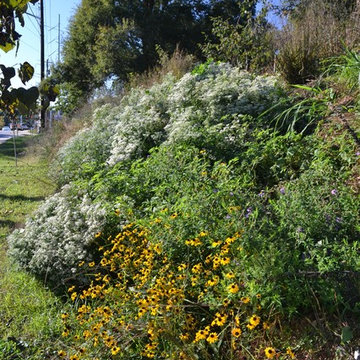
Design ideas for an eclectic drought-tolerant and full sun hillside landscaping for summer.
Design ideas for an eclectic drought-tolerant and full sun hillside landscaping for summer.

 User
UserThe COVID 19 Pandemic has changed the way we learn, and it also changes how we serve. These projects combine long range Wi-Fi systems, solar power, and online courses to provide education in remote areas where there are no established schools. If you would like to join us on our next school please reach out.

 Meditch Murphey Architects
Michael Moran
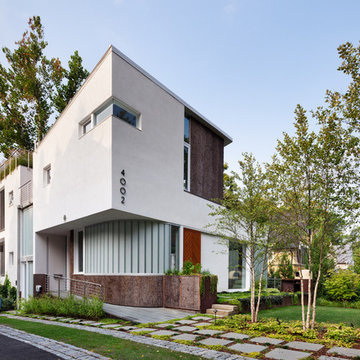
Large contemporary white three-story stucco flat roof idea in DC Metro
Large contemporary white three-story stucco flat roof idea in DC Metro
 Kendell Gardner
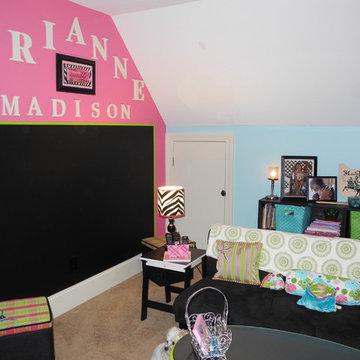
Side view of the wall. The angles and transition of wall color to aqua made it more interesting. It also shows the custom made storage cubicles used to store chalk and supplies. The tops were covered with plaid tops, incorporating all their favorite colors and with each girls initial.
 The Rath Project LLC

We took a pass through room without purpose and turned it into a vibrant, functional, high design office that works well for the entire family. Wrap around shelving, inspired by mid century designs, gave the room loads of personality and storage for both husband and wife, and their 2 year old son. While children's books, crafting tools and educational supplies are stored on the easy-access lower shelves, work materials and reference books are stored on the top shelves. A room-wide desk provides an ample side by side work space for both professionals to share comfortably.

 Moss Yaw Design studio
Engineered cedar siding creates beautiful gray-blue tones at the exterior of the home, while adding a textural element to activate the simple exterior design.
 Winder Gibson Architects
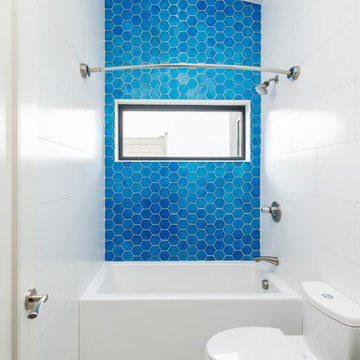
This home is in Noe Valley, a highly desirable and growing neighborhood of San Francisco. As young highly-educated families move into the area, we are remodeling and adding on to the aging homes found there. This project remodeled the entire existing two story house and added a third level, capturing the incredible views toward downtown. The design features integral color stucco, zinc roofing, an International Orange staircase, eco-teak cabinets and concrete counters. A flowing sequence of spaces were choreographed from the entry through to the family room.

 SIARA DESIGNS

Photo of a huge craftsman drought-tolerant and full sun front yard stone landscaping in Dallas for summer.
46