
Search results for "Edv files" in Home Design Ideas

 Seeber Build
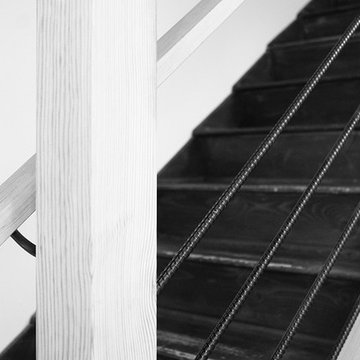
Wood + Rebar combination
Photography by Tanis Seeber, @ tanisphoto
Staircase - industrial staircase idea in Vancouver
Staircase - industrial staircase idea in Vancouver

Find the right local pro for your project

 User
UserStairs in honed Pietra d'Avola and wall in Raw texture from Salvatori
Pepe Fotografia
Staircase - contemporary staircase idea in Turin
Staircase - contemporary staircase idea in Turin

 Cabinets To Go
Rich smokey hues of slate, ash and oyster give the newest addition to our raised panel collection a patina that is both cosmopolitan and rustic. Kensington Mist brings a classic look with a modern palette.


 Melissa Hill Home Design
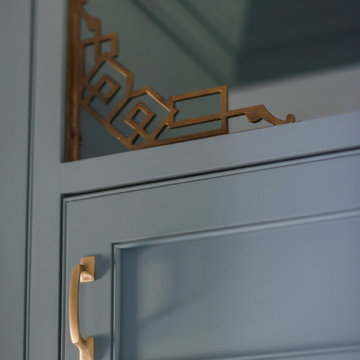
This charming entry is the perfect passage for family and guests, with a design so polished it breaks through the typical mold one thinks of in a mudroom. The custom cabinetry and molding is painted in a beautiful muted teal, accented by gorgeous brassy hardware. The room is truly cohesive in its warmth and splendor, as the gold geometric detailing of the chair is paralleled in its brass counterpart designed atop the cabinets. In the client’s smaller space of a powder room we painted the ceilings in a dark blue to add depth, and placed a small but stunning silver chandelier. This passageway is certainly not a conventional mudroom as it creates a warmth and charm that is the perfect greeting to receive as this family enters their home.
Custom designed by Hartley and Hill Design. All materials and furnishings in this space are available through Hartley and Hill Design. www.hartleyandhilldesign.com 888-639-0639

Sponsored
Columbus, OH

Hope Restoration & General Contracting
Columbus Design-Build, Kitchen & Bath Remodeling, Historic Renovations
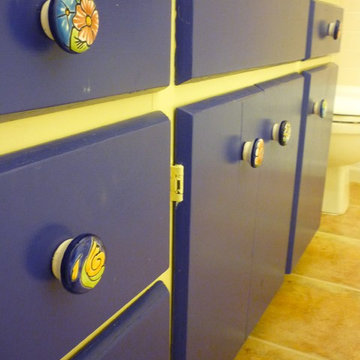
 Tres Amigos Furniture and Accessories
Old cabinet doors in the bathroom needed a fresh look. Accomplished with the use of colorful talavera drawer pulls from Tres Amigos.
Bathroom - rustic bathroom idea in Phoenix
Bathroom - rustic bathroom idea in Phoenix
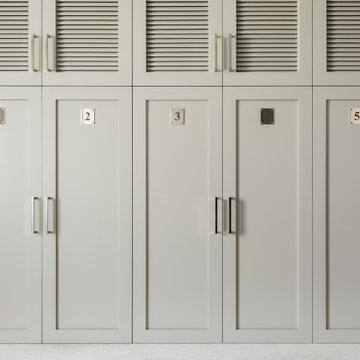


 Silver Leaf Interiors
The wonderful thing about working with clients who have great taste and a house with good bones is you get to create a kitchen that feels like its always been there. When we were called to create a new kitchen space in this mid-century modern home in Middleton, we really were cognizant of the feel of the home. We didn’t want to create a kitchen that didn’t flow with the rest of the home and it was a home run. The house has a unique center island wall of cabinets as well as a wood ceiling that we embraced in the design. The kitchen back wall was created with a built in furniture look using wall of cabinets that feature a coffee bar, built in pantries and a long horizontal open display ledge. We found the perfect tile to use as a backdrop to the beautiful floating shelves that house the dishes and glasses. The cabinets are custom made and locally built using grain matched quarter sawn Douglas Fir. Douglas Fir was the perfect wood choice for this homes earthy natural feel and the contemporary minimal hardware really honors the design. The layout of the kitchen remained the same but the look is quite different. In addition to designing and project managing this kitchen remodel, we also refinished the existing wood floors, updated a small powder bathroom as well as designed, built and installed a new floating mantel in the family room.
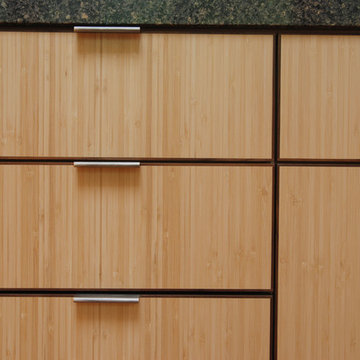
 WoodMaster
Natural bamboo vertical cut vertical grain run with a clear lacquer finish. The doors & drawer fronts are bordered with 1/4" thick solid walnut.
Large trendy medium tone wood floor kitchen photo in San Francisco with flat-panel cabinets, light wood cabinets, granite countertops and stainless steel appliances
Large trendy medium tone wood floor kitchen photo in San Francisco with flat-panel cabinets, light wood cabinets, granite countertops and stainless steel appliances

 Green Step Flooring, Inc.
Random width reclaimed oak flooring. Custom free-handed beveling, distressing, hand scraping, wire brushing. Finished with Rubio pure hand rubbed oil by Green Step Flooring, Inc. Home is located in Falls River neighborhood Raleigh, NC


Sponsored
Columbus, OH
Hope Restoration & General Contracting
Columbus Design-Build, Kitchen & Bath Remodeling, Historic Renovations
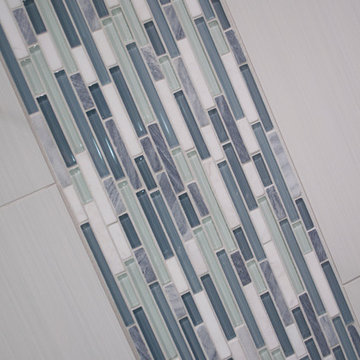
 Greater Dayton Building & Remodeling
Corner shower - mid-sized modern 3/4 blue tile, gray tile, green tile, white tile and porcelain tile porcelain tile corner shower idea with shaker cabinets, white cabinets, gray walls, an undermount sink and granite countertops

 Opustone
Neve Terrazzo Perpetua
Inspiration for a small contemporary 3/4 beige tile and stone slab doorless shower remodel in Miami with beige walls
Inspiration for a small contemporary 3/4 beige tile and stone slab doorless shower remodel in Miami with beige walls



 Penny Lane Home Builders, LLC
Custom painted and glazed, masonite barn door
Double shower - large industrial master gray tile concrete floor double shower idea with distressed cabinets, a one-piece toilet, gray walls, an integrated sink and concrete countertops
Double shower - large industrial master gray tile concrete floor double shower idea with distressed cabinets, a one-piece toilet, gray walls, an integrated sink and concrete countertops
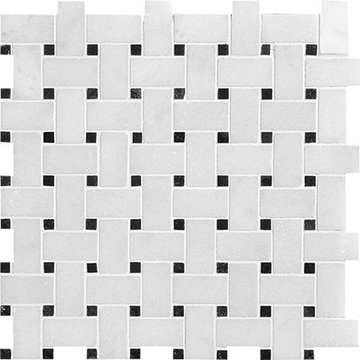


 Paris Cohen
Large transitional ceramic tile kitchen photo in Los Angeles with a farmhouse sink, shaker cabinets, white cabinets, marble countertops, beige backsplash, subway tile backsplash, stainless steel appliances and an island
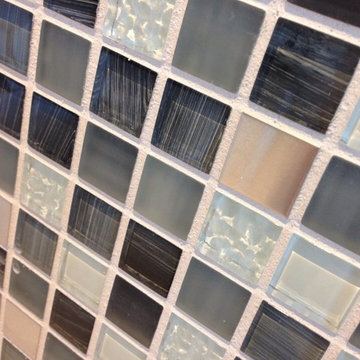
 Sallie-Anne Hepworth
Fabulous mosaics added an upmarket finish to this guest bathroom.
Mid-sized minimalist master gray tile and mosaic tile porcelain tile alcove bathtub photo in Los Angeles with an undermount sink, flat-panel cabinets, light wood cabinets, quartz countertops, a one-piece toilet and white walls
Mid-sized minimalist master gray tile and mosaic tile porcelain tile alcove bathtub photo in Los Angeles with an undermount sink, flat-panel cabinets, light wood cabinets, quartz countertops, a one-piece toilet and white walls
4