
Search results for "Edward fields area rug" in Home Design Ideas
 Chris Edwards Photography
Chris Edwards
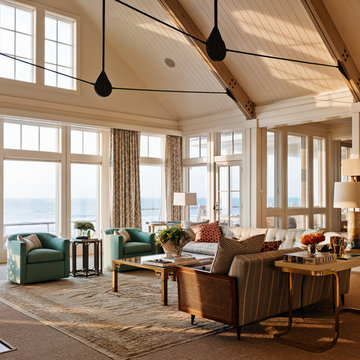
Living room - large coastal formal and open concept medium tone wood floor living room idea in Charlotte with beige walls
Living room - large coastal formal and open concept medium tone wood floor living room idea in Charlotte with beige walls
 Sesshu Design Associates, Ltd

This custom cocktail table was created to allow traffic to flow through this large great room seating area. The top is granite with chipped glass sandwiched on the edge. The base is copper clad, alternating between hammered and smooth textures.
photo by Mark Boisclair

Large transitional master medium tone wood floor bedroom photo in New York with gray walls and no fireplace
Find the right local pro for your project
 Hughes Edwards Builders
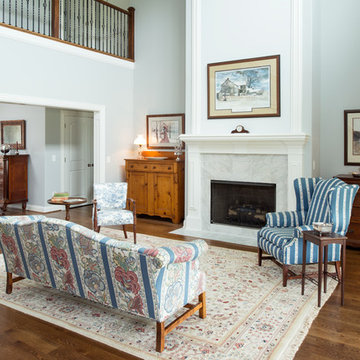
Living room - mid-sized traditional formal and open concept dark wood floor and brown floor living room idea in Nashville with gray walls, a standard fireplace, a tile fireplace and no tv
 Lee Edwards - residential design

Inspiration for a mid-sized contemporary open concept and formal light wood floor living room remodel in Seattle with white walls, no fireplace and no tv
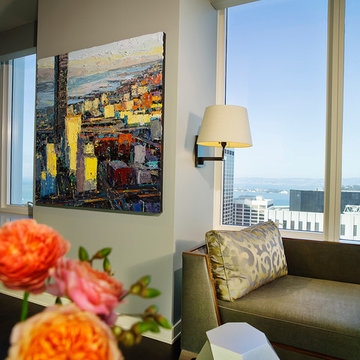

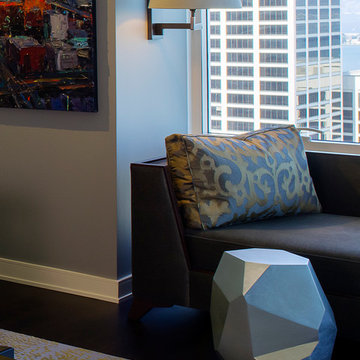



 41 West
Here's what our clients from this project had to say:
We LOVE coming home to our newly remodeled and beautiful 41 West designed and built home! It was such a pleasure working with BJ Barone and especially Paul Widhalm and the entire 41 West team. Everyone in the organization is incredibly professional and extremely responsive. Personal service and strong attention to the client and details are hallmarks of the 41 West construction experience. Paul was with us every step of the way as was Ed Jordon (Gary David Designs), a 41 West highly recommended designer. When we were looking to build our dream home, we needed a builder who listened and understood how to bring our ideas and dreams to life. They succeeded this with the utmost honesty, integrity and quality!
41 West has exceeded our expectations every step of the way, and we have been overwhelmingly impressed in all aspects of the project. It has been an absolute pleasure working with such devoted, conscientious, professionals with expertise in their specific fields. Paul sets the tone for excellence and this level of dedication carries through the project. We so appreciated their commitment to perfection...So much so that we also hired them for two more remodeling projects.
We love our home and would highly recommend 41 West to anyone considering building or remodeling a home.

 Ivy Lane Living
Angie Seckinger
Inspiration for a transitional living room remodel in DC Metro with gray walls
Inspiration for a transitional living room remodel in DC Metro with gray walls

 About Space Studios
Photo Credit: Nicole Leone
Living room - mid-sized transitional enclosed brown floor and dark wood floor living room idea in Los Angeles with no tv, gray walls, a two-sided fireplace and a tile fireplace
Living room - mid-sized transitional enclosed brown floor and dark wood floor living room idea in Los Angeles with no tv, gray walls, a two-sided fireplace and a tile fireplace

 Marsha Cain Designs
Tuscan dark wood floor family room photo in Phoenix with beige walls, a standard fireplace, a stone fireplace and a wall-mounted tv

 Keeping Interiors
A modern guest suite comes alive with colorful accents in the form of a multi-tone rug, punchy pillows, and whimsical modern art against a background of serene white
Jim Bartsch

 Lindsey Hene
Christina Wedge
Inspiration for a large timeless back porch remodel in Atlanta with decking and a roof extension
Inspiration for a large timeless back porch remodel in Atlanta with decking and a roof extension

Sponsored
Delaware, OH

Buckeye Basements, Inc.
Central Ohio's Basement Finishing ExpertsBest Of Houzz '13-'21

 Lindsay MacRae Interiors, LLC
A full renovation for this boy's bedroom included custom built-ins on both ends of the room as well as new furniture, lighting, rug, accessories, and a Roman shade. The built-ins provide storage space and elegantly display an extensive collection of sports memorabilia. The built-in desk is a perfect place for studying and homework. A new recliner adds the right amount of sophistication. The vestibule walls were covered in grasscloth and have a beautiful texture.
Photo Credit: Gieves Anderson

 Five Star Interiors
Cabinets: Clear Alder- Ebony- Shaker Door
Countertop: Caesarstone Cloudburst Concrete 4011- Honed
Floor: All over tile- AMT Treverk White- all 3 sizes- Staggered
Shower Field/Tub backsplash: TTS Organic Rug Ice 6x24
Grout: Custom Rolling Fog 544
Tub rug/ Shower floor: Dal Tile Steel CG-HF-20150812
Grout: Mapei Cobblestone 103
Photographer: Steve Chenn

 Guided Home Design
Joe Cotitta
Epic Photography
joecotitta@cox.net:
Builder: Eagle Luxury Property
Huge elegant marble floor and beige floor hallway photo in Phoenix with white walls
Huge elegant marble floor and beige floor hallway photo in Phoenix with white walls

 Mina Brinkey
Photo: Mina Brinkey © 2014 Houzz
Design: Katie Gagnon, Blue Moon Trading Company
Transitional medium tone wood floor living room photo in Tampa with white walls
Transitional medium tone wood floor living room photo in Tampa with white walls

Sponsored
Sunbury, OH

J.Holderby - Renovations
Franklin County's Leading General Contractors - 2X Best of Houzz!

 Cynthia Lynn Photography
Deck container garden - traditional deck container garden idea in Chicago with a pergola

 Carlton Edwards
This modern lake house is located in the foothills of the Blue Ridge Mountains. The residence overlooks a mountain lake with expansive mountain views beyond. The design ties the home to its surroundings and enhances the ability to experience both home and nature together. The entry level serves as the primary living space and is situated into three groupings; the Great Room, the Guest Suite and the Master Suite. A glass connector links the Master Suite, providing privacy and the opportunity for terrace and garden areas.
Won a 2013 AIANC Design Award. Featured in the Austrian magazine, More Than Design. Featured in Carolina Home and Garden, Summer 2015.

 Wright Design
This transitional timber frame home features a wrap-around porch designed to take advantage of its lakeside setting and mountain views. Natural stone, including river rock, granite and Tennessee field stone, is combined with wavy edge siding and a cedar shingle roof to marry the exterior of the home with it surroundings. Casually elegant interiors flow into generous outdoor living spaces that highlight natural materials and create a connection between the indoors and outdoors.
Photography Credit: Rebecca Lehde, Inspiro 8 Studios
2