
Search results for "Effect" in Home Design Ideas

 Integrity Residential Services LLC.
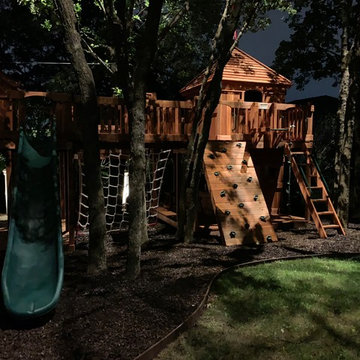
This is an example of a small transitional partial sun backyard mulch landscaping in Austin.
 Dallas Landscape Lighting
The ethereal "Moonlighting" effect achieved by Dallas Landscape Lighting's experienced professionals! Call for a free estimate today 214-202-7474 #dallaslandscapelighting
 MARK PYNN ARCHITECTURE LLC
Fred Lindholm Photography

Small arts and crafts medium tone wood floor kitchen/dining room combo photo with white walls, a standard fireplace and a stone fireplace
Small arts and crafts medium tone wood floor kitchen/dining room combo photo with white walls, a standard fireplace and a stone fireplace
Find the right local pro for your project

 Steinberg Custom Designs
Kristina O'Brien Photography
Inspiration for a large transitional master pebble tile and gray tile ceramic tile alcove shower remodel in Portland Maine with flat-panel cabinets, an undermount sink, light wood cabinets, a two-piece toilet, white walls, an undermount tub and a hinged shower door
Inspiration for a large transitional master pebble tile and gray tile ceramic tile alcove shower remodel in Portland Maine with flat-panel cabinets, an undermount sink, light wood cabinets, a two-piece toilet, white walls, an undermount tub and a hinged shower door

 Morrison Interiors
Hello powder room! Photos by: Rod Foster
Inspiration for a small coastal beige tile, mosaic tile and gray tile light wood floor and beige floor powder room remodel in Orange County with a vessel sink, travertine countertops and gray walls
Inspiration for a small coastal beige tile, mosaic tile and gray tile light wood floor and beige floor powder room remodel in Orange County with a vessel sink, travertine countertops and gray walls

 Lauren Levant
Inspiration for a large modern master gray tile and cement tile gray floor and concrete floor double shower remodel with medium tone wood cabinets, a one-piece toilet, gray walls, a vessel sink, a hinged shower door, black countertops and concrete countertops



Sponsored
Sunbury, OH

J.Holderby - Renovations
Franklin County's Leading General Contractors - 2X Best of Houzz!

 Amsted Design-Build
Previously renovated with a two-story addition in the 80’s, the home’s square footage had been increased, but the current homeowners struggled to integrate the old with the new.
An oversized fireplace and awkward jogged walls added to the challenges on the main floor, along with dated finishes. While on the second floor, a poorly configured layout was not functional for this expanding family.
From the front entrance, we can see the fireplace was removed between the living room and dining rooms, creating greater sight lines and allowing for more traditional archways between rooms.
At the back of the home, we created a new mudroom area, and updated the kitchen with custom two-tone millwork, countertops and finishes. These main floor changes work together to create a home more reflective of the homeowners’ tastes.
On the second floor, the master suite was relocated and now features a beautiful custom ensuite, walk-in closet and convenient adjacency to the new laundry room.
Gordon King Photography
 MARK PYNN ARCHITECTURE LLC
Fred Lindholm Photography
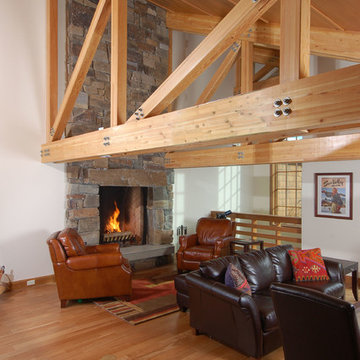
Example of a small arts and crafts open concept medium tone wood floor living room design with white walls, a standard fireplace, a stone fireplace and a media wall
Example of a small arts and crafts open concept medium tone wood floor living room design with white walls, a standard fireplace, a stone fireplace and a media wall

 Francesca Owings Interior Design
Point West at Macatawa Park
J. Visser Design
Insignia Homes
Inspiration for a coastal mudroom remodel in Grand Rapids
Inspiration for a coastal mudroom remodel in Grand Rapids

 Rafterhouse
Urban Farmhouse Kitchen by Rafterhouse
Example of a country l-shaped dark wood floor and brown floor kitchen design in Phoenix with a farmhouse sink, recessed-panel cabinets, white cabinets, gray backsplash, stainless steel appliances and an island
Example of a country l-shaped dark wood floor and brown floor kitchen design in Phoenix with a farmhouse sink, recessed-panel cabinets, white cabinets, gray backsplash, stainless steel appliances and an island
 User
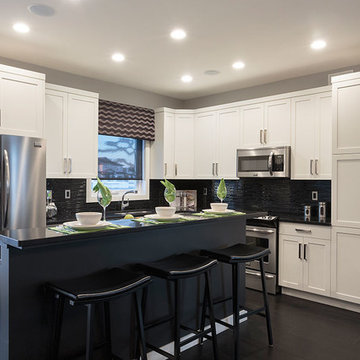
UserKitchen - transitional dark wood floor kitchen idea with white cabinets, black backsplash, stainless steel appliances and an island

Sponsored
Sunbury, OH
J.Holderby - Renovations
Franklin County's Leading General Contractors - 2X Best of Houzz!

 BERNHARDT Mold Inspection Restoration, Inc.
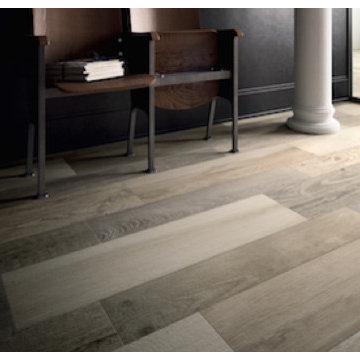
Inspiration for a transitional brown floor bedroom remodel in Miami with black walls
 Posh Brass Hardware Toronto
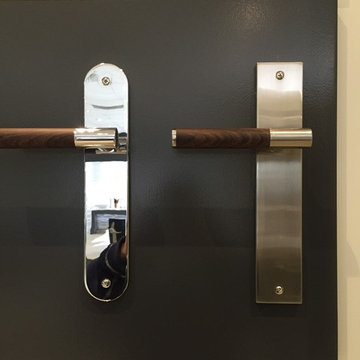
Polished Chrome and satin nickel with wood effects lever
Inspiration for a transitional entryway remodel in Toronto
Inspiration for a transitional entryway remodel in Toronto

 Lisle Architecture & Design
Parade of Homes Gold Winner
This 7,500 modern farmhouse style home was designed for a busy family with young children. The family lives over three floors including home theater, gym, playroom, and a hallway with individual desk for each child. From the farmhouse front, the house transitions to a contemporary oasis with large modern windows, a covered patio, and room for a pool.








 Custom Design & Construction
This project is a whole home remodel that is being completed in 2 phases. The first phase included this bathroom remodel. The whole home will maintain the Mid Century styling. The cabinets are stained in Alder Wood. The countertop is Ceasarstone in Pure White. The shower features Kohler Purist Fixtures in Vibrant Modern Brushed Gold finish. The flooring is Large Hexagon Tile from Dal Tile. The decorative tile is Wayfair “Illica” ceramic. The lighting is Mid-Century pendent lights. The vanity is custom made with traditional mid-century tapered legs. The next phase of the project will be added once it is completed.
Read the article here: https://www.houzz.com/ideabooks/82478496
20