
Search results for "Effective communication" in Home Design Ideas


 Breathe Design Studio
Our Austin studio decided to go bold with this project by ensuring that each space had a unique identity in the Mid-Century Modern style bathroom, butler's pantry, and mudroom. We covered the bathroom walls and flooring with stylish beige and yellow tile that was cleverly installed to look like two different patterns. The mint cabinet and pink vanity reflect the mid-century color palette. The stylish knobs and fittings add an extra splash of fun to the bathroom.
The butler's pantry is located right behind the kitchen and serves multiple functions like storage, a study area, and a bar. We went with a moody blue color for the cabinets and included a raw wood open shelf to give depth and warmth to the space. We went with some gorgeous artistic tiles that create a bold, intriguing look in the space.
In the mudroom, we used siding materials to create a shiplap effect to create warmth and texture – a homage to the classic Mid-Century Modern design. We used the same blue from the butler's pantry to create a cohesive effect. The large mint cabinets add a lighter touch to the space.
---
Project designed by the Atomic Ranch featured modern designers at Breathe Design Studio. From their Austin design studio, they serve an eclectic and accomplished nationwide clientele including in Palm Springs, LA, and the San Francisco Bay Area.
 Jessica Bell Designs

Example of a large transitional l-shaped brown floor and wood ceiling kitchen design in Burlington with raised-panel cabinets, medium tone wood cabinets, white backsplash, subway tile backsplash, stainless steel appliances, an island and gray countertops
Find the right local pro for your project
 Structural Dimensions, Inc.
Ehlen Creative Communications, Inc
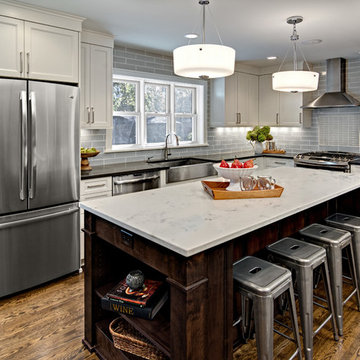
Mid-sized transitional l-shaped medium tone wood floor and brown floor open concept kitchen photo in Minneapolis with a farmhouse sink, recessed-panel cabinets, white cabinets, quartzite countertops, gray backsplash, subway tile backsplash, stainless steel appliances, an island and white countertops
Mid-sized transitional l-shaped medium tone wood floor and brown floor open concept kitchen photo in Minneapolis with a farmhouse sink, recessed-panel cabinets, white cabinets, quartzite countertops, gray backsplash, subway tile backsplash, stainless steel appliances, an island and white countertops
 Edge Kitchen & Bath and Edge Construction
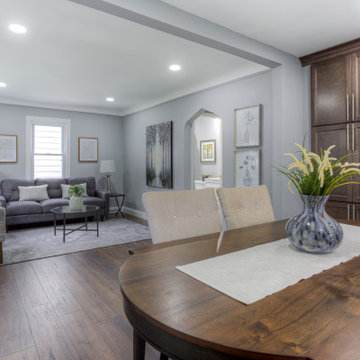
Removed wall between the kitchen and living room to open both spaces allowing the spaces to feel larger and communicate more effectively.
Inspiration for a mid-sized transitional laminate floor and brown floor eat-in kitchen remodel in Detroit with gray walls and shaker cabinets
Inspiration for a mid-sized transitional laminate floor and brown floor eat-in kitchen remodel in Detroit with gray walls and shaker cabinets


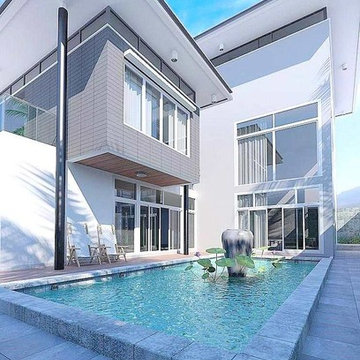
 Yantram Animation Studio
3d Architectural Visualization of models using CAD tools brings life and clarity into the design objectives with respect to interference, clearance, tolerance aspects, aesthetics and helps communicate ideas more effectively.

Sponsored
Sunbury, OH

J.Holderby - Renovations
Franklin County's Leading General Contractors - 2X Best of Houzz!

 Strathmore Floors-Design-Cabinets
Photographed by Colin Voigt
Small country gray tile and porcelain tile medium tone wood floor and gray floor powder room photo in Charleston with flat-panel cabinets, gray cabinets, a one-piece toilet, white walls, an undermount sink, quartz countertops and white countertops
Small country gray tile and porcelain tile medium tone wood floor and gray floor powder room photo in Charleston with flat-panel cabinets, gray cabinets, a one-piece toilet, white walls, an undermount sink, quartz countertops and white countertops

 The New Design Project
 http://alangastelum.com
Inspiration for a small eclectic master multicolored tile and ceramic tile ceramic tile alcove bathtub remodel in New York with a wall-mount sink, a two-piece toilet and multicolored walls
Inspiration for a small eclectic master multicolored tile and ceramic tile ceramic tile alcove bathtub remodel in New York with a wall-mount sink, a two-piece toilet and multicolored walls

 Urban Oasis Design & Construction LLC
Example of a large transitional backyard outdoor kitchen deck design in Seattle with a pergola
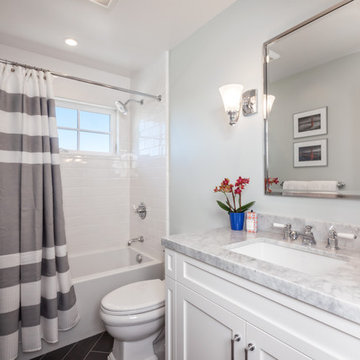
 JPM Construction

JPM Construction offers complete support for designing, building, and renovating homes in Atherton, Menlo Park, Portola Valley, and surrounding mid-peninsula areas. With a focus on high-quality craftsmanship and professionalism, our clients can expect premium end-to-end service.
The promise of JPM is unparalleled quality both on-site and off, where we value communication and attention to detail at every step. Onsite, we work closely with our own tradesmen, subcontractors, and other vendors to bring the highest standards to construction quality and job site safety. Off site, our management team is always ready to communicate with you about your project. The result is a beautiful, lasting home and seamless experience for you.
 JPM Construction
JPM Construction offers complete support for designing, building, and renovating homes in Atherton, Menlo Park, Portola Valley, and surrounding mid-peninsula areas. With a focus on high-quality craftsmanship and professionalism, our clients can expect premium end-to-end service.
The promise of JPM is unparalleled quality both on-site and off, where we value communication and attention to detail at every step. Onsite, we work closely with our own tradesmen, subcontractors, and other vendors to bring the highest standards to construction quality and job site safety. Off site, our management team is always ready to communicate with you about your project. The result is a beautiful, lasting home and seamless experience for you.




 IBD Company
To effectively communicate that your IBD (Interior Design) company completed all house renovations in the year 2023, you could phrase it succinctly and clearly. Here’s a professional way to write this:
"In 2023, our IBD company successfully completed all house renovations."
If you want to provide more context or detail, you could expand on it like this:
"Throughout 2023, our IBD company undertook and completed a comprehensive range of house renovations, delivering exceptional results to our clients."

 Wike LaFrey
The area off the kitchen becomes the dedicated homework area for the family's two children. This allows the family to stay connected during their busy evenings.
 IBD Company
To effectively communicate that your IBD (Interior Design) company completed all house renovations in the year 2023, you could phrase it succinctly and clearly. Here’s a professional way to write this:
"In 2023, our IBD company successfully completed all house renovations."
If you want to provide more context or detail, you could expand on it like this:
"Throughout 2023, our IBD company undertook and completed a comprehensive range of house renovations, delivering exceptional results to our clients."
 Montenegro Homes & Development LLC

Example of a mid-sized tuscan backyard tile and custom-shaped pool house design in Phoenix
Sponsored
Sunbury, OH
J.Holderby - Renovations
Franklin County's Leading General Contractors - 2X Best of Houzz!
 LogHomesByJack.com

Large mountain style formal and open concept light wood floor living room photo with a standard fireplace, a stone fireplace, a wall-mounted tv and brown walls

 ArchiCGI 3D Rendering
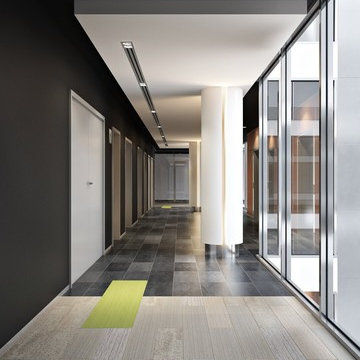
Corporate Office Lobby Design Architectural Rendering by ArchiCGI Lobby creates the first impression from the communication with the brand and sets the mood for further negotiations. This loft interior design will definitely work to the company’s advantage! The Corporate Lobby Office Design on these 3D Renderings looks modern and majestic. The design is sleek, well-edited and imposing. Most importantly, the geometry of patterns makes the lobby interior look even more spacious than it really is. Moreover, the contrast of dark tiling with white ceiling and columns looks absolutely gorgeous. This effect is reinforced by the cool shine of glass and metal elements. However, there is a bit of fun in this modern sophistication: from time to time, the visitor encounters occasional lime green tiles on the floor.
2