
Search results for "Effective coordination" in Home Design Ideas
 LEICHT Houston
Handleless Carbon Gray matte satin lacquer and gloss Frosty White kitchen and pantry, with coordinating Frosty White satin glass backsplash.
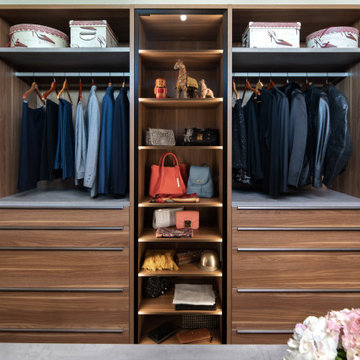
Textured walnut laminate and concrete-effect primary walk-in closet cabinetry, with integrated strip handle.
Floating primary bathroom cabinetry in gloss Frosty White, with integrated strip handle.
Floating guest bathroom cabinetry in Carbon Gray matte satin lacquer, with integrated strip handle.
Design and installation by Leicht Houston.
German-made Leicht cabinetry.
© Photography: Mariella & Luis Ayala
 Heather DeMoras Design Consultants Inc.
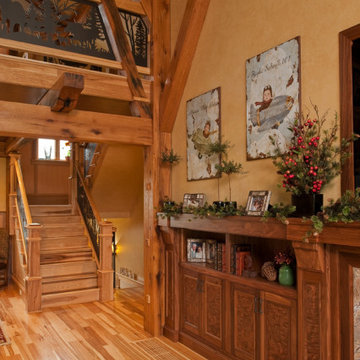
The owners of this magnificent fly-in/ fly-out lodge had a vision for a home that would showcase their love of nature, animals, flying and big game hunting. Featured in the 2011 Design New York Magazine, we are proud to bring this vision to life.
Chuck Smith, AIA, created the architectural design for the timber frame lodge which is situated next to a regional airport. Heather DeMoras Design Consultants was chosen to continue the owners vision through careful interior design and selection of finishes, furniture and lighting, built-ins, and accessories.
HDDC's involvement touched every aspect of the home, from Kitchen and Trophy Room design to each of the guest baths and every room in between. Drawings and 3D visualization were produced for built in details such as massive fireplaces and their surrounding mill work, the trophy room and its world map ceiling and floor with inlaid compass rose, custom molding, trim & paneling throughout the house, and a master bath suite inspired by and Oak Forest. A home of this caliber requires and attention to detail beyond simple finishes. Extensive tile designs highlight natural scenes and animals. Many portions of the home received artisan paint effects to soften the scale and highlight architectural features. Artistic balustrades depict woodland creatures in forest settings. To insure the continuity of the Owner's vision, we assisted in the selection of furniture and accessories, and even assisted with the selection of windows and doors, exterior finishes and custom exterior lighting fixtures.
Interior details include ceiling fans with finishes and custom detailing to coordinate with the other custom lighting fixtures of the home. The Dining Room boasts of a bronze moose chandelier above the dining room table. Along with custom furniture, other touches include a hand stitched Mennonite quilt in the Master Bedroom and murals by our decorative artist.
 Sans Soucie Art Glass
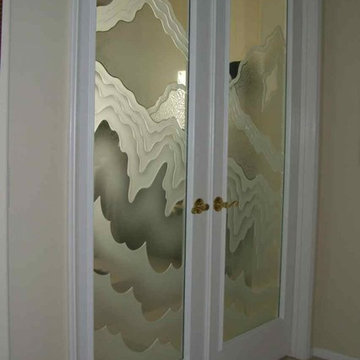
CUSTOMIZE YOUR INTERIOR GLASS DOOR! Interior glass doors ship for just $99 to most states, $159 to some East coast regions, custom packed and fully insured with a 1-4 day transit time. Available any size, as interior door glass insert only or pre-installed in an interior door frame, with 8 wood types available. ETA will vary 3-8 weeks depending on glass & door type.........Block the view, but brighten the look with a beautiful interior glass door featuring a custom frosted glass design by Sans Soucie! Select from dozens of sandblast etched obscure glass designs! Sans Soucie creates their interior glass door designs thru sandblasting the glass in different ways which create not only different levels of privacy, but different levels in price. Bathroom doors, laundry room doors and glass pantry doors with frosted glass designs by Sans Soucie become the conversation piece of any room. Choose from the highest quality and largest selection of frosted decorative glass interior doors available anywhere! The "same design, done different" - with no limit to design, there's something for every decor, regardless of style. Inside our fun, easy to use online Glass and Door Designer at sanssoucie.com, you'll get instant pricing on everything as YOU customize your door and the glass, just the way YOU want it, to compliment and coordinate with your decor. When you're all finished designing, you can place your order right there online! Glass and doors ship worldwide, custom packed in-house, fully insured via UPS Freight. Glass is sandblast frosted or etched and bathroom door designs are available in 3 effects: Solid frost, 2D surface etched or 3D carved. Visit our site to learn more!
Find the right local pro for your project
 Solar Wind Designs
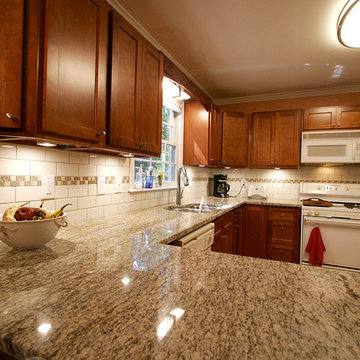
Our clients had one unusual priority for this kitchen remodel. They wanted a literal “catwalk” spanning the top of the entire kitchen that their 3 cats could enjoy. This dictated that the kitchen cabinets could not be more than 30” tall to make the catwalk functional. We added decorative upper shelving between cabinets to create a continuous walk way for the cats. In addition, to better utilize space and open up a major pinch point between multiple doors we integrated angled upper and lower end cabinets. It has been noted by everyone using this new kitchen space that the thoughtful cabinet design makes the entire kitchen space feels much larger. Continuing the flow of the existing flooring in the adjoining room and to provide warmth and solidity, red oak hardwood flooring was installed in the kitchen. To coordinate with the Cabernet colored shaker cabinets we chose an unusual “Gialllo Ornamental” granite pattern and the effect was stunning. To complete the look we installed a buff subway tile backsplash with a gorgeous crackled glass accent. Because our client wash and prepare a lot of veggies, an extra deep stainless steel 60/40 double sink and faucet with pull-down sprayer were great additions.
 Studio Van Herik
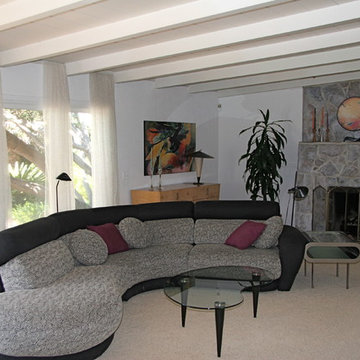
If you look at the original photo of this living room, you can easily tell what a challenge I was facing in needing to make this an appealing space for the next few years.
Prior to renovation, I needed to make this room and home satisfactory to the owner's contemporary and Modernist style sensibilities. They had a close eye on budget and didn't want to pay to have the ceiling re-painted since it was in fairly good shape. Given that the rest of walls were all darkly paneled (and the owner's wanted architectural white to show off artwork), I needed to find a way to integrate the beige-ish ceiling color with that crisp white and their furniture colors
The floors were also very old, damaged, dark oak and while they'd be eventually replaced with bamboo during renovation, I needed to figure out how integrate them into the overal color scheme of the room and home.
My final choices were to let some of the brown/grey show thru the fireplace re-paint, put in a light beige carpet to coordinate the fireplace, beige ceiling and the slight beige in the sofa.
Since I had a bit left in the budget to work with window treatments and the owner's didn't want to block the view to the gorgeous outside views, I got lucky and found an exotic fabric store with the lovely, (slightly beige) sheer fabric. We had the many yards of that fabric hemmed and then simply doubled it over simple tension rods placed in between the ceiling beams. The overall effect was to raise the window height visually, soften the "feel" of the room while still keeping to the owners need for a minimalist, light and contemporary space.
 YISITE
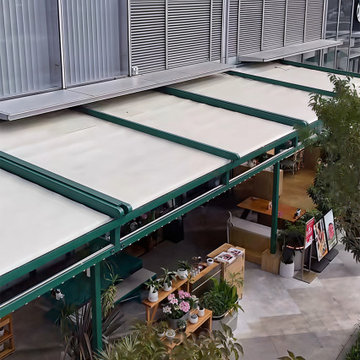
The 12-degree roof gradient effectively avoids rainwater pooling on the roof surface, reducing long-term moisture erosion on frames and sealing parts. 2.0mm thick aluminum profiles ensure stable wind resistance and structural durability under outdoor temperature changes. Powder-coated aluminum surface resists rust and UV fading.
Clean minimalist modern lines coordinate well with contemporary residential architecture. Optional configurations include zip screen side enclosures, LED strip lights and ceiling fans to form a fully enclosed outdoor room.
 BMR BelMax Remodeling
 Project Spotlight: Elegant Half-Bath Renovation in East Windsor, NJ
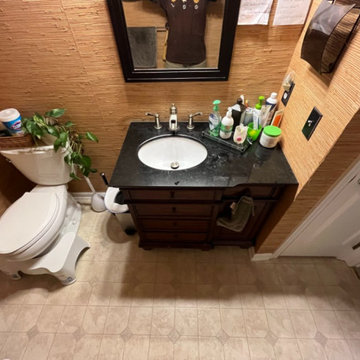
At BMR Belmax Remodeling, we recently completed a stunning half-bath renovation for a home in East Windsor, NJ, turning an outdated space into a modern, elegant retreat. This project involved a complete transformation, blending functionality with sophisticated design to meet the homeowner's vision.
Project Details
✅ Removal of Old Features:
Stripped the walls of dated wallpaper.
Removed the linoleum flooring to prepare for a fresh, updated look.
✅ Tile Installation:
Installed beautiful wall tiles up to 4 feet high, incorporating accent tiles and finished with bullnose edging for a polished effect.
Laid down mosaic tiles on the floor, adding texture and visual interest to the space.
✅ New Fixtures and Features:
Installed a new vanity and a sleek toilet, enhancing both functionality and style.
Replaced the medicine cabinet, providing updated storage with a modern aesthetic.
✅ Customized Electrical Adjustments:
Moved and adjusted electrical outlets to align perfectly with the new tile layout, ensuring a seamless design.
✅ Lighting and Finishing Touches:
Installed a new light fixture for improved illumination and ambiance.
Added new bathroom fixtures for a cohesive, elegant look.
Updated the window casings, completing the transformation with clean and crisp finishes.
The Result
This half-bath is now an elegant, modern space with stunning details and enhanced functionality. From the beautifully coordinated tiles to the updated fixtures, every element reflects the care and craftsmanship we bring to every project.
Why Choose BMR Belmax Remodeling?
Whether you’re updating a half-bath or undertaking a full renovation, we ensure every detail is tailored to your needs and preferences.
? Contact us today to start your bathroom transformation!

Sponsored
Sunbury, OH

J.Holderby - Renovations
Franklin County's Leading General Contractors - 2X Best of Houzz!
 Cascade Outdoor Design
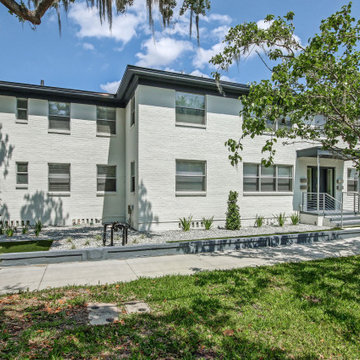
After working with this client on their home a few years ago, we were given the opportunity to create a landscape design for one of their multi-family properties. The goal was to create a landscape that not only enhances the property and fits the style of the building, but is also as cost effective and low maintenance as possible. We achieved this by keeping a limited plant palette, utilizing gravel and artificial turf, and exploring various options for hardscape and screening to achieve the desired look without blowing the budget.
This was a "design only" project. Installation was coordinated by the homeowner and completed by others.
Photos by East Coast Virtual Tours
 Carlton Edwards
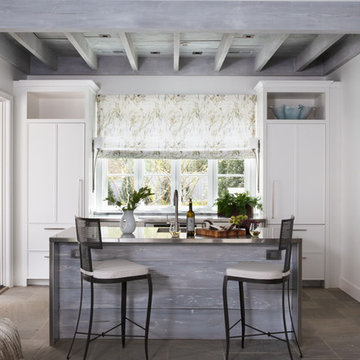
This cabana's kitchenette is in keeping with the French eclectism showing off its timbered and pecky cypress with a weathered silver finish. The staining on the timbered ceilings is a custom blend that coordinates with the bleaching oil on the exterior of the home. Thermador appliances and stainless steel countertops make this a comfortable place to prepare snacks and entertain. Blue ice sandstone continues into both of the pool pavilions, adding a cooling effect to the feet.
Stools: Made Goods
Plants: Garden District Memphis
Sconces: Hubbardton Forge
Ceilings: Pecky Cyprus
Countertops: Stainless steel
Appliances: Thermador
Pavers: Blue Ice Sandstone
 Keen Eclectic
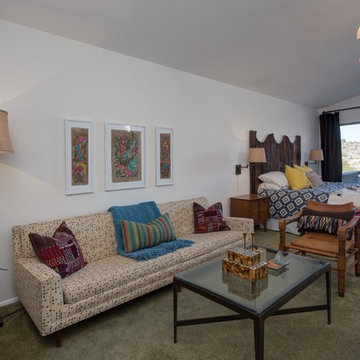
Where do I begin? First, check out the before photo and see the blank slate... love what we created. For me, this room embodies what I strive for: balance, coordination, personal effects, warmth, and perfectly eclectic.
 Sacramento Wallpaper Installation

"Luxury Ceiling Wallpaper Installation in Rocklin – Look Up to Stunning Designs!"
Elevate your space with our 5th wall transformation services in Rocklin. As your local ceiling wallpaper specialists, we turn overlooked ceilings into breathtaking focal points with durable, eye-catching designs.
Why Rocklin Homeowners Choose Ceiling Wallpaper
✔ Space-Enhancing Magic – Makes rooms feel larger and more luxurious
✔ Rocklin-Tough Materials – Fade-resistant and humidity-stable
✔ Designer Effects – From subtle textures to bold statement prints
✔ Precision Installation – Flawless pattern alignment overhead
✔ Free Ceiling Consultation – Including 3D augmented reality preview
Popular Rocklin Ceiling Styles
? Starry Night – Glow-in-the-dark constellations perfect for bedrooms
? Tray Ceiling Elegance – Metallic damasks for formal spaces
? Placer County Nature – Pine tree silhouettes and river-inspired patterns
✨ Modern Glam – Geometric metallics for contemporary homes
Our Elevated Service Includes:
✅ Scaffold-Free Installation – Specialized equipment for minimal disruption
✅ Light Fixture Integration – Perfect cuts around chandeliers and cans
✅ Trim & Crown Molding Coordination
✅ 3-Year Performance Guarantee
Recent Client Rave:
"Our dining room ceiling now gets more compliments than our furniture!" – The Thompson Family, Whitney Ranch
 Gianna Sweet Interiors
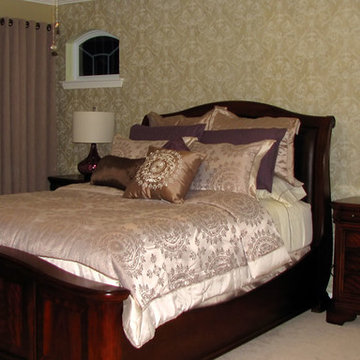
This Madison Park Sausalito bed set is a dream come true. The jacquard medallion pattern and neutral color palette compliments a variety of bedroom décor.
Murals are a great way to add art to a space. Murals can be a cost effective way to incorporate architecture, pattern and texture, a specific theme, a personal image or feeling. This dewy lotus has been re-imagined as wall art in muted gray and white tones.
Leaf accents add natural beauty and the coordinating shams and decorative pillows complete the set. Add extra pillows and an accent color and you exude luxury and sophistication.
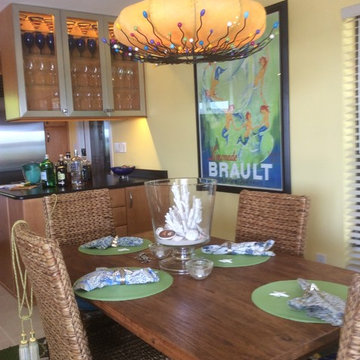
 RealEstate ReStyle
Coordinating the owners art and artifacts with the right new rugs and finishes made this inexpensive update very effective.
Example of an island style home design design in Miami
Example of an island style home design design in Miami

Sponsored
Delaware, OH

Buckeye Basements, Inc.
Central Ohio's Basement Finishing ExpertsBest Of Houzz '13-'21
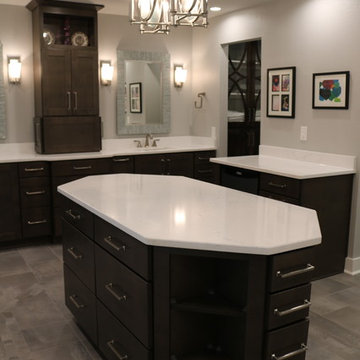
 K. Rue Designs, LLC
Replacing a large roman tub, K. Rue Designs created this large island for storage and open display shelving. A simle yet effective design statement on the floor tile outlines the island. His and her sinks are separated with a tall pier cabinet with designated space on both sides. Tons of lighting illuminates the space for putting on makeup, making a cup of coffee, and getting ready for the day. Coordinating cabinetry conceals the coffee station and is accented with colorful artwork on the wall.
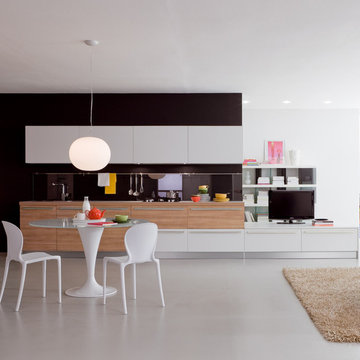
 Veneta Cucine Coral Gables
ETHICA
The latest evolution of Veneta Cucine's most successful models. A fresh look based on today's new focus on excellent quality of the surfaces, which are produced using a special thermostructuring process for a truly natural effect. Our range is moving steadily towards the living area, with new solutions that finally break down the barriers between the kitchen and the living-room, bringing both areas together in coordinated compositions that are attractive and highly functional.

 Gallery KBNY
For this Brooklyn condo renovation, Gallery Kitchen and Bath updated the entire kitchen and both bathrooms, as well as painted and laid out new flooring throughout the entire apartment. The owners wanted to unite the seeming medley of the existing space into a cohesive design more representative of their own style. With its ultra-high ceilings and exposed joints and beams, the space already lent itself to the farmhouse look. The end result is a modernized, eclectic farmhouse style that we keenly carried throughout the home.
MORE DETAILS
Compelling textures and color combos reign supreme. The kitchen features semi-custom Shaker-style stone gray cabinets, a white subway tile backsplash running all the way up the wall, and white quartz countertops. We built the island in part to create a pleasing yet efficient flow from the kitchen into the living and dining areas as the space was opened up. We also painted the plumbing stack white to not make it stand out.
We also redesigned the bathrooms, giving each a unique treatment. In the master bath, we took a Victorian-goes-modern approach with coral walls, champagne fixtures, and a clawfoot tub. In the guest bathroom, we stuck to a transitional style that approaches modern without becoming contemporary, pairing herringbone marble floor tiles with a mix of subway and penny tiles on the walls and in the shower. Both maintain elements, such as tiles, fixtures, and colors, that coordinate with the overall eclectic farmhouse look.
HOW WE COLLABORATE
Collaboration with our clients to their desired degree is one of our core pillars. In this condo renovation, the clients wanted central air and were initially considering a true central air system. We advised against it, as not only would it take away from the unique beauty of unusually tall ceilings by adding unsightly ductwork, but it would also significantly detract from the farmhouse look. Instead, we suggested a mini-split system. Our recommended units were both cost-effective and much more complementary to the comprehensive theme. Of course, we ultimately always honor the clients’ choices but it’s just as important to us that we make sure to provide all the necessary information so our clients can make educated decisions that are best for their needs.
SPACE PLANNING
Another key element of the renovation process is space planning. From this perspective, we consider the placement and positioning of objects with regard to the overall flow of space. The building where this renovation took place is U-shaped at one end, which happens to be where this particular apartment is located. Uniquely-shaped spaces naturally require more concentration than those built in the standard rectangular shape. Questions we consider include: Where will people really spend time in this space? What will the flow of foot traffic be? Is there easy access to the kitchen island? Does it flow well into the hallways? Does the island protrude into anything? Working in New York, with its variety of homes and architectural styles, has greatly developed our experience with standard spaces and unconventional ones alike.
SOME HIGHLIGHTS
- Ultra-tall ceilings, allowing for stacked cabinets in the kitchen, as well as long pendant light fixtures and more chandeliers than usual throughout the home
- Completely refurbished cast iron clawfoot tub in one bathroom, with a 270-degree shower curtain around the tub
- Vibrant color choices, including an all-blue bedroom in various shades
- Treated exposed brick walls
Fun Fact: A client once showed us inspiration photos that they sourced online of this exact project, having no idea it was one of ours.
Thinking about renovating your condo? Contact us today to find out how you can benefit from our expertise in remodeling New York City condos. We are a design-and-build firm with a full-scale approach that handles every single aspect of your condo renovation from start to finish.
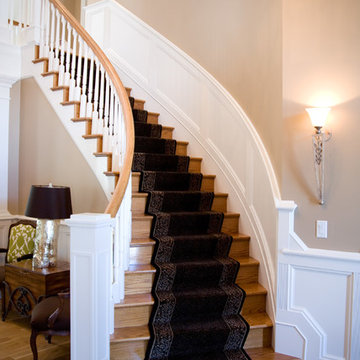
 Grand Homes & Renovations
The staircases flanking the family room we remodeled needed a facelift that coordinated with this home's new look. Rather than replacing the existing honey oak newel posts, David created custom wood slipcovers that perfectly fit around the posts. It was a creative, timesaving, and cost-effective solution that improved the look of both staircases by thinning the presence of the oak color.

Sponsored
Delaware, OH
Buckeye Basements, Inc.
Central Ohio's Basement Finishing ExpertsBest Of Houzz '13-'21
 Khazai Rugs Outlet
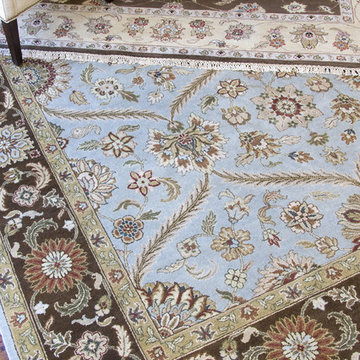
Splendor is a fantastic collection of classic Persian designs with a look fit for royalty but price for all to enjoy. These rugs are perfect for homes where the overall effect is a more traditional feel. Although, the selection of beautifully blended color combinations complement and coordinate with both classic and modern furnishings.
 Gallery KBNY
For this Brooklyn condo renovation, Gallery Kitchen and Bath updated the entire kitchen and both bathrooms, as well as painted and laid out new flooring throughout the entire apartment. The owners wanted to unite the seeming medley of the existing space into a cohesive design more representative of their own style. With its ultra-high ceilings and exposed joints and beams, the space already lent itself to the farmhouse look. The end result is a modernized, eclectic farmhouse style that we keenly carried throughout the home.
MORE DETAILS
Compelling textures and color combos reign supreme. The kitchen features semi-custom Shaker-style stone gray cabinets, a white subway tile backsplash running all the way up the wall, and white quartz countertops. We built the island in part to create a pleasing yet efficient flow from the kitchen into the living and dining areas as the space was opened up. We also painted the plumbing stack white to not make it stand out.
We also redesigned the bathrooms, giving each a unique treatment. In the master bath, we took a Victorian-goes-modern approach with coral walls, champagne fixtures, and a clawfoot tub. In the guest bathroom, we stuck to a transitional style that approaches modern without becoming contemporary, pairing herringbone marble floor tiles with a mix of subway and penny tiles on the walls and in the shower. Both maintain elements, such as tiles, fixtures, and colors, that coordinate with the overall eclectic farmhouse look.
HOW WE COLLABORATE
Collaboration with our clients to their desired degree is one of our core pillars. In this condo renovation, the clients wanted central air and were initially considering a true central air system. We advised against it, as not only would it take away from the unique beauty of unusually tall ceilings by adding unsightly ductwork, but it would also significantly detract from the farmhouse look. Instead, we suggested a mini-split system. Our recommended units were both cost-effective and much more complementary to the comprehensive theme. Of course, we ultimately always honor the clients’ choices but it’s just as important to us that we make sure to provide all the necessary information so our clients can make educated decisions that are best for their needs.
SPACE PLANNING
Another key element of the renovation process is space planning. From this perspective, we consider the placement and positioning of objects with regard to the overall flow of space. The building where this renovation took place is U-shaped at one end, which happens to be where this particular apartment is located. Uniquely-shaped spaces naturally require more concentration than those built in the standard rectangular shape. Questions we consider include: Where will people really spend time in this space? What will the flow of foot traffic be? Is there easy access to the kitchen island? Does it flow well into the hallways? Does the island protrude into anything? Working in New York, with its variety of homes and architectural styles, has greatly developed our experience with standard spaces and unconventional ones alike.
SOME HIGHLIGHTS
- Ultra-tall ceilings, allowing for stacked cabinets in the kitchen, as well as long pendant light fixtures and more chandeliers than usual throughout the home
- Completely refurbished cast iron clawfoot tub in one bathroom, with a 270-degree shower curtain around the tub
- Vibrant color choices, including an all-blue bedroom in various shades
- Treated exposed brick walls
Fun Fact: A client once showed us inspiration photos that they sourced online of this exact project, having no idea it was one of ours.
Thinking about renovating your condo? Contact us today to find out how you can benefit from our expertise in remodeling New York City condos. We are a design-and-build firm with a full-scale approach that handles every single aspect of your condo renovation from start to finish.
 Muse Residential
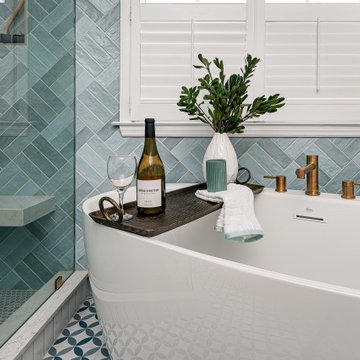
This fun bathroom was inspired by Palm Springs meets Mid-Century design. We started with the attractive tile design and built up from there to meet floating white oak cabinets paired with a bright, marbled effect countertop. We especially love the patterns that came together to complement each other through careful color coordination.
19