
Search results for "Effective coordination" in Home Design Ideas
 Root West Interiors
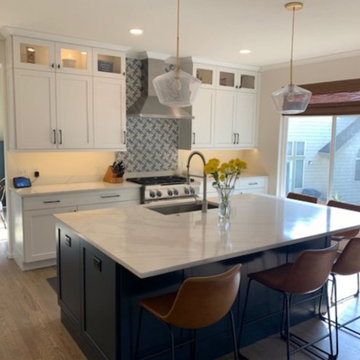
The white kitchen with a blue island and the white bathroom with a wood vanity offer a harmonious blend of classic elegance and natural warmth, each room having its distinct character while maintaining an overall cohesive design theme.
White Kitchen with Blue Island:
The kitchen features a predominantly white color scheme, creating a bright and open atmosphere. The white cabinetry, often with classic shaker-style doors or a clean and minimalist design, provides a timeless backdrop that exudes cleanliness and purity. The white cabinetry is a symbol of elegance and simplicity.
At the center of the kitchen, a blue island takes center stage, serving as a striking focal point. The blue hue, whether soft and coastal or vibrant and energetic, adds a touch of personality and visual interest to the space. The island is not only aesthetically appealing but also a functional workspace and a gathering place for family and friends.
Countertops, made from materials such as light-colored quartz or granite, harmonize with the white cabinets while offering a practical and easy-to-maintain workspace. Backsplashes may also incorporate blue hues, creating a cohesive and coordinated design.
The kitchen's flooring, often light-colored tiles or hardwood, complements the cabinetry and countertops while enhancing the overall brightness of the room. Pendant lights with contemporary designs provide both functional lighting and a decorative element, adding to the modern and stylish ambiance.
White Bathroom with Wood Vanity:
In the bathroom, a serene white color scheme takes center stage. The white walls and fixtures create a clean and refreshing ambiance. The focal point of the room is the wood vanity, which introduces a touch of natural warmth and organic beauty to the space. The wood vanity may feature a rich, natural grain pattern, adding character and depth to the room.
The vanity top is often made of materials like marble or quartz in light or neutral tones, providing a practical and visually appealing surface for daily grooming routines. The combination of white and wood in the bathroom design creates a sense of balance and tranquility.
A large mirror above the vanity enhances the functionality of the space and contributes to the open and airy feel. Pendant or sconce lighting fixtures may be installed to provide effective illumination while adding a touch of elegance and style.
Natural light filters in through windows, enhancing the brightness and serenity of the bathroom. The wood vanity in a white bathroom creates a calming and balanced atmosphere, offering a refreshing and inviting environment for daily rituals and self-care.
In both the kitchen and bathroom, the integration of contrasting elements—white and blue in the kitchen, and white and wood in the bathroom—creates a design that is both visually pleasing and practical. The result is two distinct spaces that share a common theme of elegance and warmth, making them welcoming and functional areas in a home.
 CO Interiors
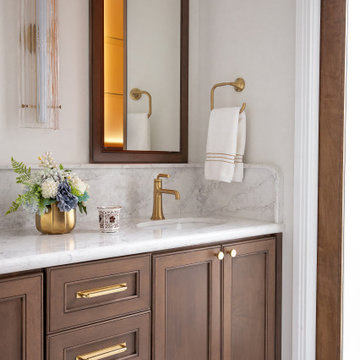
This custom bathroom vanity was designed to feel rich, luxurious, and timeless through a carefully layered combination of warm materials, tailored detailing, and elevated craftsmanship.
The vanity cabinetry features a rich dark brown stain applied to a custom double-beaded shaker profile, adding depth, sophistication, and a furniture-like quality to the space. Bright brass hardware and luxurious brass plumbing fixtures introduce warmth and refinement, creating a striking contrast against the darker wood tones while enhancing the overall sense of elegance.
A honed quartz countertop and backsplash bring softness and subtle movement to the design. To further elevate the space, the backsplash was extended to 8 inches high — double the standard height — creating a more custom and luxurious feel while also providing added durability and visual impact. The backsplash edge was finished with a gentle curve detail that softens the linearity of the vanity and adds another thoughtful layer of craftsmanship.
Above the vanity, custom medicine cabinets were designed to seamlessly coordinate with the vanity cabinetry, creating a cohesive and integrated architectural look. The interiors feature custom back-lit acrylic shelving that glows with a warm golden tone, adding both function and an unexpected layer of luxury when opened. This subtle illuminated detail enhances visibility while creating a jewelry-like effect within the cabinetry.
A maple stained wood pocket door with frosted glass panels was incorporated to elegantly separate the vanity area from the toilet and shower space. This design solution allows natural light to flow throughout the bathroom while maintaining privacy and reinforcing the warm layered material palette used throughout the room.
Tall proportions, layered lighting, and reflective surfaces help the room feel bright, balanced, and elevated while maintaining a timeless aesthetic that will endure for years to come.
 BMR BelMax Remodeling
 Project Spotlight: Elegant Half-Bath Renovation in East Windsor, NJ
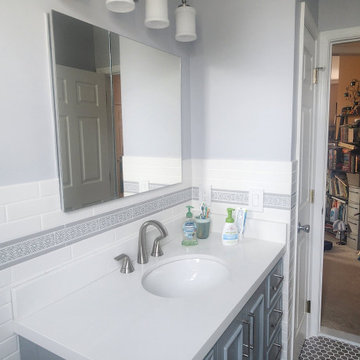
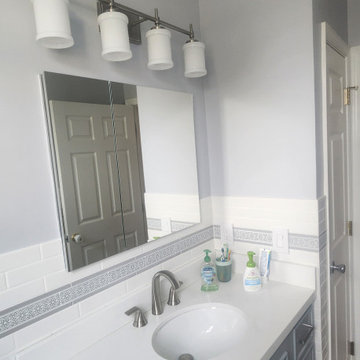
At BMR Belmax Remodeling, we recently completed a stunning half-bath renovation for a home in East Windsor, NJ, turning an outdated space into a modern, elegant retreat. This project involved a complete transformation, blending functionality with sophisticated design to meet the homeowner's vision.
Project Details
✅ Removal of Old Features:
Stripped the walls of dated wallpaper.
Removed the linoleum flooring to prepare for a fresh, updated look.
✅ Tile Installation:
Installed beautiful wall tiles up to 4 feet high, incorporating accent tiles and finished with bullnose edging for a polished effect.
Laid down mosaic tiles on the floor, adding texture and visual interest to the space.
✅ New Fixtures and Features:
Installed a new vanity and a sleek toilet, enhancing both functionality and style.
Replaced the medicine cabinet, providing updated storage with a modern aesthetic.
✅ Customized Electrical Adjustments:
Moved and adjusted electrical outlets to align perfectly with the new tile layout, ensuring a seamless design.
✅ Lighting and Finishing Touches:
Installed a new light fixture for improved illumination and ambiance.
Added new bathroom fixtures for a cohesive, elegant look.
Updated the window casings, completing the transformation with clean and crisp finishes.
The Result
This half-bath is now an elegant, modern space with stunning details and enhanced functionality. From the beautifully coordinated tiles to the updated fixtures, every element reflects the care and craftsmanship we bring to every project.
Why Choose BMR Belmax Remodeling?
Whether you’re updating a half-bath or undertaking a full renovation, we ensure every detail is tailored to your needs and preferences.
? Contact us today to start your bathroom transformation!
Find the right local pro for your project
 BMR BelMax Remodeling
 Project Spotlight: Elegant Half-Bath Renovation in East Windsor, NJ
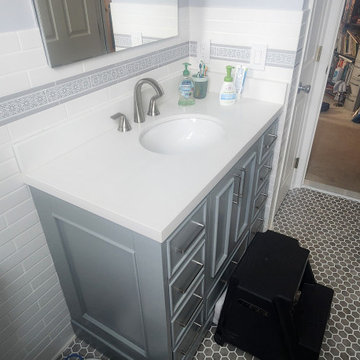
At BMR Belmax Remodeling, we recently completed a stunning half-bath renovation for a home in East Windsor, NJ, turning an outdated space into a modern, elegant retreat. This project involved a complete transformation, blending functionality with sophisticated design to meet the homeowner's vision.
Project Details
✅ Removal of Old Features:
Stripped the walls of dated wallpaper.
Removed the linoleum flooring to prepare for a fresh, updated look.
✅ Tile Installation:
Installed beautiful wall tiles up to 4 feet high, incorporating accent tiles and finished with bullnose edging for a polished effect.
Laid down mosaic tiles on the floor, adding texture and visual interest to the space.
✅ New Fixtures and Features:
Installed a new vanity and a sleek toilet, enhancing both functionality and style.
Replaced the medicine cabinet, providing updated storage with a modern aesthetic.
✅ Customized Electrical Adjustments:
Moved and adjusted electrical outlets to align perfectly with the new tile layout, ensuring a seamless design.
✅ Lighting and Finishing Touches:
Installed a new light fixture for improved illumination and ambiance.
Added new bathroom fixtures for a cohesive, elegant look.
Updated the window casings, completing the transformation with clean and crisp finishes.
The Result
This half-bath is now an elegant, modern space with stunning details and enhanced functionality. From the beautifully coordinated tiles to the updated fixtures, every element reflects the care and craftsmanship we bring to every project.
Why Choose BMR Belmax Remodeling?
Whether you’re updating a half-bath or undertaking a full renovation, we ensure every detail is tailored to your needs and preferences.
? Contact us today to start your bathroom transformation!
 The Linen Gallery
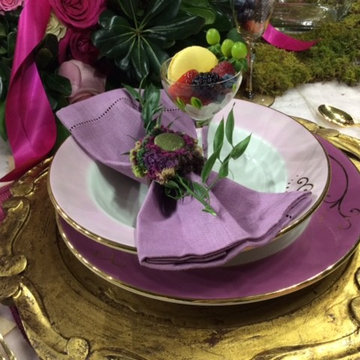
Layering for effect, a raspberry colored Deborah Rhodes woven placemat was topped with a beautiful gold charger. The china was designed by Angele Parlange and coordinating Sferra festival napkins were held by a festive buttoned napkin ring. Antique handpainted sorbet was filled with a macaroon and fruit.
 K. Rue Designs, LLC
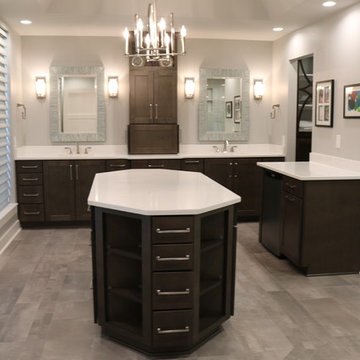
Replacing a large roman tub, K. Rue Designs created this large island for storage and open display shelving. A simle yet effective design statement on the floor tile outlines the island. His and her sinks are separated with a tall pier cabinet with designated space on both sides. Tons of lighting illuminates the space for putting on makeup, making a cup of coffee, and getting ready for the day. Coordinating cabinetry conceals the coffee station and is accented with colorful artwork on the wall.
 User
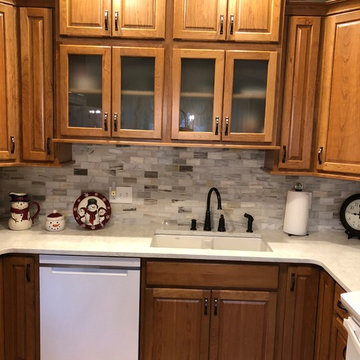
UserCreate a beautiful transitional kitchen with warm cherry raised panel cabinet with light and airy quartz countertops. The backsplash will marry the cabinets and countertops in a blend of tones in natural stone. The dramatic effect achieved by staggered cabinet heights, glass uppers and two cabinet colors further customizes the new space. While coordinated banisters further transform the home. Instillation of a lifetime Pergo Max floor to combine the kitchen, eating area and stairs will create a seamless flow to the new space.

Sponsored
Delaware, OH

Buckeye Basements, Inc.
Central Ohio's Basement Finishing ExpertsBest Of Houzz '13-'21
 K. Rue Designs, LLC
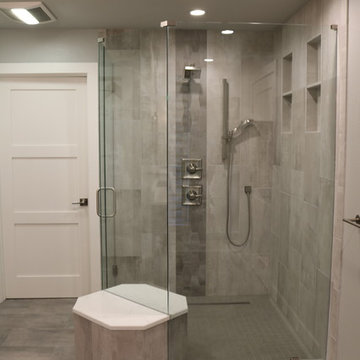
Replacing a large roman tub, K. Rue Designs created this large island for storage and open display shelving. A simle yet effective design statement on the floor tile outlines the island. His and her sinks are separated with a tall pier cabinet with designated space on both sides. Tons of lighting illuminates the space for putting on makeup, making a cup of coffee, and getting ready for the day. Coordinating cabinetry conceals the coffee station and is accented with colorful artwork on the wall.
 Petersen Design Associates, LLC
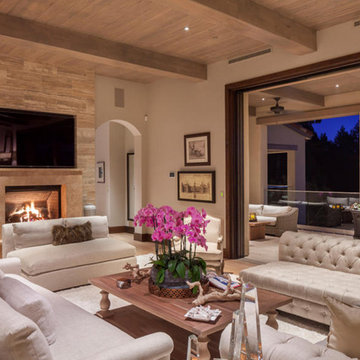
Example of a mid-sized trendy formal and enclosed medium tone wood floor and brown floor living room design in San Francisco with beige walls, a standard fireplace, a stone fireplace and a wall-mounted tv
 Cascade Outdoor Design
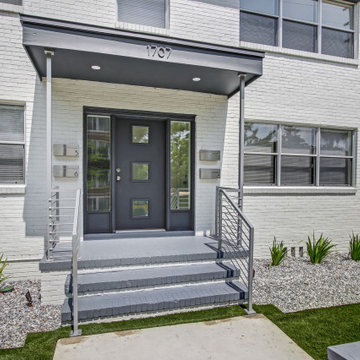
After working with this client on their home a few years ago, we were given the opportunity to create a landscape design for one of their multi-family properties. The goal was to create a landscape that not only enhances the property and fits the style of the building, but is also as cost effective and low maintenance as possible. We achieved this by keeping a limited plant palette, utilizing gravel and artificial turf, and exploring various options for hardscape and screening to achieve the desired look without blowing the budget.
This was a "design only" project. Installation was coordinated by the homeowner and completed by others.
Photos by East Coast Virtual Tours
 Green Smart Windows, Doors & Blinds
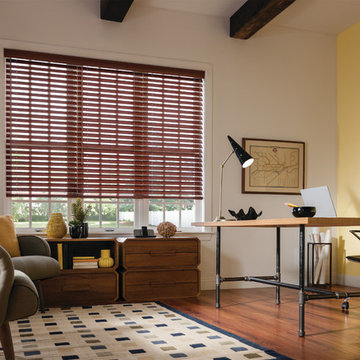
Faux Wood Blinds
Imagine the Possibilities with Faux Wood
Transform any room with Graber Faux Wood Blinds, a sturdy, strong, and cost-effective way to decorate your home.
Available styles:
Lake Forest® Faux Wood Blinds
An affordable alternative to wood, these enduring, easy-to-clean blinds are engineered to withstand moisture.
Lake Forest Premium Faux Wood Blinds
The perfect counterpart for the Graber Wood Blinds throughout your home, Lake Forest Premium Faux Wood Blinds coordinate beautifully in matching color and wood grain.
Traditions® Composite Blinds
Get the look you want with the strength and resilience you need. Composite blinds combine the extraordinary look of wood with extra durability, making them a perfect addition to high humidity areas such as kitchens, bathrooms, or laundry rooms. Where traditional wood blinds are not recommended, these perform beautifully.
Wood Blinds
Warmth and Beauty
Used in furnishings for centuries from the most elegant carved filigrees to the simplest Shaker chairs, wood can embody any style.
From rustic to ultramodern, wood can take on a variety of paint and stain colors, setting the tone for your living spaces and carrying an aesthetic theme from room to room.
We start with the basics—superior materials and craftsmanship—so you can focus on the details that will make your Graber Traditions Wood Blinds the perfect addition to your home.
Whether your home décor is traditional, contemporary, or eclectic, versatile Graber Traditions Wood Blinds can add warmth and beauty to your living spaces.
 Advance Design Studio, Ltd.
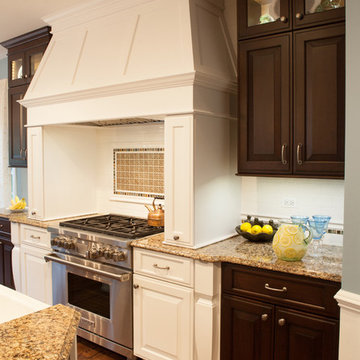
After living in this home for a decade, Crystal Lake residents Ken & Bonnie needed an update to their tired original kitchen to meet the needs of their busy family. Together with the expertise of designer Scott Christensen at Advance Design Studio they planned to completely reconfigure the entire space. They began by removing the restrictive peninsula and replaced it with a generous island designed to house an expansive farmhouse sink, convenient pull out trash receptacles, and a hidden dishwasher. Now there was ample room to add island seating to accommodate family gatherings, or for just “hanging out” with teenagers.
A dramatic new focal point was created with the design of an elegant range area featuring a beautiful custom wood mantle hood detailed with crushed glass handmade tile. Hidden storage houses every spice imaginable right at the cook’s fingertips. Double-stacked glass cabinetry emphasizes the impressive height of the room that was a wonderful architectural element that previously went unnoticed in the original kitchen.
The entire kitchen and breakfast nook was opened up to the 2 story family room by integrating enlarged arched openings. An outdated desk area was transformed into a beautiful breakfront bar with beverage refrigeration, glass display cabinets and plenty of new storage for entertainment pieces. An espresso nook was tucked neatly between tall cabinetry, and an old fashioned closet with shelves was converted into an efficient chef’s dream of organized custom pull out pantries.
“I am the leader of the Scott Christensen fan club,” says Bonnie. “With my busy family and a full time career, Scott made the process of designing this space so easy for me. He didn’t overwhelm me, but carefully determined what I liked and offered me two thoughtful solutions for just about everything - complete with his expert opinion that I really respected.”
Bright white Jay Rambo custom made maple cabinets are accented by Cambria quartz counter tops and simple subway tiles. Original hardwood floors were refinished and stained a darker shade, and stair risers and balusters were painted white to coordinate with the smart wainscot details throughout the first floor. The end effect is a cohesive first floor that flows together with grace and a level of elegance perfectly suitable for this stately Crystal Lake home.
Designer: Scott Christensen
Photographer: Joe Nowak
 Grand Homes & Renovations
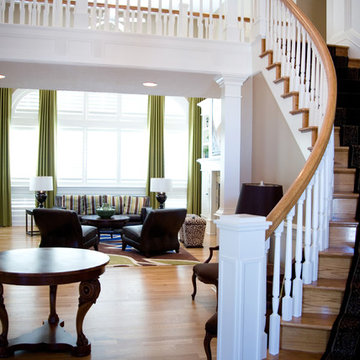
The staircases flanking the family room we remodeled needed a facelift that coordinated with this home's new look. Rather than replacing the existing honey oak newel posts, David created custom wood slipcovers that perfectly fit around the posts. It was a creative, timesaving, and cost-effective solution that improved the look of both staircases by thinning the presence of the oak color.


 Cascade Outdoor Design

After working with this client on their home a few years ago, we were given the opportunity to create a landscape design for one of their multi-family properties. The goal was to create a landscape that not only enhances the property and fits the style of the building, but is also as cost effective and low maintenance as possible. We achieved this by keeping a limited plant palette, utilizing gravel and artificial turf, and exploring various options for hardscape and screening to achieve the desired look without blowing the budget.
This was a "design only" project. Installation was coordinated by the homeowner and completed by others.
Photos by East Coast Virtual Tours
 BMR BelMax Remodeling
 Project Spotlight: Elegant Half-Bath Renovation in East Windsor, NJ
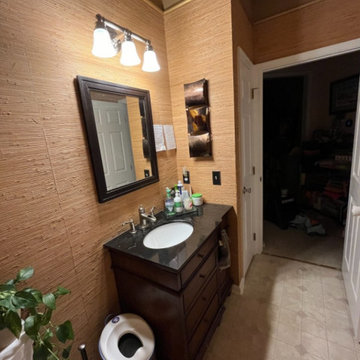
At BMR Belmax Remodeling, we recently completed a stunning half-bath renovation for a home in East Windsor, NJ, turning an outdated space into a modern, elegant retreat. This project involved a complete transformation, blending functionality with sophisticated design to meet the homeowner's vision.
Project Details
✅ Removal of Old Features:
Stripped the walls of dated wallpaper.
Removed the linoleum flooring to prepare for a fresh, updated look.
✅ Tile Installation:
Installed beautiful wall tiles up to 4 feet high, incorporating accent tiles and finished with bullnose edging for a polished effect.
Laid down mosaic tiles on the floor, adding texture and visual interest to the space.
✅ New Fixtures and Features:
Installed a new vanity and a sleek toilet, enhancing both functionality and style.
Replaced the medicine cabinet, providing updated storage with a modern aesthetic.
✅ Customized Electrical Adjustments:
Moved and adjusted electrical outlets to align perfectly with the new tile layout, ensuring a seamless design.
✅ Lighting and Finishing Touches:
Installed a new light fixture for improved illumination and ambiance.
Added new bathroom fixtures for a cohesive, elegant look.
Updated the window casings, completing the transformation with clean and crisp finishes.
The Result
This half-bath is now an elegant, modern space with stunning details and enhanced functionality. From the beautifully coordinated tiles to the updated fixtures, every element reflects the care and craftsmanship we bring to every project.
Why Choose BMR Belmax Remodeling?
Whether you’re updating a half-bath or undertaking a full renovation, we ensure every detail is tailored to your needs and preferences.
? Contact us today to start your bathroom transformation!
 LEICHT Houston
Handleless Carbon Gray matte satin lacquer and gloss Frosty White kitchen and pantry, with coordinating Frosty White satin glass backsplash.
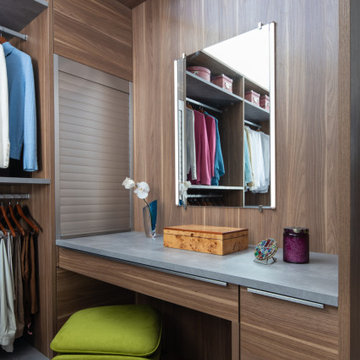
Textured walnut laminate and concrete-effect primary walk-in closet cabinetry, with integrated strip handle.
Floating primary bathroom cabinetry in gloss Frosty White, with integrated strip handle.
Floating guest bathroom cabinetry in Carbon Gray matte satin lacquer, with integrated strip handle.
Design and installation by Leicht Houston.
German-made Leicht cabinetry.
© Photography: Mariella & Luis Ayala
 BMR BelMax Remodeling
 Project Spotlight: Elegant Half-Bath Renovation in East Windsor, NJ
At BMR Belmax Remodeling, we recently completed a stunning half-bath renovation for a home in East Windsor, NJ, turning an outdated space into a modern, elegant retreat. This project involved a complete transformation, blending functionality with sophisticated design to meet the homeowner's vision.
Project Details
✅ Removal of Old Features:
Stripped the walls of dated wallpaper.
Removed the linoleum flooring to prepare for a fresh, updated look.
✅ Tile Installation:
Installed beautiful wall tiles up to 4 feet high, incorporating accent tiles and finished with bullnose edging for a polished effect.
Laid down mosaic tiles on the floor, adding texture and visual interest to the space.
✅ New Fixtures and Features:
Installed a new vanity and a sleek toilet, enhancing both functionality and style.
Replaced the medicine cabinet, providing updated storage with a modern aesthetic.
✅ Customized Electrical Adjustments:
Moved and adjusted electrical outlets to align perfectly with the new tile layout, ensuring a seamless design.
✅ Lighting and Finishing Touches:
Installed a new light fixture for improved illumination and ambiance.
Added new bathroom fixtures for a cohesive, elegant look.
Updated the window casings, completing the transformation with clean and crisp finishes.
The Result
This half-bath is now an elegant, modern space with stunning details and enhanced functionality. From the beautifully coordinated tiles to the updated fixtures, every element reflects the care and craftsmanship we bring to every project.
Why Choose BMR Belmax Remodeling?
Whether you’re updating a half-bath or undertaking a full renovation, we ensure every detail is tailored to your needs and preferences.
? Contact us today to start your bathroom transformation!

Sponsored
Sunbury, OH

J.Holderby - Renovations
Franklin County's Leading General Contractors - 2X Best of Houzz!
 Green Smart Windows, Doors & Blinds
Faux Wood Blinds
Imagine the Possibilities with Faux Wood
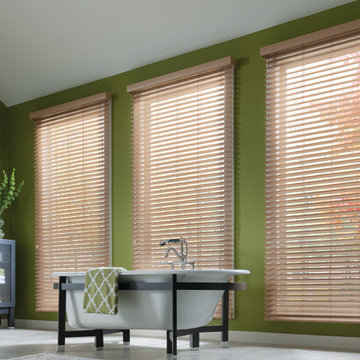
Transform any room with Graber Faux Wood Blinds, a sturdy, strong, and cost-effective way to decorate your home.
Available styles:
Lake Forest® Faux Wood Blinds
An affordable alternative to wood, these enduring, easy-to-clean blinds are engineered to withstand moisture.
Lake Forest Premium Faux Wood Blinds
The perfect counterpart for the Graber Wood Blinds throughout your home, Lake Forest Premium Faux Wood Blinds coordinate beautifully in matching color and wood grain.
Traditions® Composite Blinds
Get the look you want with the strength and resilience you need. Composite blinds combine the extraordinary look of wood with extra durability, making them a perfect addition to high humidity areas such as kitchens, bathrooms, or laundry rooms. Where traditional wood blinds are not recommended, these perform beautifully.
Wood Blinds
Warmth and Beauty
Used in furnishings for centuries from the most elegant carved filigrees to the simplest Shaker chairs, wood can embody any style.
From rustic to ultramodern, wood can take on a variety of paint and stain colors, setting the tone for your living spaces and carrying an aesthetic theme from room to room.
We start with the basics—superior materials and craftsmanship—so you can focus on the details that will make your Graber Traditions Wood Blinds the perfect addition to your home.
Whether your home décor is traditional, contemporary, or eclectic, versatile Graber Traditions Wood Blinds can add warmth and beauty to your living spaces.

 PapersNetwork
It's known as the PISA/TIMSS voyaging convoy. Every time worldwide tests results are discharged with association tables indicating champs and failures a gaggle of scientists, scholastics and grouped kindred explorers plummet on the most astounding performing nation or instruction framework to break down and write about "world's best practice".
The objective continues evolving
One issue with thusly of deduction is that nobody framework reliably beats the rest. In light of the 1995 and 1999 TIMSS (Trends in International Math and Science Study) results, Asian instruction frameworks in Singapore, Japan, South Korea and Taiwan overwhelmed. Accordingly, the emphasis was immovably on recognizing the reasons the Asian tigers were performing so well.
In the PISA (Program for International Student Assessment) 2000 results, Finland positioned first in education, fourth in arithmetic and third in science. Finland became the overwhelming focus and specialists and scholastics ran to Helsinki to find the reasons Finnish understudies performed at or close to the highest point of the table.
By 2012, at the end of the day, an alternate training framework turned into the focal point of consideration. Finland descended the PISA rankings as another champ, Shanghai, rose as first in arithmetic, science and perusing.
Apples aren't being contrasted with apples
A second issue when making correlations is that the spots we've recognized as examples of overcoming adversity are distinctive to Australia. City-states like Singapore and instruction frameworks in profoundly performing spots like Hong Kong and Shanghai have remarkable qualities that separate them from nations like Australia, England and the USA.
Contrasts in topography, the quantities of understudies and schools, the understudy cosmetics (as far as dialect, society and financial profile) and how schools, including educational modules and appraisal, are organized and oversaw significantly affect results.
Singapore, when contrasted with Australia, is little topographically, more homogenous as far as dialect and culture and utilizes instructive practices that have long been out of support in Australia. These incorporate gushing kids in view of their abilities, and high-chance, focused tests and examinations.
As noted in a paper titled How not to prevail upon PISA information: an unexpected examination, there are additionally social components clarifying solid execution that are troublesome, if not unimaginable, to exchange starting with one instruction framework then onto the next.
Evident cases incorporate the effect of Confucian qualities and morals that stretch appreciation for power (particularly instructors), the conviction that achievement is conceivable with inspiration, fixation and diligent work, and the thought that training is focal if one is to accomplish a superior life.
Confounding circumstances and end results
Befuddling what has driven these nations to achievement speaks to the third trouble in expecting that what seems to prompt accomplishment in one nation can without much of a stretch be exchanged to another.
To expect that everything we need to do in Australia to enhance test outcomes is to lessen the impact of the Australian Education Union, while being appealing to some, is both undemocratic and blameworthy of accepting circumstances and end results.
There are a few advantages of abroad correlations
PISA and TIMSS tests have been held for a long time. Thus, there is a decent arrangement of examination recognizing the attributes of more grounded performing instruction frameworks from which states and domains can learn.
The early ethnographic work recording Japanese and American classes nitty gritty in Harvard distribution The Teaching Gap uncovers how the lessons in Asian classrooms are more unequivocal, obviously organized and sound and there is a desire that all understudies, with the essential offer and applications, some assistance with canning succeed.
A later distribution by the Grattan Institute, Catching up: gaining from the best educational systems in East Asia, likewise distinguishes imperative lessons from fruitful Asian instruction frameworks.
Positive variables incorporate giving instructors more opportunity to work cooperatively and to tutor each other, guaranteeing that educator training, course readings and the educational modules are commonly steady and concentrate on enhancing classroom rehearse.
It ought to additionally be noticed that while Australian understudies don't perform in the top level in PISA and TIMSS tests, there is some reason for festivity. Understudies in the Australian Capital Territory perform well over the Australian normal and frequently coordinate the execution of top-performing abroad instruction frameworks.
As far as lifting the execution of understudies from distraught foundations it is additionally critical to take note of that Catholic schools, in light of an investigation of the 2009 PISA results completed by the Australian Council for Educational Research, accomplish a value rating surpassing that of Finland.
About the Author: Amy Parker writes too many academic papers for people who have troubles with it. She always gives needed advices, shows the examples of the papers and helps with writing at http://papersnetwork.net
 LEICHT Houston
Handleless Carbon Gray matte satin lacquer and gloss Frosty White kitchen and pantry, with coordinating Frosty White satin glass backsplash.
Textured walnut laminate and concrete-effect primary walk-in closet cabinetry, with integrated strip handle.
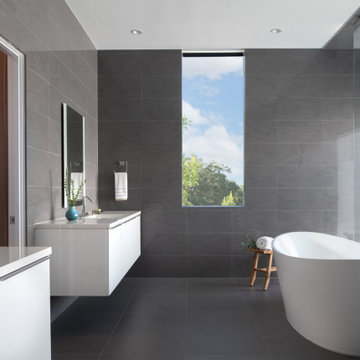
Floating primary bathroom cabinetry in gloss Frosty White, with integrated strip handle.
Floating guest bathroom cabinetry in Carbon Gray matte satin lacquer, with integrated strip handle.
Design and installation by Leicht Houston.
German-made Leicht cabinetry.
© Photography: Mariella & Luis Ayala
23