
Search results for "Effective coordination" in Home Design Ideas
 Advance Design Studio, Ltd.
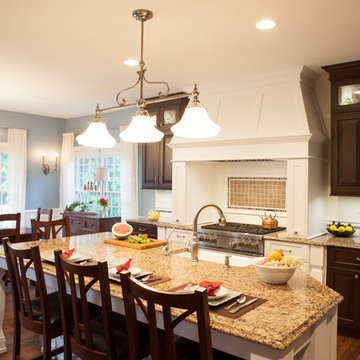
After living in this home for a decade, Crystal Lake residents Ken & Bonnie needed an update to their tired original kitchen to meet the needs of their busy family. Together with the expertise of designer Scott Christensen at Advance Design Studio they planned to completely reconfigure the entire space. They began by removing the restrictive peninsula and replaced it with a generous island designed to house an expansive farmhouse sink, convenient pull out trash receptacles, and a hidden dishwasher. Now there was ample room to add island seating to accommodate family gatherings, or for just “hanging out” with teenagers.
A dramatic new focal point was created with the design of an elegant range area featuring a beautiful custom wood mantle hood detailed with crushed glass handmade tile. Hidden storage houses every spice imaginable right at the cook’s fingertips. Double-stacked glass cabinetry emphasizes the impressive height of the room that was a wonderful architectural element that previously went unnoticed in the original kitchen.
The entire kitchen and breakfast nook was opened up to the 2 story family room by integrating enlarged arched openings. An outdated desk area was transformed into a beautiful breakfront bar with beverage refrigeration, glass display cabinets and plenty of new storage for entertainment pieces. An espresso nook was tucked neatly between tall cabinetry, and an old fashioned closet with shelves was converted into an efficient chef’s dream of organized custom pull out pantries.
“I am the leader of the Scott Christensen fan club,” says Bonnie. “With my busy family and a full time career, Scott made the process of designing this space so easy for me. He didn’t overwhelm me, but carefully determined what I liked and offered me two thoughtful solutions for just about everything - complete with his expert opinion that I really respected.”
Bright white Jay Rambo custom made maple cabinets are accented by Cambria quartz counter tops and simple subway tiles. Original hardwood floors were refinished and stained a darker shade, and stair risers and balusters were painted white to coordinate with the smart wainscot details throughout the first floor. The end effect is a cohesive first floor that flows together with grace and a level of elegance perfectly suitable for this stately Crystal Lake home.
Designer: Scott Christensen
Photographer: Joe Nowak
 BMR BelMax Remodeling
 Project Spotlight: Elegant Half-Bath Renovation in East Windsor, NJ
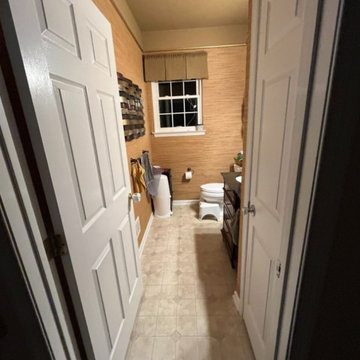
At BMR Belmax Remodeling, we recently completed a stunning half-bath renovation for a home in East Windsor, NJ, turning an outdated space into a modern, elegant retreat. This project involved a complete transformation, blending functionality with sophisticated design to meet the homeowner's vision.
Project Details
✅ Removal of Old Features:
Stripped the walls of dated wallpaper.
Removed the linoleum flooring to prepare for a fresh, updated look.
✅ Tile Installation:
Installed beautiful wall tiles up to 4 feet high, incorporating accent tiles and finished with bullnose edging for a polished effect.
Laid down mosaic tiles on the floor, adding texture and visual interest to the space.
✅ New Fixtures and Features:
Installed a new vanity and a sleek toilet, enhancing both functionality and style.
Replaced the medicine cabinet, providing updated storage with a modern aesthetic.
✅ Customized Electrical Adjustments:
Moved and adjusted electrical outlets to align perfectly with the new tile layout, ensuring a seamless design.
✅ Lighting and Finishing Touches:
Installed a new light fixture for improved illumination and ambiance.
Added new bathroom fixtures for a cohesive, elegant look.
Updated the window casings, completing the transformation with clean and crisp finishes.
The Result
This half-bath is now an elegant, modern space with stunning details and enhanced functionality. From the beautifully coordinated tiles to the updated fixtures, every element reflects the care and craftsmanship we bring to every project.
Why Choose BMR Belmax Remodeling?
Whether you’re updating a half-bath or undertaking a full renovation, we ensure every detail is tailored to your needs and preferences.
? Contact us today to start your bathroom transformation!
 Green Smart Windows, Doors & Blinds
Faux Wood Blinds
Imagine the Possibilities with Faux Wood
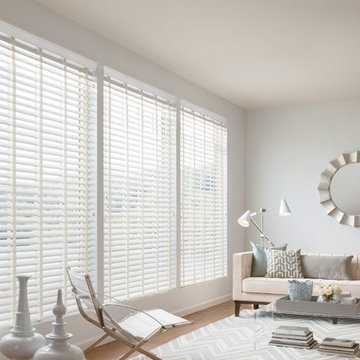
Transform any room with Graber Faux Wood Blinds, a sturdy, strong, and cost-effective way to decorate your home.
Available styles:
Lake Forest® Faux Wood Blinds
An affordable alternative to wood, these enduring, easy-to-clean blinds are engineered to withstand moisture.
Lake Forest Premium Faux Wood Blinds
The perfect counterpart for the Graber Wood Blinds throughout your home, Lake Forest Premium Faux Wood Blinds coordinate beautifully in matching color and wood grain.
Traditions® Composite Blinds
Get the look you want with the strength and resilience you need. Composite blinds combine the extraordinary look of wood with extra durability, making them a perfect addition to high humidity areas such as kitchens, bathrooms, or laundry rooms. Where traditional wood blinds are not recommended, these perform beautifully.
Wood Blinds
Warmth and Beauty
Used in furnishings for centuries from the most elegant carved filigrees to the simplest Shaker chairs, wood can embody any style.
From rustic to ultramodern, wood can take on a variety of paint and stain colors, setting the tone for your living spaces and carrying an aesthetic theme from room to room.
We start with the basics—superior materials and craftsmanship—so you can focus on the details that will make your Graber Traditions Wood Blinds the perfect addition to your home.
Whether your home décor is traditional, contemporary, or eclectic, versatile Graber Traditions Wood Blinds can add warmth and beauty to your living spaces.
Find the right local pro for your project
 K+ Integration Systems, LLC
Rob Myers
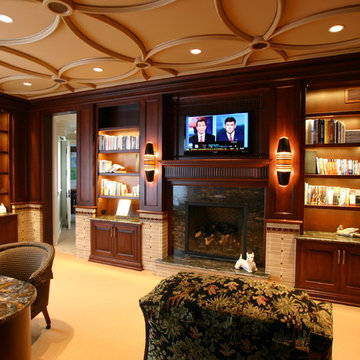
Inspiration for a timeless family room remodel in Cleveland with a standard fireplace, a stone fireplace and a wall-mounted tv
Inspiration for a timeless family room remodel in Cleveland with a standard fireplace, a stone fireplace and a wall-mounted tv
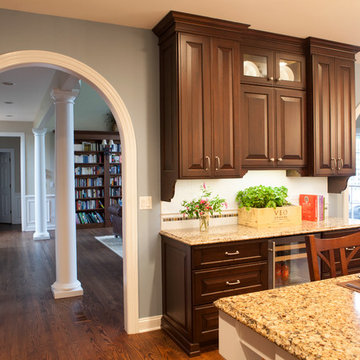 Advance Design Studio, Ltd.
After living in this home for a decade, Crystal Lake residents Ken & Bonnie needed an update to their tired original kitchen to meet the needs of their busy family. Together with the expertise of designer Scott Christensen at Advance Design Studio they planned to completely reconfigure the entire space. They began by removing the restrictive peninsula and replaced it with a generous island designed to house an expansive farmhouse sink, convenient pull out trash receptacles, and a hidden dishwasher. Now there was ample room to add island seating to accommodate family gatherings, or for just “hanging out” with teenagers.
A dramatic new focal point was created with the design of an elegant range area featuring a beautiful custom wood mantle hood detailed with crushed glass handmade tile. Hidden storage houses every spice imaginable right at the cook’s fingertips. Double-stacked glass cabinetry emphasizes the impressive height of the room that was a wonderful architectural element that previously went unnoticed in the original kitchen.
The entire kitchen and breakfast nook was opened up to the 2 story family room by integrating enlarged arched openings. An outdated desk area was transformed into a beautiful breakfront bar with beverage refrigeration, glass display cabinets and plenty of new storage for entertainment pieces. An espresso nook was tucked neatly between tall cabinetry, and an old fashioned closet with shelves was converted into an efficient chef’s dream of organized custom pull out pantries.
“I am the leader of the Scott Christensen fan club,” says Bonnie. “With my busy family and a full time career, Scott made the process of designing this space so easy for me. He didn’t overwhelm me, but carefully determined what I liked and offered me two thoughtful solutions for just about everything - complete with his expert opinion that I really respected.”
Bright white Jay Rambo custom made maple cabinets are accented by Cambria quartz counter tops and simple subway tiles. Original hardwood floors were refinished and stained a darker shade, and stair risers and balusters were painted white to coordinate with the smart wainscot details throughout the first floor. The end effect is a cohesive first floor that flows together with grace and a level of elegance perfectly suitable for this stately Crystal Lake home.
Designer: Scott Christensen
Photographer: Joe Nowak
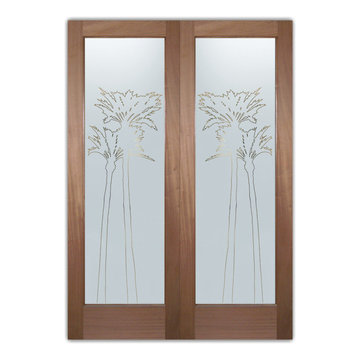
 Sans Soucie Art Glass
CUSTOMIZE YOUR INTERIOR GLASS DOOR! Interior glass doors ship for just $99 to most states, $159 to some East coast regions, custom packed and fully insured with a 1-4 day transit time. Available any size, as interior door glass insert only or pre-installed in an interior door frame, with 8 wood types available. ETA will vary 3-8 weeks depending on glass & door type.........Block the view, but brighten the look with a beautiful interior glass door featuring a custom frosted glass design by Sans Soucie! Select from dozens of sandblast etched obscure glass designs! Sans Soucie creates their interior glass door designs thru sandblasting the glass in different ways which create not only different levels of privacy, but different levels in price. Bathroom doors, laundry room doors and glass pantry doors with frosted glass designs by Sans Soucie become the conversation piece of any room. Choose from the highest quality and largest selection of frosted decorative glass interior doors available anywhere! The "same design, done different" - with no limit to design, there's something for every decor, regardless of style. Inside our fun, easy to use online Glass and Door Designer at sanssoucie.com, you'll get instant pricing on everything as YOU customize your door and the glass, just the way YOU want it, to compliment and coordinate with your decor. When you're all finished designing, you can place your order right there online! Glass and doors ship worldwide, custom packed in-house, fully insured via UPS Freight. Glass is sandblast frosted or etched and bathroom door designs are available in 3 effects: Solid frost, 2D surface etched or 3D carved. Visit our site to learn more!

 Rhonda Kieson Designs
Another new addition to the existing house was this sunroom. There were several door options to choose from, but the one that made the final cut was from Pella Windows and Doors. It's a now-you-see-it-now-you-don't effect that elicits all kinds of reactions from the guests. And another item, which you cannot see from this picture, is the Phantom Screens that are located above each set of doors. Another surprise element that takes one's breath away.
Photo: Voelker Photo LLC

Sponsored
Sunbury, OH

J.Holderby - Renovations
Franklin County's Leading General Contractors - 2X Best of Houzz!
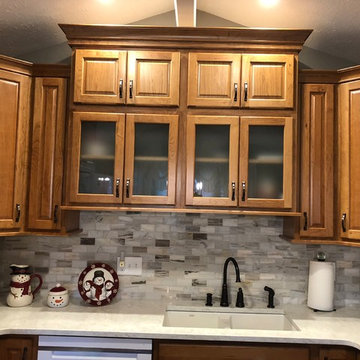
 KS Design
Create a beautiful transitional kitchen with warm cherry raised panel cabinet with light and airy quartz countertops. The backsplash will marry the cabinets and countertops in a blend of tones in natural stone. The dramatic effect achieved by staggered cabinet heights, glass uppers and two cabinet colors further customizes the new space. While coordinated banisters further transform the home. Instillation of a lifetime Pergo Max floor to combine the kitchen, eating area and stairs will create a seamless flow to the new space.
 Sans Soucie Art Glass
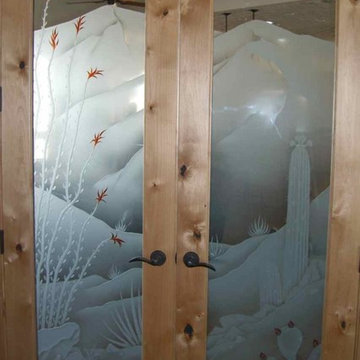
CUSTOMIZE YOUR INTERIOR GLASS DOOR! Interior glass doors ship for just $99 to most states, $159 to some East coast regions, custom packed and fully insured with a 1-4 day transit time. Available any size, as interior door glass insert only or pre-installed in an interior door frame, with 8 wood types available. ETA will vary 3-8 weeks depending on glass & door type.........Block the view, but brighten the look with a beautiful interior glass door featuring a custom frosted glass design by Sans Soucie! Select from dozens of sandblast etched obscure glass designs! Sans Soucie creates their interior glass door designs thru sandblasting the glass in different ways which create not only different levels of privacy, but different levels in price. Bathroom doors, laundry room doors and glass pantry doors with frosted glass designs by Sans Soucie become the conversation piece of any room. Choose from the highest quality and largest selection of frosted decorative glass interior doors available anywhere! The "same design, done different" - with no limit to design, there's something for every decor, regardless of style. Inside our fun, easy to use online Glass and Door Designer at sanssoucie.com, you'll get instant pricing on everything as YOU customize your door and the glass, just the way YOU want it, to compliment and coordinate with your decor. When you're all finished designing, you can place your order right there online! Glass and doors ship worldwide, custom packed in-house, fully insured via UPS Freight. Glass is sandblast frosted or etched and bathroom door designs are available in 3 effects: Solid frost, 2D surface etched or 3D carved. Visit our site to learn more!
 Leicht San Diego
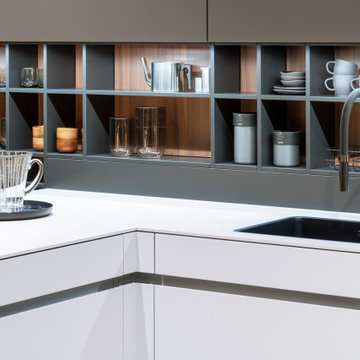
In an elegantly coordinated colour and material constellation inspired by nature, this handle-less AVANCE kitchen radiates pleasant calm. This feeling of space is conveyed above all by its clear, U-shaped
floor plan with a self-contained functional area, and a sitting and living area directly adjoining the kitchen
run. The design idea is compelling with light colours for the floor unit level, which is clasped by dark shelving thus creating a very exciting room division. This effect is further enhanced by the select materials used: the first thing you notice is the ceiling-high unit in “walnut le midi” in the ORLANDO surface programme. The deep shade of the wood and the visible veneer pattern, which runs over the entire height of the surface perfectly aligned, radiate a pleasant warmth. In harmonious contrast, the kitchen run, directly adjacent to the tall unit in light “olive grey”, brings a gentle coolness to the overall scenario.
The back wall overlooking the entire work surface in a natural marble look in dark “marmonero” matches the colour family. From the marbled surface your eyes will be drawn to a stylish shelving system with an ORLANDO “walnut le midi” back panel identical to the tall unit.
 ULFBUILT
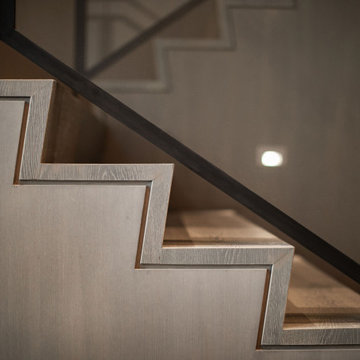
This stair detail highlights the level of precision carried throughout the home. The custom stair cladding was carefully integrated into the wall assembly to create a clean shadow seam that visually separates the stair from the surrounding surfaces. What appears simple at first glance required extensive coordination between framing, drywall, millwork, and steel fabrication to achieve the crisp continuous lines and seamless transitions seen throughout the space.
The floating effect, integrated reveals, and minimal detailing allow the materials and proportions to speak for themselves while reinforcing the home’s warm modern architecture. Subtle moments like these add depth and refinement to the overall experience of the house without calling unnecessary attention to themselves.

 Gallery KBNY
For this Brooklyn condo renovation, Gallery Kitchen and Bath updated the entire kitchen and both bathrooms, as well as painted and laid out new flooring throughout the entire apartment. The owners wanted to unite the seeming medley of the existing space into a cohesive design more representative of their own style. With its ultra-high ceilings and exposed joints and beams, the space already lent itself to the farmhouse look. The end result is a modernized, eclectic farmhouse style that we keenly carried throughout the home.
MORE DETAILS
Compelling textures and color combos reign supreme. The kitchen features semi-custom Shaker-style stone gray cabinets, a white subway tile backsplash running all the way up the wall, and white quartz countertops. We built the island in part to create a pleasing yet efficient flow from the kitchen into the living and dining areas as the space was opened up. We also painted the plumbing stack white to not make it stand out.
We also redesigned the bathrooms, giving each a unique treatment. In the master bath, we took a Victorian-goes-modern approach with coral walls, champagne fixtures, and a clawfoot tub. In the guest bathroom, we stuck to a transitional style that approaches modern without becoming contemporary, pairing herringbone marble floor tiles with a mix of subway and penny tiles on the walls and in the shower. Both maintain elements, such as tiles, fixtures, and colors, that coordinate with the overall eclectic farmhouse look.
HOW WE COLLABORATE
Collaboration with our clients to their desired degree is one of our core pillars. In this condo renovation, the clients wanted central air and were initially considering a true central air system. We advised against it, as not only would it take away from the unique beauty of unusually tall ceilings by adding unsightly ductwork, but it would also significantly detract from the farmhouse look. Instead, we suggested a mini-split system. Our recommended units were both cost-effective and much more complementary to the comprehensive theme. Of course, we ultimately always honor the clients’ choices but it’s just as important to us that we make sure to provide all the necessary information so our clients can make educated decisions that are best for their needs.
SPACE PLANNING
Another key element of the renovation process is space planning. From this perspective, we consider the placement and positioning of objects with regard to the overall flow of space. The building where this renovation took place is U-shaped at one end, which happens to be where this particular apartment is located. Uniquely-shaped spaces naturally require more concentration than those built in the standard rectangular shape. Questions we consider include: Where will people really spend time in this space? What will the flow of foot traffic be? Is there easy access to the kitchen island? Does it flow well into the hallways? Does the island protrude into anything? Working in New York, with its variety of homes and architectural styles, has greatly developed our experience with standard spaces and unconventional ones alike.
SOME HIGHLIGHTS
- Ultra-tall ceilings, allowing for stacked cabinets in the kitchen, as well as long pendant light fixtures and more chandeliers than usual throughout the home
- Completely refurbished cast iron clawfoot tub in one bathroom, with a 270-degree shower curtain around the tub
- Vibrant color choices, including an all-blue bedroom in various shades
- Treated exposed brick walls
Fun Fact: A client once showed us inspiration photos that they sourced online of this exact project, having no idea it was one of ours.
Thinking about renovating your condo? Contact us today to find out how you can benefit from our expertise in remodeling New York City condos. We are a design-and-build firm with a full-scale approach that handles every single aspect of your condo renovation from start to finish.
 JandB Kitchen Designs
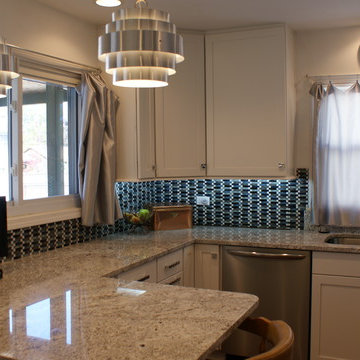
BEAUTIFUL BLENDING OF COLORS AND MATERIALS.....LOVE HOW PENDANT FIXTURES "FIT" AND REALLY ENHANCE OVERALL EFFECT.....EVEN THE CLOCK COORDINATES!
Inspiration for a small timeless u-shaped medium tone wood floor enclosed kitchen remodel in Chicago with an undermount sink, shaker cabinets, white cabinets, granite countertops, blue backsplash, glass tile backsplash, stainless steel appliances and a peninsula
Inspiration for a small timeless u-shaped medium tone wood floor enclosed kitchen remodel in Chicago with an undermount sink, shaker cabinets, white cabinets, granite countertops, blue backsplash, glass tile backsplash, stainless steel appliances and a peninsula
Sponsored
Sunbury, OH
J.Holderby - Renovations
Franklin County's Leading General Contractors - 2X Best of Houzz!
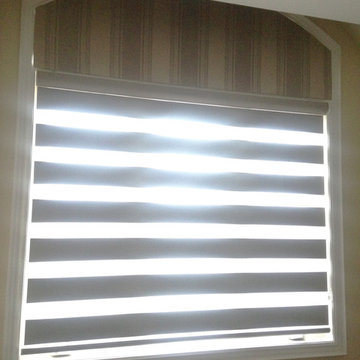
 Trendy Blinds & Closets
Trendy Blinds Inc.: Flat Light blocking valance can be used in combination with our light blocking Sun Shut Combi product to achieve the room darkening effect required for bedroom. Photo here shows the Combi blind in open setting for outside viewing and to let light in. The vertical strip fabric valance coordinates perfectly with the combi blind/shade and wall colour.
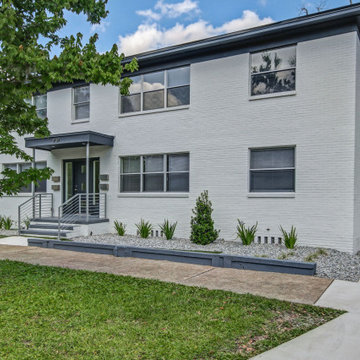
 Cascade Outdoor Design
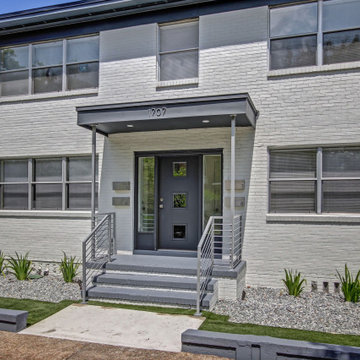
After working with this client on their home a few years ago, we were given the opportunity to create a landscape design for one of their multi-family properties. The goal was to create a landscape that not only enhances the property and fits the style of the building, but is also as cost effective and low maintenance as possible. We achieved this by keeping a limited plant palette, utilizing gravel and artificial turf, and exploring various options for hardscape and screening to achieve the desired look without blowing the budget.
This was a "design only" project. Installation was coordinated by the homeowner and completed by others.
Photos by East Coast Virtual Tours
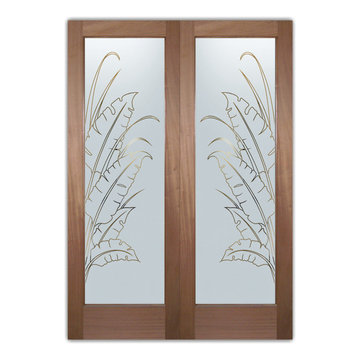 Sans Soucie Art Glass
CUSTOMIZE YOUR INTERIOR GLASS DOOR! Interior glass doors ship for just $99 to most states, $159 to some East coast regions, custom packed and fully insured with a 1-4 day transit time. Available any size, as interior door glass insert only or pre-installed in an interior door frame, with 8 wood types available. ETA will vary 3-8 weeks depending on glass & door type.........Block the view, but brighten the look with a beautiful interior glass door featuring a custom frosted glass design by Sans Soucie! Select from dozens of sandblast etched obscure glass designs! Sans Soucie creates their interior glass door designs thru sandblasting the glass in different ways which create not only different levels of privacy, but different levels in price. Bathroom doors, laundry room doors and glass pantry doors with frosted glass designs by Sans Soucie become the conversation piece of any room. Choose from the highest quality and largest selection of frosted decorative glass interior doors available anywhere! The "same design, done different" - with no limit to design, there's something for every decor, regardless of style. Inside our fun, easy to use online Glass and Door Designer at sanssoucie.com, you'll get instant pricing on everything as YOU customize your door and the glass, just the way YOU want it, to compliment and coordinate with your decor. When you're all finished designing, you can place your order right there online! Glass and doors ship worldwide, custom packed in-house, fully insured via UPS Freight. Glass is sandblast frosted or etched and bathroom door designs are available in 3 effects: Solid frost, 2D surface etched or 3D carved. Visit our site to learn more!
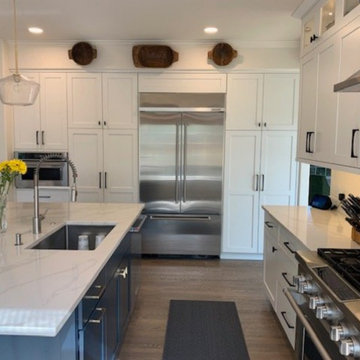
 Root West Interiors
The white kitchen with a blue island and the white bathroom with a wood vanity offer a harmonious blend of classic elegance and natural warmth, each room having its distinct character while maintaining an overall cohesive design theme.
White Kitchen with Blue Island:
The kitchen features a predominantly white color scheme, creating a bright and open atmosphere. The white cabinetry, often with classic shaker-style doors or a clean and minimalist design, provides a timeless backdrop that exudes cleanliness and purity. The white cabinetry is a symbol of elegance and simplicity.
At the center of the kitchen, a blue island takes center stage, serving as a striking focal point. The blue hue, whether soft and coastal or vibrant and energetic, adds a touch of personality and visual interest to the space. The island is not only aesthetically appealing but also a functional workspace and a gathering place for family and friends.
Countertops, made from materials such as light-colored quartz or granite, harmonize with the white cabinets while offering a practical and easy-to-maintain workspace. Backsplashes may also incorporate blue hues, creating a cohesive and coordinated design.
The kitchen's flooring, often light-colored tiles or hardwood, complements the cabinetry and countertops while enhancing the overall brightness of the room. Pendant lights with contemporary designs provide both functional lighting and a decorative element, adding to the modern and stylish ambiance.
White Bathroom with Wood Vanity:
In the bathroom, a serene white color scheme takes center stage. The white walls and fixtures create a clean and refreshing ambiance. The focal point of the room is the wood vanity, which introduces a touch of natural warmth and organic beauty to the space. The wood vanity may feature a rich, natural grain pattern, adding character and depth to the room.
The vanity top is often made of materials like marble or quartz in light or neutral tones, providing a practical and visually appealing surface for daily grooming routines. The combination of white and wood in the bathroom design creates a sense of balance and tranquility.
A large mirror above the vanity enhances the functionality of the space and contributes to the open and airy feel. Pendant or sconce lighting fixtures may be installed to provide effective illumination while adding a touch of elegance and style.
Natural light filters in through windows, enhancing the brightness and serenity of the bathroom. The wood vanity in a white bathroom creates a calming and balanced atmosphere, offering a refreshing and inviting environment for daily rituals and self-care.
In both the kitchen and bathroom, the integration of contrasting elements—white and blue in the kitchen, and white and wood in the bathroom—creates a design that is both visually pleasing and practical. The result is two distinct spaces that share a common theme of elegance and warmth, making them welcoming and functional areas in a home.

Sponsored
Delaware, OH

Buckeye Basements, Inc.
Central Ohio's Basement Finishing ExpertsBest Of Houzz '13-'21
 Cascade Outdoor Design
After working with this client on their home a few years ago, we were given the opportunity to create a landscape design for one of their multi-family properties. The goal was to create a landscape that not only enhances the property and fits the style of the building, but is also as cost effective and low maintenance as possible. We achieved this by keeping a limited plant palette, utilizing gravel and artificial turf, and exploring various options for hardscape and screening to achieve the desired look without blowing the budget.
This was a "design only" project. Installation was coordinated by the homeowner and completed by others.
Photos by East Coast Virtual Tours
 BMR BelMax Remodeling

 Project Spotlight: Elegant Half-Bath Renovation in East Windsor, NJ
At BMR Belmax Remodeling, we recently completed a stunning half-bath renovation for a home in East Windsor, NJ, turning an outdated space into a modern, elegant retreat. This project involved a complete transformation, blending functionality with sophisticated design to meet the homeowner's vision.
Project Details
✅ Removal of Old Features:
Stripped the walls of dated wallpaper.
Removed the linoleum flooring to prepare for a fresh, updated look.
✅ Tile Installation:
Installed beautiful wall tiles up to 4 feet high, incorporating accent tiles and finished with bullnose edging for a polished effect.
Laid down mosaic tiles on the floor, adding texture and visual interest to the space.
✅ New Fixtures and Features:
Installed a new vanity and a sleek toilet, enhancing both functionality and style.
Replaced the medicine cabinet, providing updated storage with a modern aesthetic.
✅ Customized Electrical Adjustments:
Moved and adjusted electrical outlets to align perfectly with the new tile layout, ensuring a seamless design.
✅ Lighting and Finishing Touches:
Installed a new light fixture for improved illumination and ambiance.
Added new bathroom fixtures for a cohesive, elegant look.
Updated the window casings, completing the transformation with clean and crisp finishes.
The Result
This half-bath is now an elegant, modern space with stunning details and enhanced functionality. From the beautifully coordinated tiles to the updated fixtures, every element reflects the care and craftsmanship we bring to every project.
Why Choose BMR Belmax Remodeling?
Whether you’re updating a half-bath or undertaking a full renovation, we ensure every detail is tailored to your needs and preferences.
? Contact us today to start your bathroom transformation!
 Cascade Outdoor Design

After working with this client on their home a few years ago, we were given the opportunity to create a landscape design for one of their multi-family properties. The goal was to create a landscape that not only enhances the property and fits the style of the building, but is also as cost effective and low maintenance as possible. We achieved this by keeping a limited plant palette, utilizing gravel and artificial turf, and exploring various options for hardscape and screening to achieve the desired look without blowing the budget.
This was a "design only" project. Installation was coordinated by the homeowner and completed by others.
Photos by East Coast Virtual Tours
17