
Search results for "Effective encounter" in Home Design Ideas


 Richard Lusk
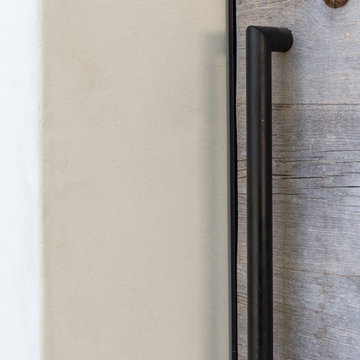
A black metal handle on a weathered cedar wooden gate.
Beach style home design photo in Orange County
Beach style home design photo in Orange County
Find the right local pro for your project
 From The Inside Design
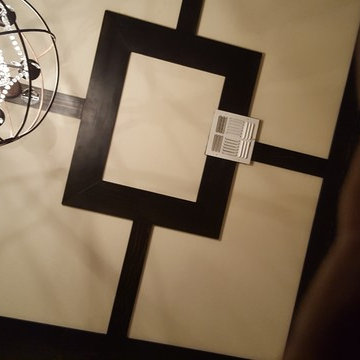
custom dining room. hand crafted ceiling, table and dining chairs
Example of a large classic kitchen/dining room combo design in Phoenix with beige walls
Example of a large classic kitchen/dining room combo design in Phoenix with beige walls


 Coastal Landscapes
Dune st. photography
Example of a beach style home design design in San Luis Obispo
Example of a beach style home design design in San Luis Obispo


Sponsored
Sunbury, OH

J.Holderby - Renovations
Franklin County's Leading General Contractors - 2X Best of Houzz!
 Gezit Inc.
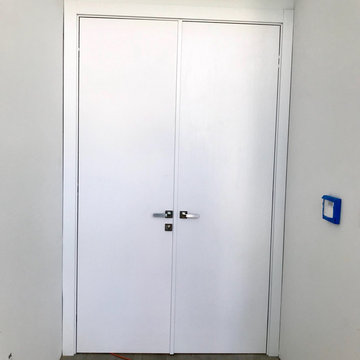
CPL collection is created for those, who value practicality and functionality in their Interior. CPL finish makes perfect for homes with children and for places with a high traffic like hotels and offices. CPL is an innovative, high-quality decorative material, which is manufactured according to a Japanese technology. As a result, we get a dense material with a sealed surface, which can be easily exposed to intensive stresses with no damage to the surface. CPL is represented by various extremely realistic natural wood texture. High-quality surface properties make doors with CPL finish a perfect addition to any Interior style.

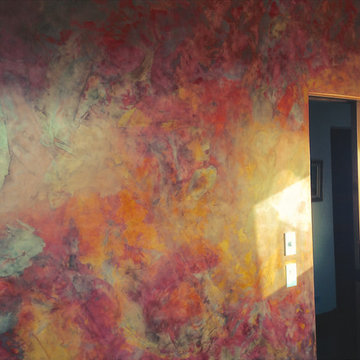
 Elysium Designs — Vaastu Design
Plaster wall applied by the owner using Vasari Plaster. Almost every door in home is sliding pocket door. Audio controls for each room.
Example of a small trendy freestanding desk cork floor home design design with multicolored walls
Example of a small trendy freestanding desk cork floor home design design with multicolored walls
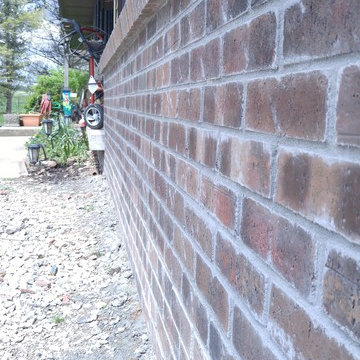 User
UserThis brick wainscot was custom stained to match the existing house!
Example of a mid-sized farmhouse beige brick exterior home design in Indianapolis
Example of a mid-sized farmhouse beige brick exterior home design in Indianapolis
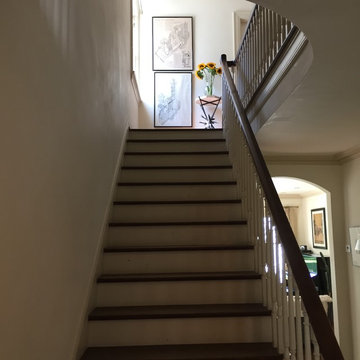

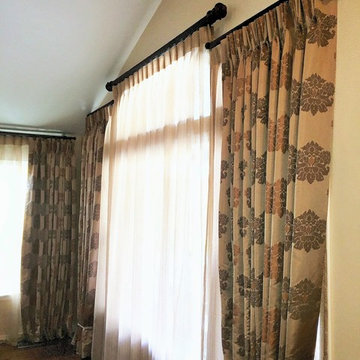



 Paula McDonald Design Build & Interiors
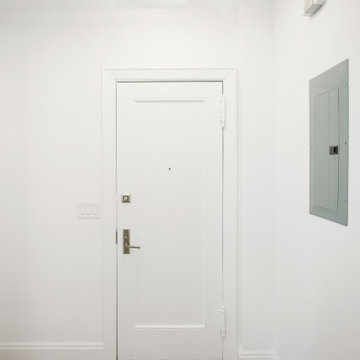
We are back with our newest transformation! This small 1-Bedroom apartment on the Upper West Side is a perfect contemporary pied-à-terre with ample storage. The highlight is open floor plan and custom kitchen with seated island. The room facing side of the counter top wall was finished with reclaimed wood. I mirrored the floor tile pattern in the custom cladding for column hiding the drain pipe we could not move. This kitchen design maximized shelving/storage to utilize every inch of space. We did all new flooring, ceiling, wiring, our signature PTAC covers, custom hallway closets, and a classic subway tile white bathroom to give this Prewar apartment a full contemporary transformation!!

 Bostonian Woodworking Inc.
Mid-sized transitional single-wall dark wood floor and brown floor enclosed kitchen photo in Boston with an undermount sink, shaker cabinets, white cabinets, quartz countertops, white backsplash, subway tile backsplash, stainless steel appliances and an island


 MCD Studio
Living area.
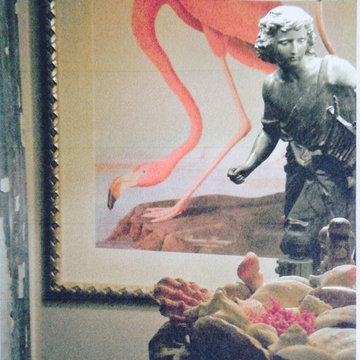
Detailed view over the custom made Wall & Deco Wallpaper finished wall.
Cezar Buliga Photography
Eclectic light wood floor and beige floor living room photo with black walls
Eclectic light wood floor and beige floor living room photo with black walls
Sponsored
Sunbury, OH
J.Holderby - Renovations
Franklin County's Leading General Contractors - 2X Best of Houzz!
 Elk River Mountain Homes
Matt Kuhn Photography
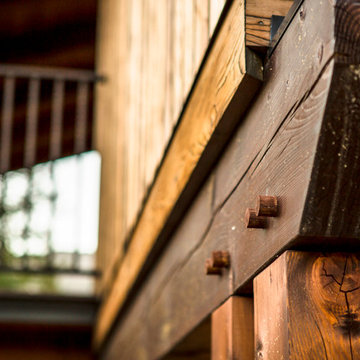
Example of a minimalist home design design in Vancouver
Example of a minimalist home design design in Vancouver

 Fer Caggiano
Home design - bedroom eclectic gender-neutral home design idea in Charleston with blue walls
 Warner York Design
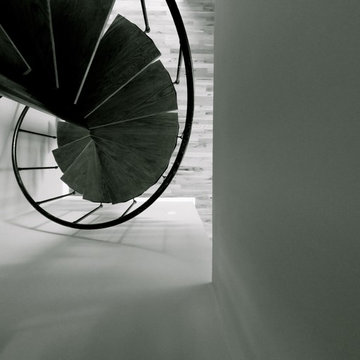
Duplex Pent house apartment NYC
Inspiration for a mid-sized modern wooden spiral open staircase remodel in New York
Inspiration for a mid-sized modern wooden spiral open staircase remodel in New York
34