
Search results for "Effective marketing" in Home Design Ideas

 Lights com
These micro LED strings lights are a versatile accessory with any decor. These copper wire LED string lights are fully submersible and a great option to an endless list of water based lighting projects.

 Sarah Seung-McFarland
Photo: Sarah Seung McFarland © 2018 Houzz
Example of an eclectic light wood floor bedroom design in New York with yellow walls
Example of an eclectic light wood floor bedroom design in New York with yellow walls

 VelezCarrascoArquitecto
Cocina y comedor se desarrollan en una misma zona, separados del estar por un elemento de piedra donde se ha implantado el almacenamiento y electrodomésticos. Este elemento revestido de piedra procedente de una cantera local marca el camino que hay que seguir para descender a planta baja.
Imagen: Rafael Vargas
Find the right local pro for your project


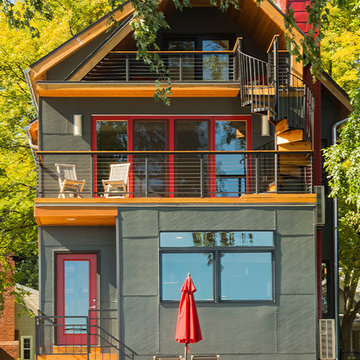
 Ginkgo House Architecture
Photo credit Shane Quesinberry
Trendy gray three-story concrete fiberboard gable roof photo
Trendy gray three-story concrete fiberboard gable roof photo


Sponsored
Sunbury, OH

J.Holderby - Renovations
Franklin County's Leading General Contractors - 2X Best of Houzz!

 Total Home
The dark colours on the walls made everything else feel much heavier than they actually were.
Example of a small eclectic light wood floor and beige floor enclosed dining room design in Ottawa with gray walls and no fireplace
Example of a small eclectic light wood floor and beige floor enclosed dining room design in Ottawa with gray walls and no fireplace
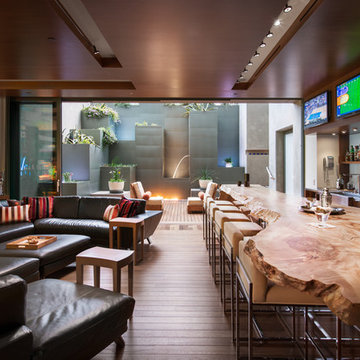


 Mosaic Architects Boulder
Jim Bartsch
Inspiration for a contemporary open concept bamboo floor living room remodel in Denver with a standard fireplace, a stone fireplace and beige walls
Inspiration for a contemporary open concept bamboo floor living room remodel in Denver with a standard fireplace, a stone fireplace and beige walls
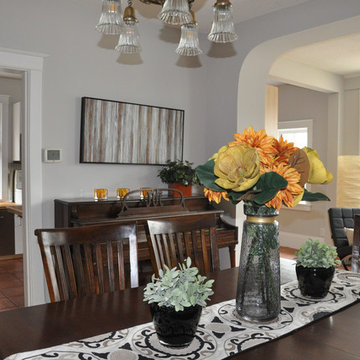 Total Home
The dark colours on the walls made everything else feel much heavier than they actually were.
Enclosed dining room - small eclectic light wood floor and beige floor enclosed dining room idea in Ottawa with gray walls and no fireplace
Enclosed dining room - small eclectic light wood floor and beige floor enclosed dining room idea in Ottawa with gray walls and no fireplace
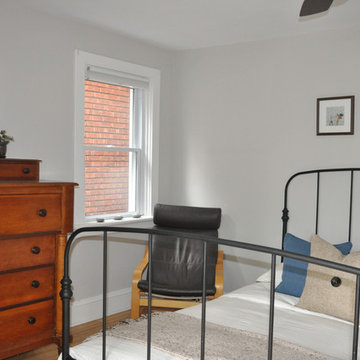 Total Home
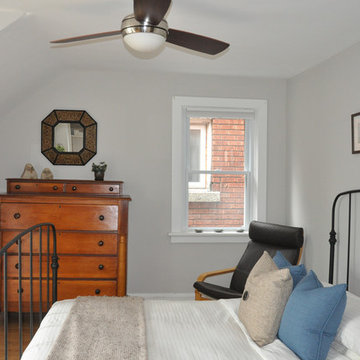
Inspiration for a small eclectic master light wood floor and beige floor bedroom remodel in Ottawa with gray walls and no fireplace
 Total Home
Inspiration for a small eclectic master light wood floor and beige floor bedroom remodel in Ottawa with gray walls and no fireplace


 Lucy Call
Photo: Lucy Call © 2015 Houzz
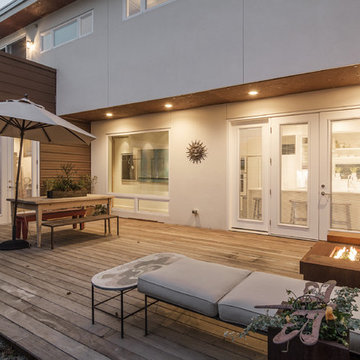
Inspiration for a contemporary patio remodel in Salt Lake City
Inspiration for a contemporary patio remodel in Salt Lake City
 Studio Sven
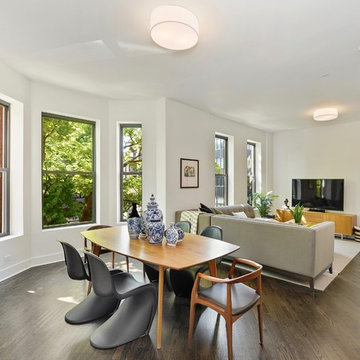
This was a full gut renovation for a client that was designed with resale in mind. We staged the unit for the full effect. It had 7 offers the first weekend it hit the market, and sold well over the asking price.
 Total Home
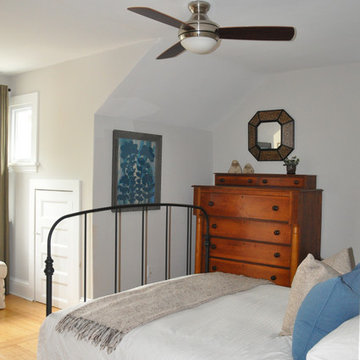
Example of a small eclectic master light wood floor and beige floor bedroom design in Ottawa with gray walls and no fireplace
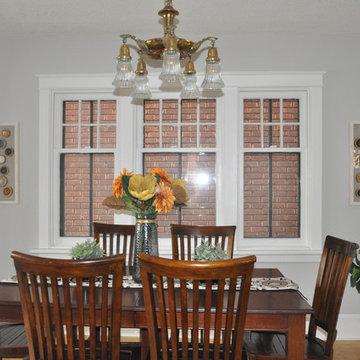 Total Home
Enclosed dining room - small eclectic light wood floor and beige floor enclosed dining room idea in Ottawa with gray walls and no fireplace
Sponsored
Sunbury, OH
J.Holderby - Renovations
Franklin County's Leading General Contractors - 2X Best of Houzz!

 Stafford Bensen
All photos courtesy of Havenly.
Full article here: http://blog.havenly.com/design-story-amys-600-square-feet-of-eclectic-modern-charm/

 Twist Tours Real Estate and Portfolio Marketing
Example of a cottage white two-story mixed siding gable roof design in Austin with a metal roof

 The Artisans Group, Inc.
This prefabricated 1,800 square foot Certified Passive House is designed and built by The Artisans Group, located in the rugged central highlands of Shaw Island, in the San Juan Islands. It is the first Certified Passive House in the San Juans, and the fourth in Washington State. The home was built for $330 per square foot, while construction costs for residential projects in the San Juan market often exceed $600 per square foot. Passive House measures did not increase this projects’ cost of construction.
The clients are retired teachers, and desired a low-maintenance, cost-effective, energy-efficient house in which they could age in place; a restful shelter from clutter, stress and over-stimulation. The circular floor plan centers on the prefabricated pod. Radiating from the pod, cabinetry and a minimum of walls defines functions, with a series of sliding and concealable doors providing flexible privacy to the peripheral spaces. The interior palette consists of wind fallen light maple floors, locally made FSC certified cabinets, stainless steel hardware and neutral tiles in black, gray and white. The exterior materials are painted concrete fiberboard lap siding, Ipe wood slats and galvanized metal. The home sits in stunning contrast to its natural environment with no formal landscaping.
Photo Credit: Art Gray
5