
Search results for "Effective marketing" in Home Design Ideas


 Twist Tours Real Estate and Portfolio Marketing
Allison Cartwright
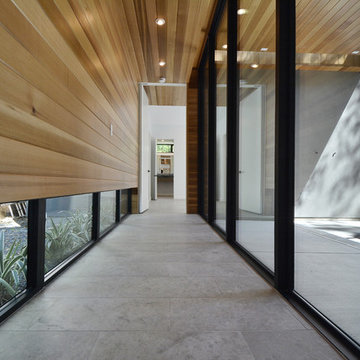
Large trendy hallway photo in Austin with brown walls
Large trendy hallway photo in Austin with brown walls
 BOXHILL
Photography: Gerardine and Jude Vargas

This is an example of a mid-sized mid-century modern drought-tolerant and shade backyard water fountain landscape in Phoenix with decking for summer.
This is an example of a mid-sized mid-century modern drought-tolerant and shade backyard water fountain landscape in Phoenix with decking for summer.
Find the right local pro for your project
 Brink Custom Homes
Vance Fox Photography

Front door - large contemporary limestone floor front door idea with a medium wood front door and beige walls
Front door - large contemporary limestone floor front door idea with a medium wood front door and beige walls


 NLH Landscape Architects
Photography by Linda Oyama Bryan
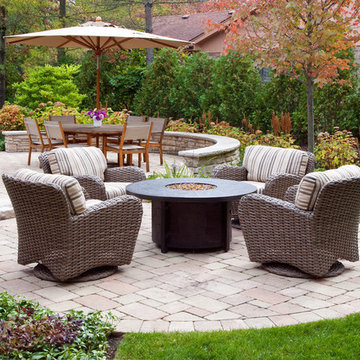
Inspiration for a timeless patio remodel in Chicago with a fire pit and no cover
Inspiration for a timeless patio remodel in Chicago with a fire pit and no cover
 Twist Tours Real Estate and Portfolio Marketing
Allison Cartwright
Trendy formal concrete floor living room photo in Austin with brown walls and a media wall
Trendy formal concrete floor living room photo in Austin with brown walls and a media wall

Sponsored
Sunbury, OH

J.Holderby - Renovations
Franklin County's Leading General Contractors - 2X Best of Houzz!

 Oceanside Cabinetry Corp.
Mid-sized cottage l-shaped dark wood floor and brown floor eat-in kitchen photo in New York with a farmhouse sink, raised-panel cabinets, beige cabinets, granite countertops, brown backsplash, brick backsplash, stainless steel appliances and an island
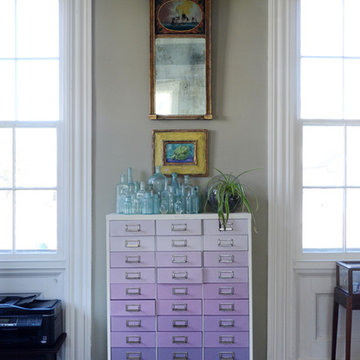
![Design Fixation [Faith Provencher]](https://st.hzcdn.com/fimgs/07a3fbf7003fc8b3_6655-w32-h32-b0-p0--.jpg) Design Fixation [Faith Provencher]
Design Fixation [Faith Provencher]Photo: Faith Towers Media © 2016 Houzz
Eclectic living room photo in New York
Eclectic living room photo in New York
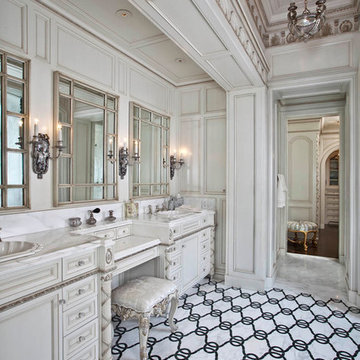
 Palmer Interior Design
Example of a classic multicolored tile bathroom design in Orange County with a drop-in sink, recessed-panel cabinets and white cabinets
 Cherokee Construction
Architect: Peter Zimmerman, Peter Zimmerman Architects
Interior Designer: Allison Forbes, Forbes Design Consultants
Photographer: Tom Crane

Living room - large traditional carpeted living room idea in Philadelphia with pink walls and a wall-mounted tv
Living room - large traditional carpeted living room idea in Philadelphia with pink walls and a wall-mounted tv

 The Rinfret Group
Example of a mid-sized transitional freestanding desk dark wood floor and brown floor study room design in New York with beige walls and no fireplace
 Adrienne DeRosa
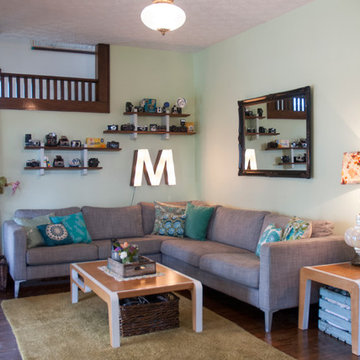
Entering in through the living room, the Mohrman's creative nature is immediately evident. A neutral grey sectional acts as a springboard for the bright patterns of Chelsea's handmade pillows and lampshades. "We enjoy easy decorating with budget friendly items or fun DIYs", explains Chelsea, whom offers instruction on many of her crafting projects on her blog, Farm Fresh Therapy.
The couple search antique malls and flea markets for the majority of their decor, often times adapting them to a new purpose. The illuminated "M" for example, was an internet find. While the channel letter was a vintage purchase from Etsy, the Mohrman's added necessary components to give it a glowing marquee effect.
Sofa, IKEA; Tables, MidWest Woods Furniture Co.
Photo: Adrienne DeRosa Photography © 2014 Houzz
Sponsored
Sunbury, OH
J.Holderby - Renovations
Franklin County's Leading General Contractors - 2X Best of Houzz!








 Studio Sven
This was a full gut renovation for a client that was designed with resale in mind. We staged the unit for the full effect. It had 7 offers the first weekend it hit the market, and sold well over the asking price.

 Paradise Valley Spas
What if you could access your hot tub or swim spa with style? What if it was as simple as turning a key? No more removing snow, ice or other debris. No more straining to lift your cover. With Covana, you can equip your hot tub or swim spa with one of the highest insulation covers on the market.
Covana systems are more than just hot tub covers. They are also completely automated gazebos which offer you maximum comfort, safety, and intimacy. Made with state-of-the-art materials, Covana products are designed to endure the most rigorous climates while saving you money on unnecessary water, heating bills, and maintenance products.

 The Artisans Group, Inc.
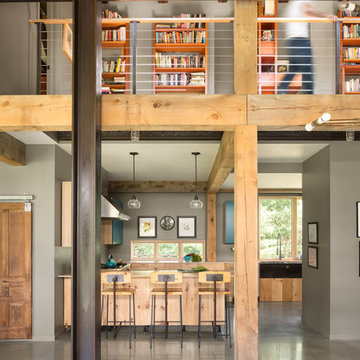
This prefabricated 1,800 square foot Certified Passive House is designed and built by The Artisans Group, located in the rugged central highlands of Shaw Island, in the San Juan Islands. It is the first Certified Passive House in the San Juans, and the fourth in Washington State. The home was built for $330 per square foot, while construction costs for residential projects in the San Juan market often exceed $600 per square foot. Passive House measures did not increase this projects’ cost of construction.
The clients are retired teachers, and desired a low-maintenance, cost-effective, energy-efficient house in which they could age in place; a restful shelter from clutter, stress and over-stimulation. The circular floor plan centers on the prefabricated pod. Radiating from the pod, cabinetry and a minimum of walls defines functions, with a series of sliding and concealable doors providing flexible privacy to the peripheral spaces. The interior palette consists of wind fallen light maple floors, locally made FSC certified cabinets, stainless steel hardware and neutral tiles in black, gray and white. The exterior materials are painted concrete fiberboard lap siding, Ipe wood slats and galvanized metal. The home sits in stunning contrast to its natural environment with no formal landscaping.
Photo Credit: Art Gray
4