
Search results for "Effective moments" in Home Design Ideas
 AY Development

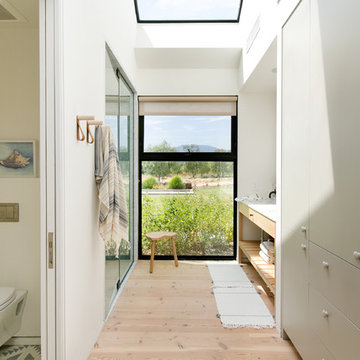
Step into the epitome of modern luxury with our meticulously designed contemporary bathroom. This sleek and sophisticated oasis redefines the concept of a personal retreat, blending cutting-edge design with serene functionality. From the minimalist aesthetic to the high-tech amenities, every element has been carefully curated to create a space that transcends the ordinary.
 Ollin Stone
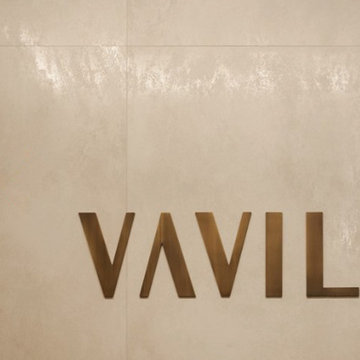
Laminam’s Oxide collection is based on the study of metal subjected to atmospheric agents to “capture” a particular moment of the oxidation process on ceramic. Oxide Avorio, available in the 1000×3000 mm size, replicates the effect of oxidised metal with shades of white and light hazelnut, which go well with modern environments as furnishing design elements, while maintaining an elegant allure even for metal flooring and cladding applications.
 Ollin Stone
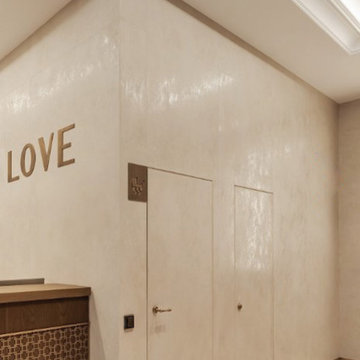
Laminam’s Oxide collection is based on the study of metal subjected to atmospheric agents to “capture” a particular moment of the oxidation process on ceramic. Oxide Avorio, available in the 1000×3000 mm size, replicates the effect of oxidised metal with shades of white and light hazelnut, which go well with modern environments as furnishing design elements, while maintaining an elegant allure even for metal flooring and cladding applications.
Find the right local pro for your project
 Etch Design Group
Photography: Mia Baxter Smail
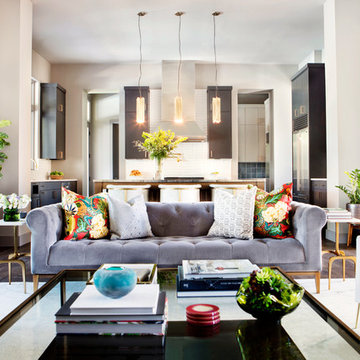
Huge transitional open concept and formal dark wood floor and brown floor living room photo in Austin with white walls, no tv, a standard fireplace and a tile fireplace
Huge transitional open concept and formal dark wood floor and brown floor living room photo in Austin with white walls, no tv, a standard fireplace and a tile fireplace
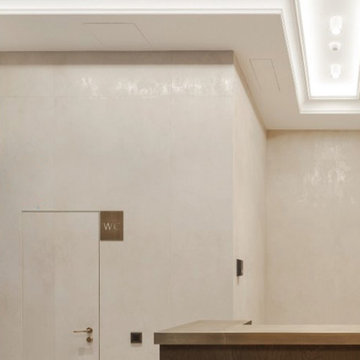 Ollin Stone
Laminam’s Oxide collection is based on the study of metal subjected to atmospheric agents to “capture” a particular moment of the oxidation process on ceramic. Oxide Avorio, available in the 1000×3000 mm size, replicates the effect of oxidised metal with shades of white and light hazelnut, which go well with modern environments as furnishing design elements, while maintaining an elegant allure even for metal flooring and cladding applications.
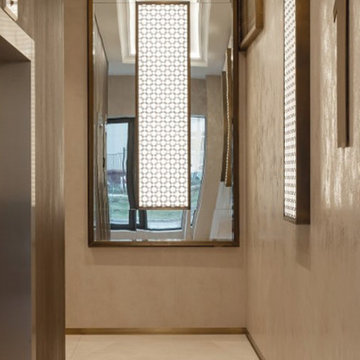 Ollin Stone
Laminam’s Oxide collection is based on the study of metal subjected to atmospheric agents to “capture” a particular moment of the oxidation process on ceramic. Oxide Avorio, available in the 1000×3000 mm size, replicates the effect of oxidised metal with shades of white and light hazelnut, which go well with modern environments as furnishing design elements, while maintaining an elegant allure even for metal flooring and cladding applications.
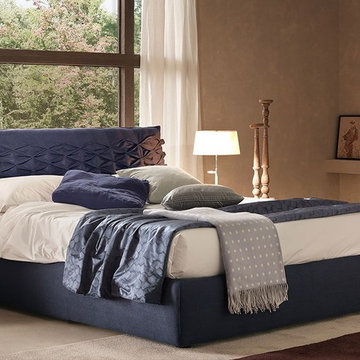
 Rae Muranski
Another proposal of collection Care is the bed Nice, which features a linear shape but at the same time an absolutely original pattern on the headboard, enhanced by the possibility of having the strip in a different color that creates a refined and playful chromatic effect.
This model allows an extreme personalisation thanks to the wide choice of fabrics and colors, as well as all Bolzan Letti products. Furthermore the beds of collection Care are made on one unique structure and offer thus the possibility of changing the model just replacing the bed cover, following the mood and inspiration of the moment.

Sponsored
Sunbury, OH

J.Holderby - Renovations
Franklin County's Leading General Contractors - 2X Best of Houzz!
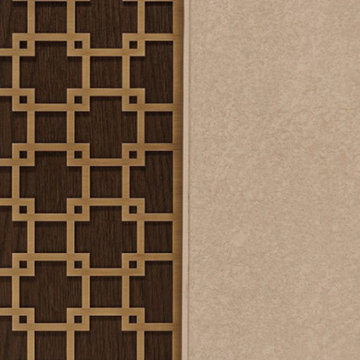 Ollin Stone
Laminam’s Oxide collection is based on the study of metal subjected to atmospheric agents to “capture” a particular moment of the oxidation process on ceramic. Oxide Avorio, available in the 1000×3000 mm size, replicates the effect of oxidised metal with shades of white and light hazelnut, which go well with modern environments as furnishing design elements, while maintaining an elegant allure even for metal flooring and cladding applications.
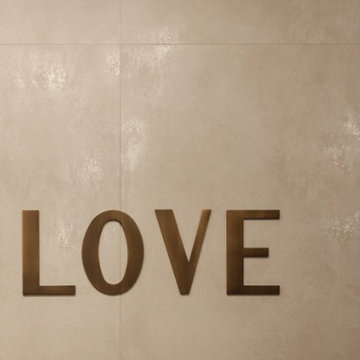 Ollin Stone
Laminam’s Oxide collection is based on the study of metal subjected to atmospheric agents to “capture” a particular moment of the oxidation process on ceramic. Oxide Avorio, available in the 1000×3000 mm size, replicates the effect of oxidised metal with shades of white and light hazelnut, which go well with modern environments as furnishing design elements, while maintaining an elegant allure even for metal flooring and cladding applications.
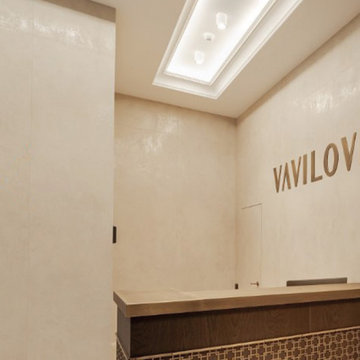 Ollin Stone
Laminam’s Oxide collection is based on the study of metal subjected to atmospheric agents to “capture” a particular moment of the oxidation process on ceramic. Oxide Avorio, available in the 1000×3000 mm size, replicates the effect of oxidised metal with shades of white and light hazelnut, which go well with modern environments as furnishing design elements, while maintaining an elegant allure even for metal flooring and cladding applications.


 Melton Design Build
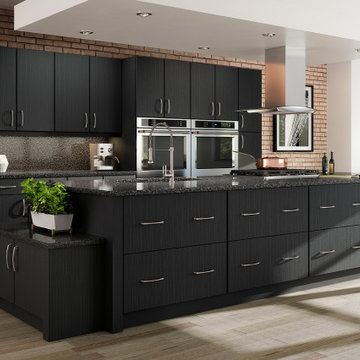
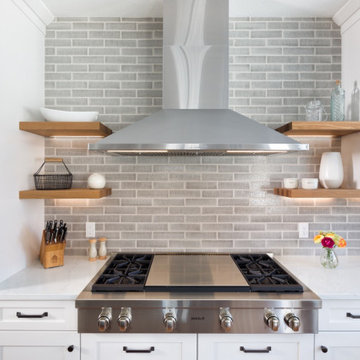
The kitchen portion of this renovation focused on improving the layout, functionality, and design. Originally a confined dated kitchen the team looked for ways to open the kitchen, incorporate industrial elements and create the feel of a modern farmhouse. Our team focused on trying to find ways to incorporate industrial moments by using a metal barn door, fun light fixtures, exposed brick, metal pipe built-ins, black windows, and more, while blending it with the rest of the transitional style home. Upgraded appliances, a butcher block counter, and large island also help the kitchen function more effectively for the chefs in the family. Also, adding in a breakfast nook, equipped with USB chargers and extra storage in the bench, has created a great “homework zone” for the kids while the parents cook.
Sponsored
Sunbury, OH
J.Holderby - Renovations
Franklin County's Leading General Contractors - 2X Best of Houzz!
 Melton Design Build

The kitchen portion of this renovation focused on improving the layout, functionality, and design. Originally a confined dated kitchen the team looked for ways to open the kitchen, incorporate industrial elements and create the feel of a modern farmhouse. Our team focused on trying to find ways to incorporate industrial moments by using a metal barn door, fun light fixtures, exposed brick, metal pipe built-ins, black windows, and more, while blending it with the rest of the transitional style home. Upgraded appliances, a butcher block counter, and large island also help the kitchen function more effectively for the chefs in the family. Also, adding in a breakfast nook, equipped with USB chargers and extra storage in the bench, has created a great “homework zone” for the kids while the parents cook.
 Melton Design Build
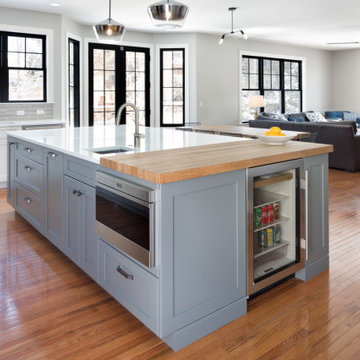
The kitchen portion of this renovation focused on improving the layout, functionality, and design. Originally a confined dated kitchen the team looked for ways to open the kitchen, incorporate industrial elements and create the feel of a modern farmhouse. Our team focused on trying to find ways to incorporate industrial moments by using a metal barn door, fun light fixtures, exposed brick, metal pipe built-ins, black windows, and more, while blending it with the rest of the transitional style home. Upgraded appliances, a butcher block counter, and large island also help the kitchen function more effectively for the chefs in the family. Also, adding in a breakfast nook, equipped with USB chargers and extra storage in the bench, has created a great “homework zone” for the kids while the parents cook.
 Melton Design Build

The kitchen portion of this renovation focused on improving the layout, functionality, and design. Originally a confined dated kitchen the team looked for ways to open the kitchen, incorporate industrial elements and create the feel of a modern farmhouse. Our team focused on trying to find ways to incorporate industrial moments by using a metal barn door, fun light fixtures, exposed brick, metal pipe built-ins, black windows, and more, while blending it with the rest of the transitional style home. Upgraded appliances, a butcher block counter, and large island also help the kitchen function more effectively for the chefs in the family. Also, adding in a breakfast nook, equipped with USB chargers and extra storage in the bench, has created a great “homework zone” for the kids while the parents cook.




 Hello Norden

What do you do when you live in a historic Craftsman house full of original architectural details, love mid-century design, and are a husband and wife with opposing preferences? The answer? Schmoosh them all together. While one wanted painted cabinetry, the other wanted stained. So we did both. We designed the sink cabinet to match the dining room hutch so there are elements in the kitchen that look like it was made 120 years ago. The sink cabinet and window have their moment as the focal point of that wall. But then you bounce to the other side and are surprised by a modern slab hood and matte glass backsplash tile all the way up, with no cabinetry so that the hood can just breath. Since a lot of the kitchen is painted, we went period-correct with vintage-inspired lighting and pulls and gorgeous thick mouldings. We curved the cabinetry to the back wall adding lots of extra storage in this galley kitchen and put it up on legs to create a lighter furniture effect. We custom-designed a hanging shelf rack above the window for additional storage and another wow-moment as the view when you enter the kitchen. They brought their love of mid-century in on the wallpaper only, so that should someone with different styles purchase the home, nothing more permanent would have to change. We danced from modern to historic, from his to her style, and the project came out with just the right balance between them all.
 Windhill+Co.
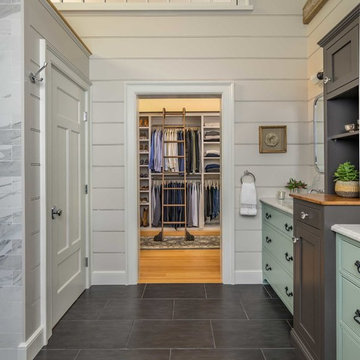
We gave this rather dated farmhouse some dramatic upgrades that brought together the feminine with the masculine, combining rustic wood with softer elements. In terms of style her tastes leaned toward traditional and elegant and his toward the rustic and outdoorsy. The result was the perfect fit for this family of 4 plus 2 dogs and their very special farmhouse in Ipswich, MA. Character details create a visual statement, showcasing the melding of both rustic and traditional elements without too much formality. The new master suite is one of the most potent examples of the blending of styles. The bath, with white carrara honed marble countertops and backsplash, beaded wainscoting, matching pale green vanities with make-up table offset by the black center cabinet expand function of the space exquisitely while the salvaged rustic beams create an eye-catching contrast that picks up on the earthy tones of the wood. The luxurious walk-in shower drenched in white carrara floor and wall tile replaced the obsolete Jacuzzi tub. Wardrobe care and organization is a joy in the massive walk-in closet complete with custom gliding library ladder to access the additional storage above. The space serves double duty as a peaceful laundry room complete with roll-out ironing center. The cozy reading nook now graces the bay-window-with-a-view and storage abounds with a surplus of built-ins including bookcases and in-home entertainment center. You can’t help but feel pampered the moment you step into this ensuite. The pantry, with its painted barn door, slate floor, custom shelving and black walnut countertop provide much needed storage designed to fit the family’s needs precisely, including a pull out bin for dog food. During this phase of the project, the powder room was relocated and treated to a reclaimed wood vanity with reclaimed white oak countertop along with custom vessel soapstone sink and wide board paneling. Design elements effectively married rustic and traditional styles and the home now has the character to match the country setting and the improved layout and storage the family so desperately needed. And did you see the barn? Photo credit: Eric Roth
 Hello Norden
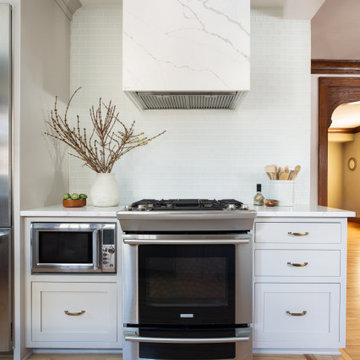
What do you do when you live in a historic Craftsman house full of original architectural details, love mid-century design, and are a husband and wife with opposing preferences? The answer? Schmoosh them all together. While one wanted painted cabinetry, the other wanted stained. So we did both. We designed the sink cabinet to match the dining room hutch so there are elements in the kitchen that look like it was made 120 years ago. The sink cabinet and window have their moment as the focal point of that wall. But then you bounce to the other side and are surprised by a modern slab hood and matte glass backsplash tile all the way up, with no cabinetry so that the hood can just breath. Since a lot of the kitchen is painted, we went period-correct with vintage-inspired lighting and pulls and gorgeous thick mouldings. We curved the cabinetry to the back wall adding lots of extra storage in this galley kitchen and put it up on legs to create a lighter furniture effect. We custom-designed a hanging shelf rack above the window for additional storage and another wow-moment as the view when you enter the kitchen. They brought their love of mid-century in on the wallpaper only, so that should someone with different styles purchase the home, nothing more permanent would have to change. We danced from modern to historic, from his to her style, and the project came out with just the right balance between them all.
8