
Search results for "Effective moments" in Home Design Ideas
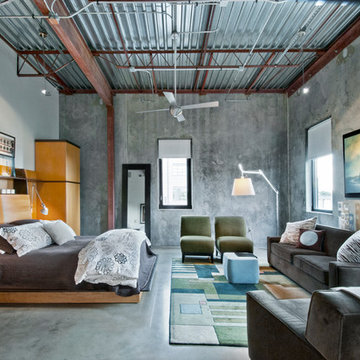
 CCR Architecture & Interiors
Bedroom
Urban master concrete floor bedroom photo in Birmingham with gray walls
Urban master concrete floor bedroom photo in Birmingham with gray walls

 PB Kitchen Design
Reminiscent of a villa in south of France, this Old World yet still sophisticated home are what the client had dreamed of. The home was newly built to the client’s specifications. The wood tone kitchen cabinets are made of butternut wood, instantly warming the atmosphere. The perimeter and island cabinets are painted and captivating against the limestone counter tops. A custom steel hammered hood and Apex wood flooring (Downers Grove, IL) bring this room to an artful balance.
Project specs: Sub Zero integrated refrigerator and Wolf 36” range
Interior Design by Tony Stavish, A.W. Stavish Designs
Craig Dugan - Photographer
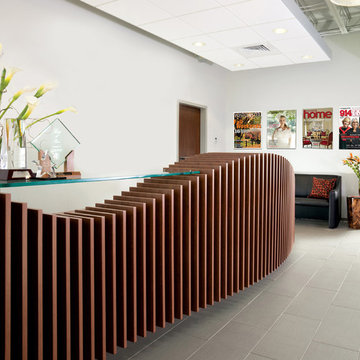
 California Closets HQ
This innovative reception desk is both functional and beautiful, creating a bold statement the moment clients walk in the door.
• Lago® Roman Walnut finish adds warmth to the modern space.
• Glass countertop provides space for accents and information.
• Vertical "wave" effect adds artistic flair.
Find the right local pro for your project
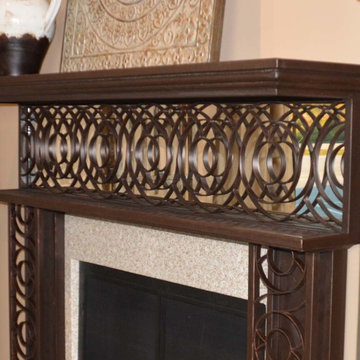
 Iron Accents
Double the fool-the-eye effect. And note the mantelpiece with its elegant crown molding trim and space to put a few well-placed featured items on top. Crystal trees? Brass reindeer? Good for the moment. And gorgeous on its own in any season.

 Windhill+Co.
We gave this rather dated farmhouse some dramatic upgrades that brought together the feminine with the masculine, combining rustic wood with softer elements. In terms of style her tastes leaned toward traditional and elegant and his toward the rustic and outdoorsy. The result was the perfect fit for this family of 4 plus 2 dogs and their very special farmhouse in Ipswich, MA. Character details create a visual statement, showcasing the melding of both rustic and traditional elements without too much formality. The new master suite is one of the most potent examples of the blending of styles. The bath, with white carrara honed marble countertops and backsplash, beaded wainscoting, matching pale green vanities with make-up table offset by the black center cabinet expand function of the space exquisitely while the salvaged rustic beams create an eye-catching contrast that picks up on the earthy tones of the wood. The luxurious walk-in shower drenched in white carrara floor and wall tile replaced the obsolete Jacuzzi tub. Wardrobe care and organization is a joy in the massive walk-in closet complete with custom gliding library ladder to access the additional storage above. The space serves double duty as a peaceful laundry room complete with roll-out ironing center. The cozy reading nook now graces the bay-window-with-a-view and storage abounds with a surplus of built-ins including bookcases and in-home entertainment center. You can’t help but feel pampered the moment you step into this ensuite. The pantry, with its painted barn door, slate floor, custom shelving and black walnut countertop provide much needed storage designed to fit the family’s needs precisely, including a pull out bin for dog food. During this phase of the project, the powder room was relocated and treated to a reclaimed wood vanity with reclaimed white oak countertop along with custom vessel soapstone sink and wide board paneling. Design elements effectively married rustic and traditional styles and the home now has the character to match the country setting and the improved layout and storage the family so desperately needed. And did you see the barn? Photo credit: Eric Roth

 Olamar Interiors
Modern farmhouse primary bedroom design with wainscoting accent wall painted black, upholstered bed and rustic nightstands.
Inspiration for a mid-sized farmhouse master vinyl floor, brown floor and wainscoting bedroom remodel in DC Metro with white walls
Inspiration for a mid-sized farmhouse master vinyl floor, brown floor and wainscoting bedroom remodel in DC Metro with white walls
 Windhill+Co.
We gave this rather dated farmhouse some dramatic upgrades that brought together the feminine with the masculine, combining rustic wood with softer elements. In terms of style her tastes leaned toward traditional and elegant and his toward the rustic and outdoorsy. The result was the perfect fit for this family of 4 plus 2 dogs and their very special farmhouse in Ipswich, MA. Character details create a visual statement, showcasing the melding of both rustic and traditional elements without too much formality. The new master suite is one of the most potent examples of the blending of styles. The bath, with white carrara honed marble countertops and backsplash, beaded wainscoting, matching pale green vanities with make-up table offset by the black center cabinet expand function of the space exquisitely while the salvaged rustic beams create an eye-catching contrast that picks up on the earthy tones of the wood. The luxurious walk-in shower drenched in white carrara floor and wall tile replaced the obsolete Jacuzzi tub. Wardrobe care and organization is a joy in the massive walk-in closet complete with custom gliding library ladder to access the additional storage above. The space serves double duty as a peaceful laundry room complete with roll-out ironing center. The cozy reading nook now graces the bay-window-with-a-view and storage abounds with a surplus of built-ins including bookcases and in-home entertainment center. You can’t help but feel pampered the moment you step into this ensuite. The pantry, with its painted barn door, slate floor, custom shelving and black walnut countertop provide much needed storage designed to fit the family’s needs precisely, including a pull out bin for dog food. During this phase of the project, the powder room was relocated and treated to a reclaimed wood vanity with reclaimed white oak countertop along with custom vessel soapstone sink and wide board paneling. Design elements effectively married rustic and traditional styles and the home now has the character to match the country setting and the improved layout and storage the family so desperately needed. And did you see the barn? Photo credit: Eric Roth

Sponsored
Sunbury, OH

J.Holderby - Renovations
Franklin County's Leading General Contractors - 2X Best of Houzz!


 UltraCraft Cabinetry
Door Style: Shaker in Maple, Melted Brie
Designer: Lorey Cavanaugh at Kitchen and Bath Design and Construction
Photographer: Chrissy Racho
Example of a mid-sized classic galley light wood floor and beige floor eat-in kitchen design in Raleigh with raised-panel cabinets, white cabinets, granite countertops, multicolored backsplash, stone slab backsplash and stainless steel appliances
Example of a mid-sized classic galley light wood floor and beige floor eat-in kitchen design in Raleigh with raised-panel cabinets, white cabinets, granite countertops, multicolored backsplash, stone slab backsplash and stainless steel appliances
 User

UserWhen it came the design of the great room, we kept the base of it neutral but then brining in layer after layer of pattern and color. The effect feels thoughtful and lived-in.

This is “lived in” effect is also seen in the styling of the decor. An example being the console behind the sectional, where we wove in clay vases filled with oak stems, vintage demijohns and odds and ends. The way the sunlight reflects off the mirror and demijohns… dreamy. It is one of my favorite moments in the room.
 User
UserThis is “lived in” effect is also seen in the styling of the decor. An example being the console behind the sectional, where we wove in clay vases filled with oak stems, vintage demijohns and odds and ends. The way the sunlight reflects off the mirror and demijohns… dreamy. It is one of my favorite moments in the room.
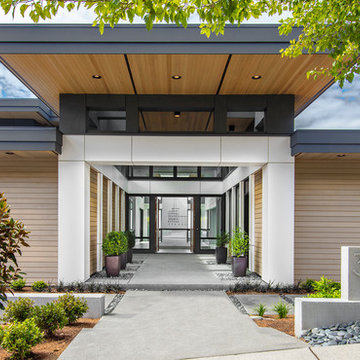
 Lochwood-Lozier Custom Homes
Example of a large trendy multicolored two-story mixed siding flat roof design in Seattle with a metal roof
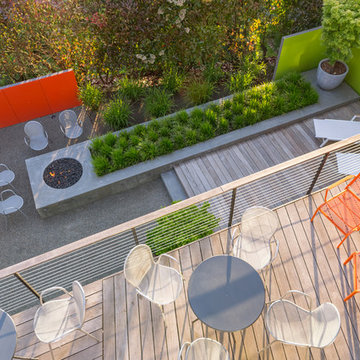
 Scot Eckley, Inc.
Photography by: Alex Crook
Inspiration for a contemporary home design remodel in Seattle
Inspiration for a contemporary home design remodel in Seattle
Sponsored
Sunbury, OH
J.Holderby - Renovations
Franklin County's Leading General Contractors - 2X Best of Houzz!



 MMI Design
This existing client reached out to MMI Design for help shortly after the flood waters of Harvey subsided. Her home was ravaged by 5 feet of water throughout the first floor. What had been this client's long-term dream renovation became a reality, turning the nightmare of Harvey's wrath into one of the loveliest homes designed to date by MMI. We led the team to transform this home into a showplace. Our work included a complete redesign of her kitchen and family room, master bathroom, two powders, butler's pantry, and a large living room. MMI designed all millwork and cabinetry, adjusted the floor plans in various rooms, and assisted the client with all material specifications and furnishings selections. Returning these clients to their beautiful '"new" home is one of MMI's proudest moments!

 Lindsay O. Creative
Example of a trendy black and white tile and mosaic tile medium tone wood floor and brown floor powder room design in Calgary with open cabinets, medium tone wood cabinets, a two-piece toilet, a vessel sink and white countertops

 Eberlein Design Consultants Ltd.
Photo Credit: Tom Crane Photography
Drop-in bathtub - eclectic kids' multicolored tile, ceramic tile, blue tile, orange tile and white tile drop-in bathtub idea in Philadelphia with flat-panel cabinets, orange cabinets, a one-piece toilet and an undermount sink
Drop-in bathtub - eclectic kids' multicolored tile, ceramic tile, blue tile, orange tile and white tile drop-in bathtub idea in Philadelphia with flat-panel cabinets, orange cabinets, a one-piece toilet and an undermount sink


 Swatt | Miers Architects
Russell Abraham
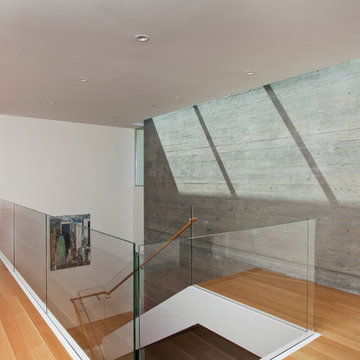
Example of a large minimalist wooden u-shaped staircase design in San Francisco with wooden risers
Example of a large minimalist wooden u-shaped staircase design in San Francisco with wooden risers

 Laney LA, Inc.
Rather than starting with an outcome in mind, this 1,400 square foot residence began from a polemic place - exploring shared conviction regarding the concentrated power of living with a smaller footprint. From the gabled silhouette to passive ventilation, the home captures the nostalgia for the past with the sustainable practices of the future.
While the exterior materials contrast a calm, minimal palette with the sleek lines of the gabled silhouette, the interior spaces embody a playful, artistic spirit. From the hand painted De Gournay wallpaper in the master bath to the rugged texture of the over-grouted limestone and Portuguese cobblestones, the home is an experience that encapsulates the unexpected and the timeless.
 Sharp Homes, Inc.
Shane Organ Photography

Dining room - transitional dark wood floor and brown floor dining room idea in Wichita with beige walls and no fireplace
Dining room - transitional dark wood floor and brown floor dining room idea in Wichita with beige walls and no fireplace
4