
Search results for "Effective solution" in Home Design Ideas
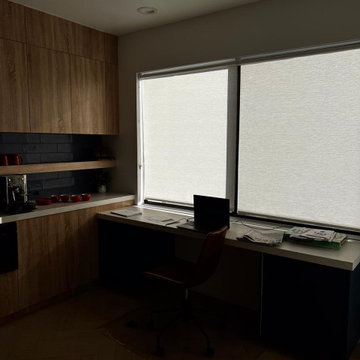
 Master Blinds
Leveraging sheer roller shades to diffuse hot sunlight even during peak hours enables turning major discomfort into a pleasant use of natural lighting. For kitchen areas and dining rooms, roller shades offer an amazingly practical solution that harnesses daylight for illumination, without the overbearing glare and blaze. With various colorful patterns and even stark aesthetics, roller shades on windows provide effective sunlight management that complements the rest of the room’s design scheme. Get in touch with Master Blinds at 877-708-5883 for a free in-person consultation with no obligation on high-end made-to-measure window coverings for any part of your household.
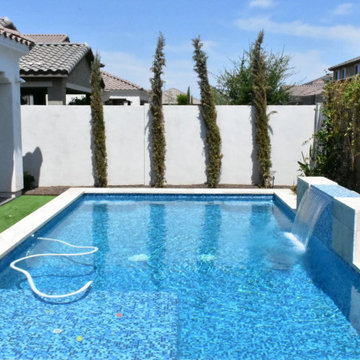
 Reno Turf Masters
 specializes in the installation of premium artificial grass across the Reno, NV area. Our eco-friendly solutions offer a perfect green touch to any landscape, ideal for homes, businesses, and public spaces. With exceptional durability and minimal maintenance, our artificial grass is a cost-effective, aesthetic choice for a lush, year-round green lawn. 100% free quotes.
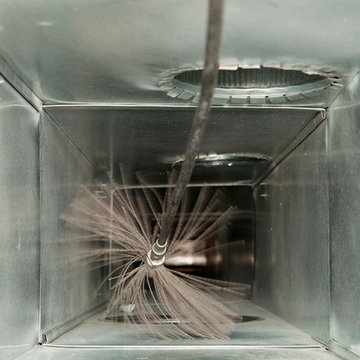
 Green Air Duct Cleaning
 in Los Angeles offers complete solutions for air duct cleaning. Our process is highly effective in removing the buildup of dust, dirt and harmful contaminants from the home’s duct system. We use our specially formulated sanitizer which kills bacteria within the duct system, ensuring safety for your family and pets from bacteria.
Air Duct Cleaning Service in Los Angeles, CA- http://greenairductcleaning.com/
Find the right local pro for your project
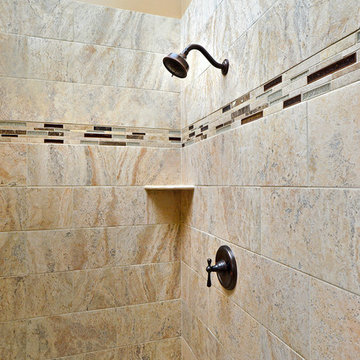
 Harth Builders
Pie shelves are perfect simple solutions for shower toiletry storage. They are a very cost effective alternative to shower niches.
Photo Credit: Mike Irby
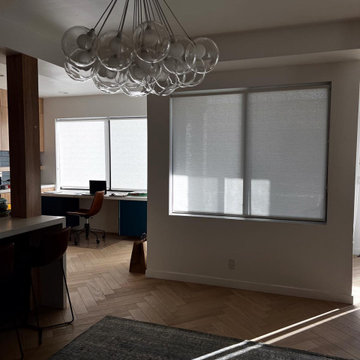 Master Blinds
Leveraging sheer roller shades to diffuse hot sunlight even during peak hours enables turning major discomfort into a pleasant use of natural lighting. For kitchen areas and dining rooms, roller shades offer an amazingly practical solution that harnesses daylight for illumination, without the overbearing glare and blaze. With various colorful patterns and even stark aesthetics, roller shades on windows provide effective sunlight management that complements the rest of the room’s design scheme. Get in touch with Master Blinds at 877-708-5883 for a free in-person consultation with no obligation on high-end made-to-measure window coverings for any part of your household.

 Art & Smart Inc
Fiat LUX...versions WHITE, CAPPUCCINO, BLACK, CREAM, BLACK CHERRY, PEARL, CHOCOLATE and TURQUOISE. Harmonious and refined design, innovative colors with glossy effect and imprint youth. LUX is a complete model with high composability features; it is based on a full development of the operative concept, together with Accessories and electric appliance of very high quality. Finally, we would like to highlight the solutions based on low worktop for snack, which give a touch of modernity to the indoor design of your home.
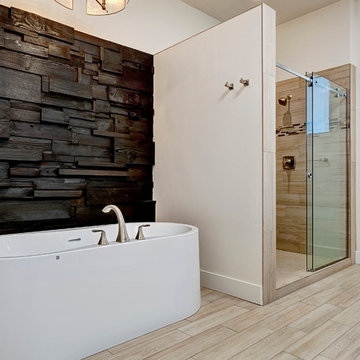
 Montana Timber Products
Solution: Japanese style charred wood called Shou-Sugi-Ban.
Product: Charwood™ – Ebony


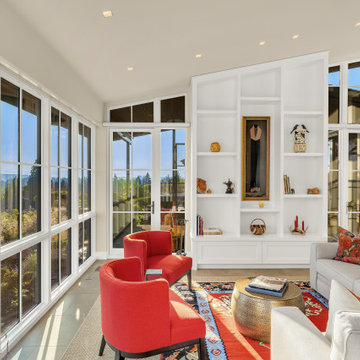


 Norman Building & Design
The master bath showcases the same riff sawn oad cabinets with lipless walk in shower.
Mid-sized trendy master gray tile and ceramic tile cement tile floor and gray floor drop-in bathtub photo with flat-panel cabinets, white walls, a vessel sink, quartz countertops, white countertops and light wood cabinets
Mid-sized trendy master gray tile and ceramic tile cement tile floor and gray floor drop-in bathtub photo with flat-panel cabinets, white walls, a vessel sink, quartz countertops, white countertops and light wood cabinets

 Accent Landscapes
Using cobble and boulders to create dry creek beds is an attractive and effective drainage solution.
Design ideas for a large contemporary drought-tolerant and partial sun backyard concrete paver landscaping in Denver for summer.
Design ideas for a large contemporary drought-tolerant and partial sun backyard concrete paver landscaping in Denver for summer.

 Miller Landscape Architecture
Susan chose the profession of Landscape Architecture at the young age of 16. It was the perfect blend of her interests and passions…design, nature, art, and architecture. She studied landscape architecture at Penn State, gaining an appreciation for the rural landscape of central Pennsylvania and ultimately earned her degree at Cal Poly San Luis Obispo. After beginning her career in a traditional landscape architecture office, she was soon drawn to landscape design/build, gaining valuable experience with her own Seattle firm for many years and then again with a local East Bay firm.
Today, she leads a growing collective of exceptional women, providing forward thinking design solutions aligned with MLA values. Susan is grateful for her team of professionals with big hearts, bold ideas, and brilliance.
Susan looks forward to growing relationships with clients, offering solutions for challenging, complex sites, and helping clients visualize the opening of their home to the landscape. She has unique experience in both architectural renovations and landscape construction that enables her to effectively collaborate with architects, engineers and other consultants. Her seasoned expertise with 3D modeling, not only for schematic design, but for effective grading and drainage solutions on hillside properties and construction details, sets her apart from many residential landscape architects.
Fulfilling a desire for health and well-being, you can find Susan hiking (with her Dachshund, Hobbes), biking, swimming, or soaking in the view and sunset from her deck. With her son in college in Santa Barbara and her daughter starting her career in Colorado, she is grateful for the opportunity to spend time with them in their beautiful cities.

 Custom Home Theater Systems & Automation
Client wanted a home theater that looked and felt like a ship and was a challenge to provide excellent sound but with creative solutions for example the vents in the ceiling
help to prevent reflections/ distortion. 2nd riser is a bass trap to control acoustical energy in the room. Brass port holes have video monitors for effect of fish swimming below the water or what ever you are in the mood for.
McIntosh Electronics, B&W Speakers, Sony Projector
This room was featured in Home Theater Magazine .

 Veneta Cucine Coral Gables
ETHICA
The latest evolution of Veneta Cucine's most successful models. A fresh look based on today's new focus on excellent quality of the surfaces, which are produced using a special thermostructuring process for a truly natural effect. Our range is moving steadily towards the living area, with new solutions that finally break down the barriers between the kitchen and the living-room, bringing both areas together in coordinated compositions that are attractive and highly functional.

Sponsored
Columbus, OH

Wannemacher Interiors
Customized Award-Winning Interior Design Solutions in Franklin Cnty OH

 Susan Yeley Homes
This gem of a house was built in the 1950s, when its neighborhood undoubtedly felt remote. The university footprint has expanded in the 70 years since, however, and today this home sits on prime real estate—easy biking and reasonable walking distance to campus.
When it went up for sale in 2017, it was largely unaltered. Our clients purchased it to renovate and resell, and while we all knew we'd need to add square footage to make it profitable, we also wanted to respect the neighborhood and the house’s own history. Swedes have a word that means “just the right amount”: lagom. It is a guiding philosophy for us at SYH, and especially applied in this renovation. Part of the soul of this house was about living in just the right amount of space. Super sizing wasn’t a thing in 1950s America. So, the solution emerged: keep the original rectangle, but add an L off the back.
With no owner to design with and for, SYH created a layout to appeal to the masses. All public spaces are the back of the home--the new addition that extends into the property’s expansive backyard. A den and four smallish bedrooms are atypically located in the front of the house, in the original 1500 square feet. Lagom is behind that choice: conserve space in the rooms where you spend most of your time with your eyes shut. Put money and square footage toward the spaces in which you mostly have your eyes open.
In the studio, we started calling this project the Mullet Ranch—business up front, party in the back. The front has a sleek but quiet effect, mimicking its original low-profile architecture street-side. It’s very Hoosier of us to keep appearances modest, we think. But get around to the back, and surprise! lofted ceilings and walls of windows. Gorgeous.

 BGSDesign
The entrance door and outside walls are lightened with Iguzzini Trick 360° 180° that gives the outside a distinctive unique lighting effect and solution.

 M. Lahr Homes
Bathroom - mid-sized coastal 3/4 white tile and subway tile double-sink bathroom idea in Orlando with white walls and a trough sink

 Alexander Butler | Design Services, LLC
Kitchen, stone cabinet fronts, custom, sub-zero, appliance garage, pantry, freezer drawers, island, neolith, calacatta gold,
Eat-in kitchen - large contemporary l-shaped porcelain tile eat-in kitchen idea in New York with an undermount sink, marble backsplash, an island, marble countertops and paneled appliances
Eat-in kitchen - large contemporary l-shaped porcelain tile eat-in kitchen idea in New York with an undermount sink, marble backsplash, an island, marble countertops and paneled appliances

Sponsored
Sunbury, OH

J.Holderby - Renovations
Franklin County's Leading General Contractors - 2X Best of Houzz!
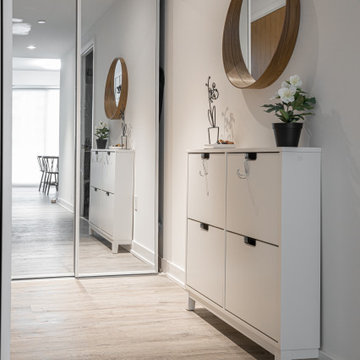
 CX Design
Simply entryway solution for tight corridor.
Small danish laminate floor and brown floor foyer photo in Toronto with white walls and a white front door
Small danish laminate floor and brown floor foyer photo in Toronto with white walls and a white front door

 DESQ Office Solutions
Walk-in closet - mid-sized traditional carpeted walk-in closet idea in Minneapolis with shaker cabinets and medium tone wood cabinets
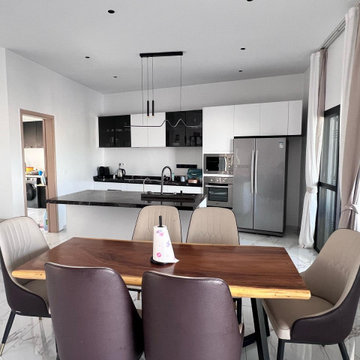
 George Group Cabinetry
Side perspective showing the full kitchen cabinet arrangement and the depth of the indoor layout. The tall cabinet column neatly wraps the large capacity refrigerator and built-in baking oven, maintaining a unified minimalist cabinet line. The L-shaped countertop extends to form the central island prep zone, with matte black faucet and under-mount sink installed on the island countertop. The doorway on the left leads to a secondary utility room with washing machine layout, realizing centralized laundry and auxiliary storage function. The entire cabinet hardware and panel are processed with anti-termite treatment, which can effectively resist the common insect infestation problem in West African tropical residential buildings.
48