
Search results for "Effectively crossed" in Home Design Ideas
 Sierra Living Concepts Inc
Dimension:
24" L X 24" D X 24" H

If you’re a connoisseur of vintage artifacts that feature modern sensibilities, then you'll certainly appreciate the bold, beautiful and highly stylistic design of our Floreo Rustic Solid Wood Round End Table With Drawer.
While the aesthetics of this solid wood end table are definitely on the unique side, that doesn’t make it any less pragmatic. Featuring a smooth, round table top, the top frame umbrellas in a slight nosing over a single drawer compartment that artfully merges into the round physique of the end table. The bottom frame consists of a clustered cross-legged design with a firm footing that both complements and contrasts the curvy upper half. Capping off the whole look is the single metal pull-out knob and the gorgeous natural wood stain. As a result, the overall effect of this living room end table is quite sculptural in beauty.
Handcrafted from 100% solid Rosewood, you’ll definitely appreciate the unfettered heirloom quality of the Floreo table. Along with that, it also boasts a very distinctive style, an excellent strength, and the utmost durability.
You’ll also appreciate the visual versatility of this one drawer end table quite a bit. It can be seamlessly integrated within a number of interior design styles, be it rustic, contemporary, transitional, traditional or more. But it would look its best when paired with the round coffee table from our Floreo Solid Wood Round 3 Piece Coffee Table Set.
Special Features:
• 100% Handcrafted
• Solid Rosewood craftsmanship
• Rustic style design
• One drawer
• Round table top
• Cross-legged table design
• Smooth rustic finish
• Heirloom quality
• Visually versatile
• Easy maintenance
Note: Real wood is a product of nature, and as such, no two pieces are alike. Variations in solid wood grain patterns are to be expected and make each furniture uniquely beautiful, just like us humans.
 Mike Farley Pool Designer, SWD, ASLA
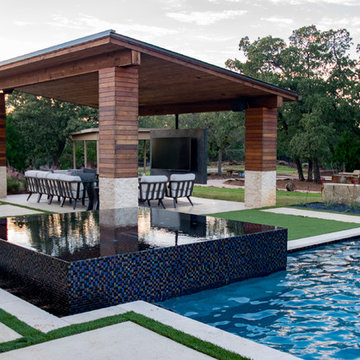

The Lightness vs Darkness theme carries throughout this project including never used materials and details to create this transitional gem in FlowerMound, TX. The axis and cross axis have stunning water and fire feature elements in the asymmetrical design. The black precise stacked slate spillway provides sound and visual effects and contrasts with the fire line burner visible from everywhere inside. This draws you out to enjoy the pool, and a lot more. The pool offered great places to hang out with the tanning ledge and built in bar stools and lots of room for the game of volleyball. The cross axis from the master bedroom draws the eye across the pool, through the black all tile vanishing edge spa, splitting the dual cabanas, through the fire pit, to gaze on the "Dark Planet" starburst light. The cabanas were divided into entertainment and dining. The graphite air slate, from Spain, covered the entertainment floating center and the cooking counter. Ivory Travertine in a stack bond pattern accented the cabanas, porch, fire pit and key areas blending with the coping and some veneers. The cabana steel roof matched the front home entry roof and helps unify the existing home with the additions. Details were important down the lighted and tiled vanishing edge channel for the spa. This project is one to be enjoyed any day of the week but it really is the shiny star every night. Project designed by Mike Farley. Photos by Mike & Laura Farley.
 Mike Farley Pool Designer, SWD, ASLA
The Lightness vs Darkness theme carries throughout this project including never used materials and details to create this transitional gem in FlowerMound, TX. The axis and cross axis have stunning water and fire feature elements in the asymmetrical design. The black precise stacked slate spillway provides sound and visual effects and contrasts with the fire line burner visible from everywhere inside. This draws you out to enjoy the pool, and a lot more. The pool offered great places to hang out with the tanning ledge and built in bar stools and lots of room for the game of volleyball. The cross axis from the master bedroom draws the eye across the pool, through the black all tile vanishing edge spa, splitting the dual cabanas, through the fire pit, to gaze on the "Dark Planet" starburst light. The cabanas were divided into entertainment and dining. The graphite air slate, from Spain, covered the entertainment floating center and the cooking counter. Ivory Travertine in a stack bond pattern accented the cabanas, porch, fire pit and key areas blending with the coping and some veneers. The cabana steel roof matched the front home entry roof and helps unify the existing home with the additions. Details were important down the lighted and tiled vanishing edge channel for the spa. This project is one to be enjoyed any day of the week but it really is the shiny star every night. Project designed by Mike Farley. Photos by Mike & Laura Farley.
Find the right local pro for your project
 Skill Construction & Design, LLC
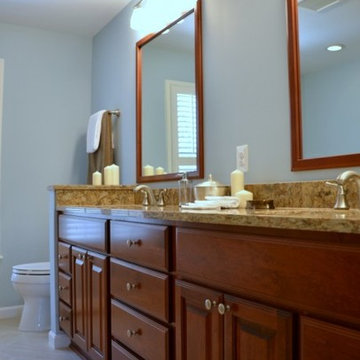
If you are looking for twice your normal bath experience, look no more. This master bath has plenty of room for two with double the storage, double the mirrors, sinks and faucets, and bathing is done two-way. The colors are warm and inviting, but it’s the subtle patterning that caught my eye. The overall effect is of a soft wash, yet on closer examination, the striations travel across the walls and criss-cross on the floor.
This expansive vanity was created with our homeowner’s needs in mind. Each “side” has a bank of drawers and under sink cabinet storage. A large undermount sink dips below the gorgeous stone counter top. Gently arching faucets in brushed nickel adorn each sink with a framed mirror above for reflection. Individual task lighting shine upon each sink and is reflected back into the room. For additional storage and to keep elbows from connecting, a large shared bank of drawers separate the two areas.
The vanities are rich with color and texture, from the swirling grain of the wood, to the raised panels and beading. The subtle beading is repeated on the drawers for a custom look. Our wood color is a deeper, more intense tone of the colors in our tiling.
Whether in a hurry or needing to relax and unwind, this bath can do both. Despite having two substantial pieces in the same area, the open glass panel that separate leaves each feeling open and airy.
This tub was made for soaking. The sides and back gently mold into arm and neck support for a truly relaxing experience. The lineal movement in the tile backsplash lend a long and lean feeling. For easy reach, toiletries are stored in a niche with accent multicolored mosaics.
On the other side of the half wall a roomy shower awaits. The long tiles were installed in a brick pattern with striations of color wrapping the walls. The oversized tiles reduce the amount of grout, for a cleaner look. Here too we added a niche for maximum storage and a sprinkle more of the accenting mosaic. We capped the half wall and the generous bench with our vanity’s stone for a rich contrast.
We installed the tile up to the ceiling, which adds to the visual height of the room. We went with clean simple controls and showerhead, enhanced in a brushed nickel finish. So as to not obscure the view, we went frameless on our shower door and panels, using brushed nickel hinges and a simple handle.
At the end of our vanity, a half wall adds backsplash on the vanity side and a bit of privacy on the other. A simple toilet in crisp white is out of sight but functional in its own “alcove”.
Despite all the patterning, there is nothing busy about the room. For the floor we decided to change things up, using a large square version of the wall tiles. To keep the room from feeling too long, we installed them on the diagonal and then criss-crossed the lines for a dramatic look.
This bath is twice as nice and ready to be shared!
http://www.designsbyskill.com/
http://www.rjkconstructioninc.com/
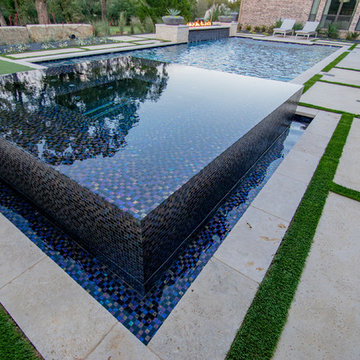 Mike Farley Pool Designer, SWD, ASLA
The Lightness vs Darkness theme carries throughout this project including never used materials and details to create this transitional gem in FlowerMound, TX. The axis and cross axis have stunning water and fire feature elements in the asymmetrical design. The black precise stacked slate spillway provides sound and visual effects and contrasts with the fire line burner visible from everywhere inside. This draws you out to enjoy the pool, and a lot more. The pool offered great places to hang out with the tanning ledge and built in bar stools and lots of room for the game of volleyball. The cross axis from the master bedroom draws the eye across the pool, through the black all tile vanishing edge spa, splitting the dual cabanas, through the fire pit, to gaze on the "Dark Planet" starburst light. The cabanas were divided into entertainment and dining. The graphite air slate, from Spain, covered the entertainment floating center and the cooking counter. Ivory Travertine in a stack bond pattern accented the cabanas, porch, fire pit and key areas blending with the coping and some veneers. The cabana steel roof matched the front home entry roof and helps unify the existing home with the additions. Details were important down the lighted and tiled vanishing edge channel for the spa. This project is one to be enjoyed any day of the week but it really is the shiny star every night. Project designed by Mike Farley. Photos by Mike & Laura Farley.
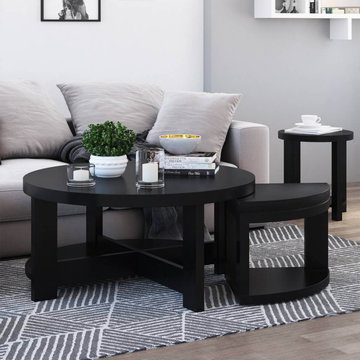 Sierra Living Concepts Inc
Dimension:
40" L X 40" D X 19"H
If you’re looking for a coffee table with a little something extra to offer, then our Zayante Rustic Solid Wood Round Nesting Coffee Table Set of 3 is going to be a dream come true for you.
Featuring a round, slightly extended table top that resides over a simple cross-form bottom frame, this coffee table hides two extra nesting stools at its base. Half of the bottom cross is solid providing you with a bottom tier, while the other is a rather empty structure when both the stools are taken out from it for seating purpose or to increase the usable surface. When not in use the stools can be easily stowed away at the base. Aside from the extra placements, the ebony finish of this solid wood rustic coffee table is also quite attractive. Its contemporary style build is complemented by the smooth, simple finish, and the overall effect is quite gorgeous.
Handcrafted from solid Rosewood, this round coffee table with two nesting stools boasts an excellent heirloom quality along with the utmost strength, resilience, and durability.
Its smart, space-saving design is also complemented by an amazing visual versatility. It can easily be set up in a number of interior design styles, be it contemporary, eclectic, transitional, Scandinavian, modern or more. However, it would look best when paired with the 2 solid wood round end tables from our Zayante Rustic Solid Wood 5 Piece Coffee Table Set.
Special Features:
• 100% Handcrafted
• Solid Rosewood craftsmanship
• Contemporary style
• Round coffee table with 2 stools and bottom tier
• Ebony finish
• Heirloom quality
• Visually versatile
• Easy maintenance
Note: Real wood is a product of nature, and as such, no two pieces are alike. Variations in solid wood grain patterns are to be expected and make each furniture uniquely beautiful, just like us humans.
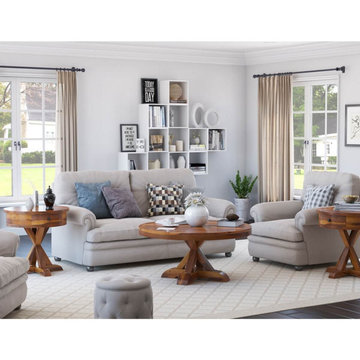 Sierra Living Concepts Inc
Dimension:
Coffee Table: 40" L X 40" D X 19" H
End Table: 24" L X 24" D X 24" H
Round, rustic and gorgeous, our Floreo Solid Wood 3 Piece Round Coffee Table Set is definitely one of a kind.
Comprising of a round coffee table and 2 matching end tables with drawers – both handcrafted from 100% solid Rosewood – this coffee table set features an unusual aesthetic. The bright, natural finish lends it a rustic edge while the circular table tops set them apart from typical contemporary living room furniture. With its sturdy craftsmanship and an excellent heirloom quality, the cross-legged underside of this coffee table set is another one of its defining qualities. The end tables have one drawer each that has been built into the front of the circular table tops. The overall effect of its design is absolutely stunning and distinct.
Lasting impressions aside, this 3 piece coffee table set is also complemented with an amazing visual versatility. It has the ability to be set up in a number of unique interior design styles. You’ll definitely be able to pair it up with traditional, transitional, rustic and even contemporary style interior designs!
Special Features:
• 100% Handcrafted
• Solid Rosewood craftsmanship
• Rustic style design
• Round coffee table
• 2 end tables with one drawer each
• Cross-legged table design
• Smooth rustic finish
• Heirloom quality
• Visually versatile
• Easy maintenance and cleaning
Note: Real wood is a product of nature, and as such, no two pieces are alike. Variations in solid wood grain patterns are to be expected and make each furniture uniquely beautiful, just like us humans.

Sponsored
Sunbury, OH

J.Holderby - Renovations
Franklin County's Leading General Contractors - 2X Best of Houzz!
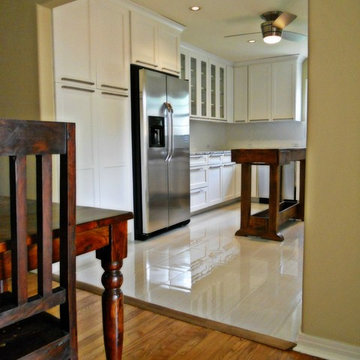
 Jamie the Cabinet Nerd, Virtual Assistant
AFTER
Inspiration for a mid-sized transitional u-shaped ceramic tile eat-in kitchen remodel in Dallas with a farmhouse sink, shaker cabinets, white cabinets, granite countertops, white backsplash, ceramic backsplash, stainless steel appliances and an island
Inspiration for a mid-sized transitional u-shaped ceramic tile eat-in kitchen remodel in Dallas with a farmhouse sink, shaker cabinets, white cabinets, granite countertops, white backsplash, ceramic backsplash, stainless steel appliances and an island
 JDS Construction Services LLC
Joe Simpson
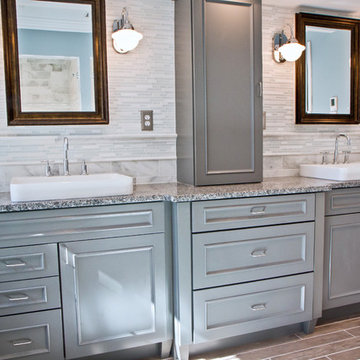
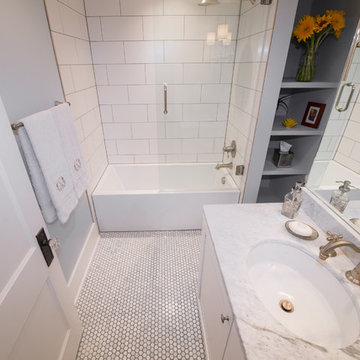
Inspiration for a mid-sized timeless master white tile and stone tile ceramic tile bathroom remodel in DC Metro with a drop-in sink, raised-panel cabinets, gray cabinets, granite countertops, a two-piece toilet and blue walls
Inspiration for a mid-sized timeless master white tile and stone tile ceramic tile bathroom remodel in DC Metro with a drop-in sink, raised-panel cabinets, gray cabinets, granite countertops, a two-piece toilet and blue walls

 Taketo Shoten Co., Ltd.
Goro Fujii
This is an example of a mid-sized traditional courtyard stone formal garden in Other for spring.
This is an example of a mid-sized traditional courtyard stone formal garden in Other for spring.
 Torchio Architects, Inc.
A Modern Swedish Farmhouse
Steve Burchanan Photography
JD Ireland Interior Architecture + Design, Furnishings

This is an example of a large modern concrete screened-in side porch design in Baltimore with a roof extension.
This is an example of a large modern concrete screened-in side porch design in Baltimore with a roof extension.

 0932
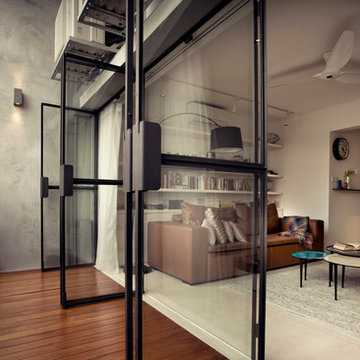
0932Purely utilitarian spaces created with the advent of the Industrial Revolution in the then new factory typology, has been deconstructed and adapted into an edgy contemporary dwelling space. Rough and raw textures together with intentional rustic finishes builds a sleek yet down-to-earth aesthetic. - www.0932.am
Type . Residential
Location . Singapore
Floor Area . 1,570 SQ FT
Year of Completion . 2013
Text Credit . Pamela Lim
Interior . 0932 Design Consultants www.0932.am
Sponsored
Sunbury, OH
J.Holderby - Renovations
Franklin County's Leading General Contractors - 2X Best of Houzz!
 jonathan8388

The floor is composite marble called St-Laurent. It is an assembly of 9 pieces installed. Once installed and grouted, the floor was grind down 1/16 in and polished several grades to create the mirror effect with no seems or lips. Giving this unique look.


 Ferrarini & Co. Kitchens & Interiors
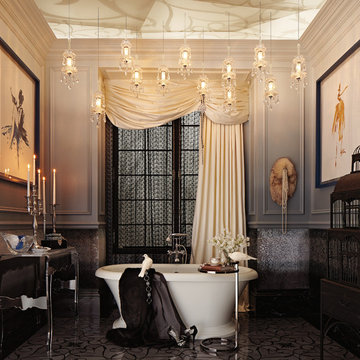
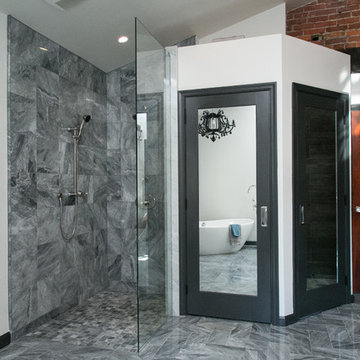
Entertaining in a bathroom never looked so good. Probably a thought that never crossed your mind, but a space as unique as this can do just that. The fusion of so many elements: an open concept shower, freestanding tub, washer/dryer organization, toilet room and urinal created an exciting spacial plan. Ultimately, the freestanding tub creates the first vantage point. This breathtaking view creates a calming effect and each angle pivoting off this point exceeds the next. Following the open concept shower, is the washer/dryer and storage closets which double as decor, incorporating mirror into their doors. The double vanity stands in front of a textured wood plank tile laid horizontally establishing a modern backdrop. Lastly, a rustic barn door separates a toilet and a urinal, an uncharacteristic residential choice that pairs well with beer, wings, and hockey.


 Fitch Design Company

Beautiful eucalyptus green cabinetry showcases Rookwood Americana Pottery.
Mid-sized transitional u-shaped medium tone wood floor and brown floor open concept kitchen photo in Seattle with a farmhouse sink, green cabinets, white backsplash, stainless steel appliances, white countertops, flat-panel cabinets, quartz countertops, ceramic backsplash and a peninsula
Mid-sized transitional u-shaped medium tone wood floor and brown floor open concept kitchen photo in Seattle with a farmhouse sink, green cabinets, white backsplash, stainless steel appliances, white countertops, flat-panel cabinets, quartz countertops, ceramic backsplash and a peninsula



10