
Search results for "Effectively crossed" in Home Design Ideas
 Metropolis Drafting and Construction Inc
If the exterior of a house is its face the interior is its heart.

The house designed in the hacienda style was missing the matching interior.
We created a wonderful combination of Spanish color scheme and materials with amazing furniture style vanity and oil rubbed bronze fixture.
The floors are made of 4 different sized chiseled edge travertine and the wall tiles are 3"x6" notche travertine subway tiles with a chair rail finish on top.
the final touch to make this powder room feel bigger then it is are the mirrors hanging on the walls creating a fun effect of light bouncing from place to place.
Photography: R / G Photography
 User
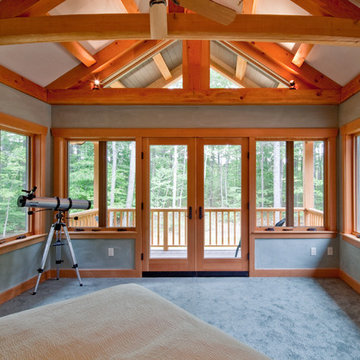
UserThe private home, reminiscent of Maine lodges and family camps, was designed to be a sanctuary for the family and their many relatives. Lassel Architects worked closely with the owners to meet their needs and wishes and collaborated thoroughly with the builder during the construction process to provide a meticulously crafted home.
The open-concept plan, framed by a unique timber frame inspired by Greene & Greene’s designs, provides large open spaces for entertaining with generous views to the lake, along with sleeping lofts that comfortably host a crowd overnight. Each of the family members' bedrooms was configured to provide a view to the lake. The bedroom wings pivot off a staircase which winds around a natural tree trunk up to a tower room with 360-degree views of the surrounding lake and forest. All interiors are framed with natural wood and custom-built furniture and cabinets reinforce daily use and activities.
The family enjoys the home throughout the entire year; therefore careful attention was paid to insulation, air tightness and efficient mechanical systems, including in-floor heating. The house was integrated into the natural topography of the site to connect the interior and exterior spaces and encourage an organic circulation flow. Solar orientation and summer and winter sun angles were studied to shade in the summer and take advantage of passive solar gain in the winter.
Equally important was the use of natural ventilation. The design takes into account cross-ventilation for each bedroom while high and low awning windows to allow cool air to move through the home replacing warm air in the upper floor. The tower functions as a private space with great light and views with the advantage of the Venturi effect on warm summer evenings.
Sandy Agrafiotis

 Molidor Custom Builders, Inc.
This Kitchen located in a traditional Tudor-style home in Lake Forest, IL needed a drastic change to reflect the sophisticated style and personality of the young, modern family with its executive yet family-oriented lifestyle. Our clients presented us with multiple design and functionality challenges including, but not limited to their kitchen feeling dark and enclosed even with their wonderful 9’ ceilings. There was a true lack of connection between their family room and kitchen, which made it difficult for them to enjoy their time together as a young family. The kitchen lacked storage, included a small desk area used for storing china, and a broken working triangle between appliances and prep areas.
From the client’s lackluster kitchen we set out to provide them with functional and attractive solutions to maximize their storage, space and provide quality that would stand the test of time.
We started by changing the orientation of the kitchen in turn opening up the exterior wall with beautiful French sliding patio doors that originally housed an under-sized window where under perched the kitchen sink. Instantly ample light poured into the space connecting the wooded lot to the kitchen as well as large deck for entertaining. We also opened the adjoining wall to the family room, which allotted open passage and a clear view to join the family space together. A bar height countertop was added for entertaining yet allowed for some visual separation between the spaces. We added spice drawers, towel pull outs at the sink and a wall of display and china cabinetry that mimic the cabinetry designed in the family room with beautiful, serpentine curved mullions by a floating banquette in the breakfast nook.
The exterior runs of the kitchen cabinetry are custom-made and hand finished with a beautiful warm white paint and café latte glaze. With espresso brown marble counters. The center ten-foot island is a rustic alder furniture-grade beauty with hand-turned legs and beautiful shaker panel doors and green marble top that brings in the tones of the teals, creams and browns running through the space. All of this sets on top of a beautiful twelve by twenty-four stone tile laid in an angled herringbone pattern. The kitchen backsplash is a custom tone crackle subway tile with a custom colored hand-cut Ann Sacks glass mosaic representing escargot over the professional-grade oven, surrounded by a hand-poured teal glass border.
The great room appeared extremely dark despite having large windows that reached towards the vaulted ceilings. The client felt attention was not drawn to the outside. The solution we drafted included pulling the mullions out of the windows and painting the trim work white. The fireplace was on one wall and the television on another. With the current furniture arrangements the back would have been to the fireplace. We changed the orientation of the room by placing the television over the fireplace in a recessed niche trimmed with stone and faced the upper portion in silk and the lower in large-format travertine. In creating a more intriguing fireplace façade we provided a focus for the furniture grouping to sit within. An oversized section with extra deep seating allows for a comfortable place to perch and spend family time while watching movies. The lighting in the space prior was not adequate so we created the addition of a small chandelier over the game table near the windows and added volume to the ceiling by including a larger chandelier central within the room with more candles. These changes helped update the formerly outdated dark and dreary space.
With the bones of the room uplifted we drew our attention to adding detail in furnishings and window treatments. We accented the room with subtle patterning on top of bold color choices. The chairs offer depth and dimension with the green citron accented seats and peacock-patterned back fabric that help tone the colors down. To lighting the space we added an oversized cocktail ottoman that floats beautifully within the space and brings in the blue accents with button tufts as a peek-a-boo effect within. The sliding tray works perfectly to function as both a cocktail table and place to rest one’s feet. The game table in the rear of the room has an inlaid cross-cut branch marquis within the top and is surrounded by clean-lined chairs and a curved banquette perfect for a family to play games at and spend their quality time. Beautiful bounding window treatments drape the two-story window wall with an over-sized medallion patterned top treatment cascading into solid blue striated fabric trimmed with beaded shell trim for an appropriately dynamic finishing touch to the space.
The kitchen and family room meld beautifully together and offer a crisp yet welcoming feel to the home in keeping with the Tudor styling and modern family needs. It’s a space truly to be enjoyed by all who visit.
Katherine Elizabeth Designs
Find the right local pro for your project
 Midwest Mosaic, Inc.
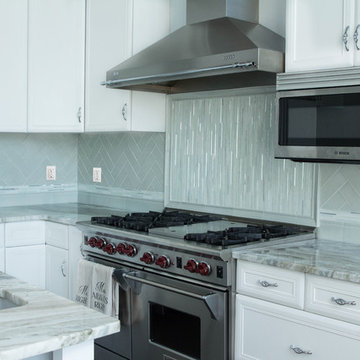
We had the honor to work with one of the best tiles designer from U.S., Suzi Stern Portugal. She and her husband they bought a house a year ago in Toms River, NJ. They made all the necessary renovations and they design the house in such a way that you feel relaxed and calm, because they brought the outside colors in and everything matches very well.
The blue of the ocean and the sky works beautifully as a backdrop to their open concept kitchen and because is so much light in this house, Suzi decided to use glass to reflect the light and to create a high-impact effect.
They have an incredible view , but now the kitchen backsplash takes your eyes !
 Flavin Architects
Coastal Modern Farmhouse
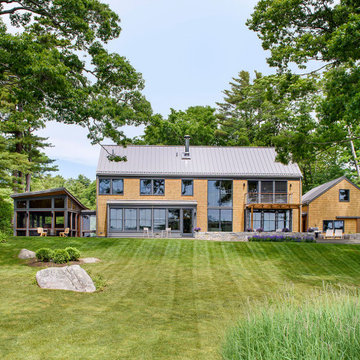
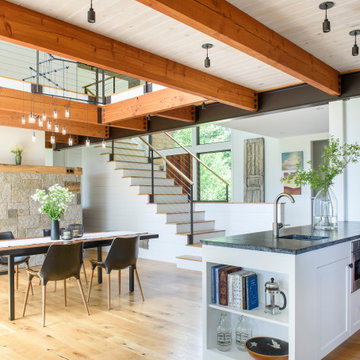
Flavin Architects designed a structure that inherits its silhouette from the New England farmhouse and orients itself to the adjacent wetlands. The elegance of its shape is an effect of an austere geometry. The cedar shingle cladding underneath the lines of the metal roof reinforces this sense of confident understatement. A screened porch looks over a gentle downslope and a stretch of verdant wetlands into Kettle Cove.
The interior extends the sense of local inheritance with a cadence of heavy timber beams that cross a tongue-and-groove ceiling to meet exposed steel beams. This set up echoes the simple framing of local colonial homes. A wood-burning fireplace also evokes this history, and with its mantle of reclaimed railroad ties, and the raw edged monolithic hearth, creates a sense of organic relation to the surrounding landscape.
The interior symmetry of our Kettle Cove Farmhouse is illuminated by a generous sweep of windows that face east toward the rising sun. Flavin Architects has created a sense of flow from the interior to the exterior of the house.
 Flavin Architects
Coastal Modern Farmhouse
Flavin Architects designed a structure that inherits its silhouette from the New England farmhouse and orients itself to the adjacent wetlands. The elegance of its shape is an effect of an austere geometry. The cedar shingle cladding underneath the lines of the metal roof reinforces this sense of confident understatement. A screened porch looks over a gentle downslope and a stretch of verdant wetlands into Kettle Cove.
The interior extends the sense of local inheritance with a cadence of heavy timber beams that cross a tongue-and-groove ceiling to meet exposed steel beams. This set up echoes the simple framing of local colonial homes. A wood-burning fireplace also evokes this history, and with its mantle of reclaimed railroad ties, and the raw edged monolithic hearth, creates a sense of organic relation to the surrounding landscape.
The interior symmetry of our Kettle Cove Farmhouse is illuminated by a generous sweep of windows that face east toward the rising sun. Flavin Architects has created a sense of flow from the interior to the exterior of the house.
 EnviroHomeDesign LLC
EnviroHomeDesign LLC
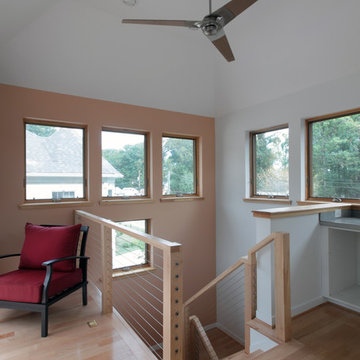
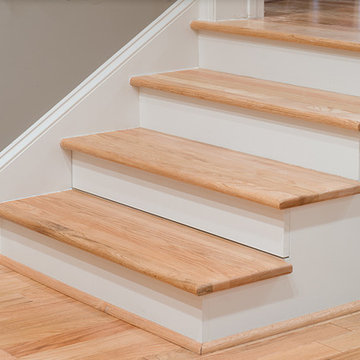
Inspiration for a mid-sized contemporary wooden u-shaped staircase remodel in DC Metro with painted risers
Inspiration for a mid-sized contemporary wooden u-shaped staircase remodel in DC Metro with painted risers

Sponsored
Sunbury, OH

J.Holderby - Renovations
Franklin County's Leading General Contractors - 2X Best of Houzz!
 lavish
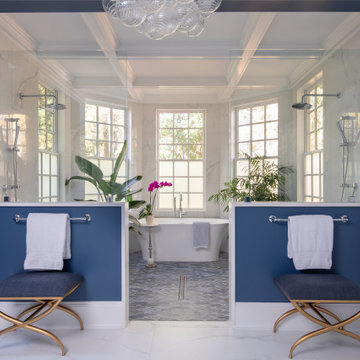
This stunning whole-home renovation seamlessly blends classic architectural details with sophisticated, contemporary design. From a dramatic primary bathroom suite to a light-filled kitchen and refined dining room, every space was thoughtfully reimagined to balance beauty with everyday functionality.
Primary Bathroom
The showstopping centerpiece of this renovation is the expansive primary bathroom, where rich navy blue walls create a bold, jewel-box effect against crisp white coffered ceilings. A sculptural bubble-glass chandelier anchors the space with effortless glamour. The suite is divided into two distinct zones: a serene bathing alcove and a sleek vanity corridor.
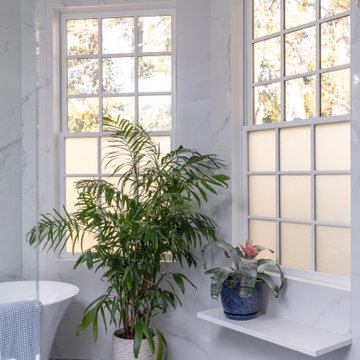
The bathing alcove features a freestanding soaking tub set beneath a trio of floor-to-ceiling gridded windows, flooding the space with natural light. Calacatta marble-look wall tile extends seamlessly into the walk-in glass shower, which is equipped with both a ceiling-mounted rain head and an adjustable handheld system. Underfoot, handmade blue arabesque floor tiles add artisanal texture and a soft pop of color that bridges the two tonal worlds of the room.
The double vanity wall makes a statement with natural white oak cabinetry, brushed brass hardware, and a thick Calacatta marble slab countertop with an integrated undermount sink. Polished chrome cross-handle faucets and a large frameless mirror flanked by cylindrical brass sconces complete the refined look. A navy-upholstered bench with gold X-base legs provides both a functional perch and a luxurious finishing touch.
Kitchen
The kitchen celebrates the home's original architecture while bringing it fully into the present. Soaring cathedral ceilings with exposed natural pine tongue-and-groove planks and structural wood beams create an airy, almost chapel-like volume. A bold black iron lantern pendant — scaled dramatically to match the ceiling height — grounds the space and adds farmhouse-inspired character. Classic white inset cabinetry with polished nickel hardware, speckled granite countertops, a subway tile backsplash, and warm hardwood flooring deliver a timeless, livable aesthetic.
Dining Room
The formal dining room strikes an elegant balance between traditional and transitional. Neutral walls with subtle wainscoting provide a quiet backdrop for a stunning modern chandelier featuring gold arms and cylindrical glass shades. A natural oak dining table paired with ivory upholstered chairs keeps the palette light and airy, while a large abstract canvas in shades of blue, grey, and gold echoes the home's broader color story. Herringbone hardwood floors and crisp crown molding tie the space back to the home's classical bones.
 Cluck Design Collaborative
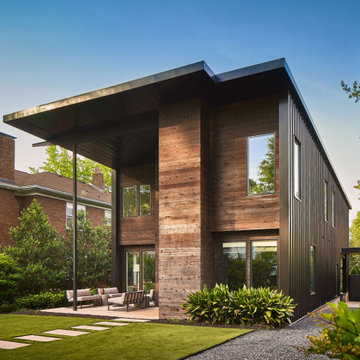
The directive was unusual, to say the least. “We want simple, modern, black. Now go do your thing.” One additional requirement was then added: the house would need to be built for the same price per square foot as the “normal” new homes around it. In this traditional 1920s enclave, a poorly executed solution would not sit well with the neighbors. The design team embraced this challenge.
The solution is bold, simple, striking, and inviting — all at once. The team was careful to eliminate first-floor visual barriers. The result, clean views from front porch to back yard, softens the Johnny Cash look for a more inviting feel. The dark stained cedar and black steel palette diminishes the scale of the home and provides a striking contrast to the spartan white interior. Adding to the dramatic effect, an oversized steel front door amplifies the threshold crossing experience. A single steel column supports a deep porch roof to contrast the tapered wood columns found elsewhere in adjacent homes and simultaneously maintain the “front porch neighborhood” feel.

 EK ARCHITECTURE, PLLC
Introducing "LA Biomoph," a groundbreaking and eco-sustainable architectural vision that reimagines the luxury homes of Los Angeles. Meticulously crafted to align with the region's climate, LA Biomoph embraces nature-inspired solutions, delivering a harmonious living experience while addressing environmental challenges.
At the core of LA Biomoph is a profound dedication to energy efficiency. Smartly utilizing natural elements, the architecture optimizes energy consumption with advanced insulation, reflective roofing, and passive cooling strategies like cross-ventilation and natural shading.
Renewable energy integration is key, utilizing solar coatings on cladding and glazing to harness the abundant Californian sunshine and significantly reduce the development's carbon footprint. Water conservation takes center stage with rainwater harvesting systems and low-flow fixtures, responsibly managing the region's scarce water resources.
LA Biomoph's impact extends beyond the buildings themselves, as native and drought-resistant plantings support local ecosystems and reduce water demand for landscaping. With a focus on sustainable construction practices, the use of recycled and locally sourced materials minimizes environmental impact.
Committed to sustainability, LA Biomoph emphasizes waste reduction and recycling during construction. Natural ventilation through operable windows complements the design, providing fresh air and mild weather cooling, thereby reducing the need for artificial cooling.
With cool roofing materials that reflect sunlight, LA Biomoph ensures indoor comfort while mitigating the urban heat island effect. The architecture maximizes natural daylight, enhancing energy efficiency and reducing reliance on artificial lighting.
LA Biomoph's adaptive design ensures longevity, accommodating evolving needs and future sustainable technologies.
© 2023 by Esra Karagoz | All Rights Reserved.
 Aloha Kitchen, Bath & Design
California modern rancher. Blend of warm and cool tones and material balance this space. Outdoor environment is low water use and drought resistant but still has greenery and inviting to hang out.
In the kitchen we removed the walls that made up the tiny closet of a kitchen that was in the corner under the skylight and was able to hide the ceiling height differences at the small desk area and oven cabinets and keep the skylight. The effect is a wide-open concept with the least amount of construction possible.
For the kitchen layout, we created a cozy zone for the chef to work in the corner without any cross traffic, seating area around the outside of the island keeps guest out of the work area but still close and part of the process. The warming drawer in the island positioned for proximity to the "buffet line" at the island when entertaining. On the dining end of the kitchen there is a coffee and wine bar. Coffee bar is hidden behind the metal roll up door, and the wine and liquor bar are to the left and both share the sink in the middle, making it a functional and useful space from the morning until the evening. I like to call this bar "Start and Stop" ha-ha. Even though this space is very open and airy, it has a ton of storage including underneath the seating area at the island and the little workstation, which is open and uncluttered, has lots of storage nestled in the wall and underneath the counter and hides any CPU and wires neatly.
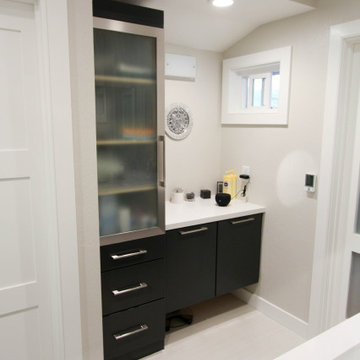
In the master bath, we updated all the colors and finishes in a clean modern European style with large format porcelain tiles and repurposed a small useless closet (with a window in it) to a second vanity for extra counter space and linen storage. Plus, we added storage over the toilet in the water closet and an updated door and casing into the walk-in closet with frosted glass panels so that at night the light in the closet glowing in those panels can act as a night light. (Photo credit; Kitchens of Diablo)

 lavish
This stunning whole-home renovation seamlessly blends classic architectural details with sophisticated, contemporary design. From a dramatic primary bathroom suite to a light-filled kitchen and refined dining room, every space was thoughtfully reimagined to balance beauty with everyday functionality.
Primary Bathroom
The showstopping centerpiece of this renovation is the expansive primary bathroom, where rich navy blue walls create a bold, jewel-box effect against crisp white coffered ceilings. A sculptural bubble-glass chandelier anchors the space with effortless glamour. The suite is divided into two distinct zones: a serene bathing alcove and a sleek vanity corridor.
The bathing alcove features a freestanding soaking tub set beneath a trio of floor-to-ceiling gridded windows, flooding the space with natural light. Calacatta marble-look wall tile extends seamlessly into the walk-in glass shower, which is equipped with both a ceiling-mounted rain head and an adjustable handheld system. Underfoot, handmade blue arabesque floor tiles add artisanal texture and a soft pop of color that bridges the two tonal worlds of the room.
The double vanity wall makes a statement with natural white oak cabinetry, brushed brass hardware, and a thick Calacatta marble slab countertop with an integrated undermount sink. Polished chrome cross-handle faucets and a large frameless mirror flanked by cylindrical brass sconces complete the refined look. A navy-upholstered bench with gold X-base legs provides both a functional perch and a luxurious finishing touch.
Kitchen
The kitchen celebrates the home's original architecture while bringing it fully into the present. Soaring cathedral ceilings with exposed natural pine tongue-and-groove planks and structural wood beams create an airy, almost chapel-like volume. A bold black iron lantern pendant — scaled dramatically to match the ceiling height — grounds the space and adds farmhouse-inspired character. Classic white inset cabinetry with polished nickel hardware, speckled granite countertops, a subway tile backsplash, and warm hardwood flooring deliver a timeless, livable aesthetic.
Dining Room
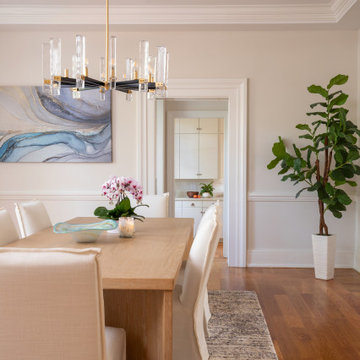
The formal dining room strikes an elegant balance between traditional and transitional. Neutral walls with subtle wainscoting provide a quiet backdrop for a stunning modern chandelier featuring gold arms and cylindrical glass shades. A natural oak dining table paired with ivory upholstered chairs keeps the palette light and airy, while a large abstract canvas in shades of blue, grey, and gold echoes the home's broader color story. Herringbone hardwood floors and crisp crown molding tie the space back to the home's classical bones.


 Aloha Kitchen, Bath & Design
California modern rancher. Blend of warm and cool tones and material balance this space. Outdoor environment is low water use and drought resistant but still has greenery and inviting to hang out.
In the kitchen we removed the walls that made up the tiny closet of a kitchen that was in the corner under the skylight and was able to hide the ceiling height differences at the small desk area and oven cabinets and keep the skylight. The effect is a wide-open concept with the least amount of construction possible.
For the kitchen layout, we created a cozy zone for the chef to work in the corner without any cross traffic, seating area around the outside of the island keeps guest out of the work area but still close and part of the process. The warming drawer in the island positioned for proximity to the "buffet line" at the island when entertaining. On the dining end of the kitchen there is a coffee and wine bar. Coffee bar is hidden behind the metal roll up door, and the wine and liquor bar are to the left and both share the sink in the middle, making it a functional and useful space from the morning until the evening. I like to call this bar "Start and Stop" ha-ha. Even though this space is very open and airy, it has a ton of storage including underneath the seating area at the island and the little workstation, which is open and uncluttered, has lots of storage nestled in the wall and underneath the counter and hides any CPU and wires neatly.
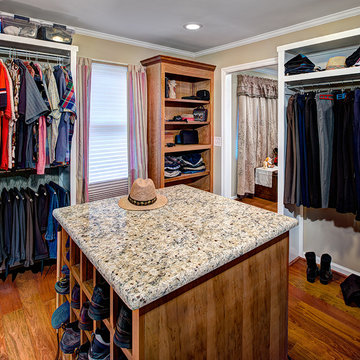
In the master bath, we updated all the colors and finishes in a clean modern European style with large format porcelain tiles and repurposed a small useless closet (with a window in it) to a second vanity for extra counter space and linen storage. Plus, we added storage over the toilet in the water closet and an updated door and casing into the walk-in closet with frosted glass panels so that at night the light in the closet glowing in those panels can act as a night light. (Photo credit; Kitchens of Diablo)
 West Coast Living
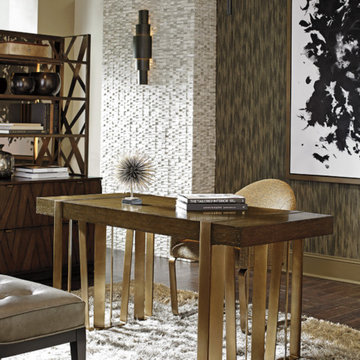
Cross Effect by Sligh Intersect Writing Desk
Inspiration for a home office remodel in Los Angeles
Inspiration for a home office remodel in Los Angeles
 INNOVATIONS
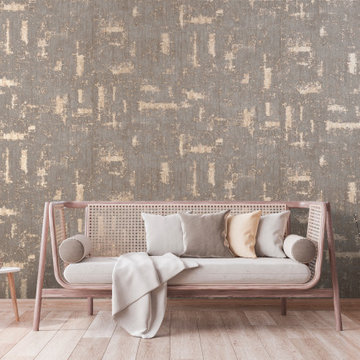
Electrum finds inspiration in Earth’s natural processes. Digitally printed on mylar, a contemporary cross- hatch design emulates the effects of erosion on a vertical surface. This Type II vinyl wallcovering offers subtle texture in a luxe palette of matte colorways, with metallic accents ranging from cool silver to deep bronze.


 User
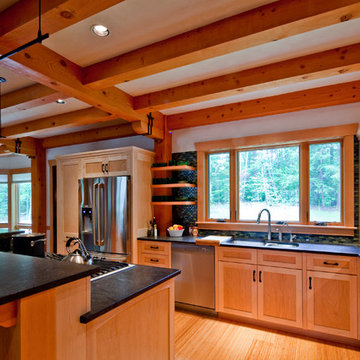
UserThe private home, reminiscent of Maine lodges and family camps, was designed to be a sanctuary for the family and their many relatives. Lassel Architects worked closely with the owners to meet their needs and wishes and collaborated thoroughly with the builder during the construction process to provide a meticulously crafted home.
The open-concept plan, framed by a unique timber frame inspired by Greene & Greene’s designs, provides large open spaces for entertaining with generous views to the lake, along with sleeping lofts that comfortably host a crowd overnight. Each of the family members' bedrooms was configured to provide a view to the lake. The bedroom wings pivot off a staircase which winds around a natural tree trunk up to a tower room with 360-degree views of the surrounding lake and forest. All interiors are framed with natural wood and custom-built furniture and cabinets reinforce daily use and activities.
The family enjoys the home throughout the entire year; therefore careful attention was paid to insulation, air tightness and efficient mechanical systems, including in-floor heating. The house was integrated into the natural topography of the site to connect the interior and exterior spaces and encourage an organic circulation flow. Solar orientation and summer and winter sun angles were studied to shade in the summer and take advantage of passive solar gain in the winter.
Equally important was the use of natural ventilation. The design takes into account cross-ventilation for each bedroom while high and low awning windows to allow cool air to move through the home replacing warm air in the upper floor. The tower functions as a private space with great light and views with the advantage of the Venturi effect on warm summer evenings.
Sandy Agrafiotis

 Booth Hansen
When Booth Hansen’s client obtained seven acres of virgin forest on St. Joseph Island in Ontario, Canada, to build a retreat home, they intended to be good stewards of the land. They desired a series of cabins that were organized along the shoreline of Lake Huron but also which treaded lightly on the site.
The design solution incorporated three black zinc clad volumes situated parallel to the water, sited to follow the natural contours of the land, and oriented to accentuate views to the surrounding area. Their dark color allows the cabins to recede into the shoreline forest, thereby intentionally diminishing the presence of the structures when viewed from the water.
The cabins utilize a raised pier foundation, respecting the site by maintaining the natural topography, allowing snow melt and rainwater to drain naturally into the lake. Passive house insulation strategies were employed to allow optimal performance of the thermal envelope. Windows are aligned with one another to promote cross ventilation through the cabins as well as to frame specific views of the exterior from the inside. Operable windows located near the peak of each gabled volume allow for natural stack effect to remove heat from the cathedral ceiling volumes as well as to allow diffuse light to enter. For thermal comfort, radiant floor heating was utilized and geothermal loops were installed into the bottom of the lake to sustainably heat and cool the home. Custom zinc clad operable shutters are recessed into the walls on a concealed track to secure the building and protect the windows when it is not in use, but recede from view and provide additional insulation to the walls when open.
Programming for this 4,500-square-foot group of cabins includes 5 bedrooms, 4 baths, powder room, great room, study/library and garage. A central living cabin holds the living and dining spaces and opens onto a waterfront deck. Glass bridge connectors on either side reach to two sleeping cabins. The study comprises floor to ceiling book shelves and a view across the water to the distant lighthouse, a structure that recalls fond childhood memories for our client, a well-known fiction writer. Deeper In the woods, a 1500 sf 2 level detached garage surprises and delights by housing a private dance studio on the second floor for our client’s wife, a famous flamenco dancer. Four sides of glass allow dancing among the treetops along with a view back to the water.
While our clients were intrigued by the austere black zinc cladding for the exterior, on the inside of the home, a more whimsical aesthetic was desired. The earthy interior palette was pulled directly from the surrounding landscape. Jade green cabinets emulate the pine trees, while chocolate toned wood flooring recalls the forest floor. Furniture and personal items further propagate the idea of natural moments of color in the woods.
 lavish
This stunning whole-home renovation seamlessly blends classic architectural details with sophisticated, contemporary design. From a dramatic primary bathroom suite to a light-filled kitchen and refined dining room, every space was thoughtfully reimagined to balance beauty with everyday functionality.
Primary Bathroom
The showstopping centerpiece of this renovation is the expansive primary bathroom, where rich navy blue walls create a bold, jewel-box effect against crisp white coffered ceilings. A sculptural bubble-glass chandelier anchors the space with effortless glamour. The suite is divided into two distinct zones: a serene bathing alcove and a sleek vanity corridor.
The bathing alcove features a freestanding soaking tub set beneath a trio of floor-to-ceiling gridded windows, flooding the space with natural light. Calacatta marble-look wall tile extends seamlessly into the walk-in glass shower, which is equipped with both a ceiling-mounted rain head and an adjustable handheld system. Underfoot, handmade blue arabesque floor tiles add artisanal texture and a soft pop of color that bridges the two tonal worlds of the room.
The double vanity wall makes a statement with natural white oak cabinetry, brushed brass hardware, and a thick Calacatta marble slab countertop with an integrated undermount sink. Polished chrome cross-handle faucets and a large frameless mirror flanked by cylindrical brass sconces complete the refined look. A navy-upholstered bench with gold X-base legs provides both a functional perch and a luxurious finishing touch.
Kitchen
The kitchen celebrates the home's original architecture while bringing it fully into the present. Soaring cathedral ceilings with exposed natural pine tongue-and-groove planks and structural wood beams create an airy, almost chapel-like volume. A bold black iron lantern pendant — scaled dramatically to match the ceiling height — grounds the space and adds farmhouse-inspired character. Classic white inset cabinetry with polished nickel hardware, speckled granite countertops, a subway tile backsplash, and warm hardwood flooring deliver a timeless, livable aesthetic.
Dining Room
The formal dining room strikes an elegant balance between traditional and transitional. Neutral walls with subtle wainscoting provide a quiet backdrop for a stunning modern chandelier featuring gold arms and cylindrical glass shades. A natural oak dining table paired with ivory upholstered chairs keeps the palette light and airy, while a large abstract canvas in shades of blue, grey, and gold echoes the home's broader color story. Herringbone hardwood floors and crisp crown molding tie the space back to the home's classical bones.
11