
Search results for "Effectively identified" in Home Design Ideas


 JM Kitchen & Bath Design
This The house was built in 1923 and is a classic Denver bungalow style home. The homeowners have an eclectic north-eastern casual style in the home. It is very New England-esk.
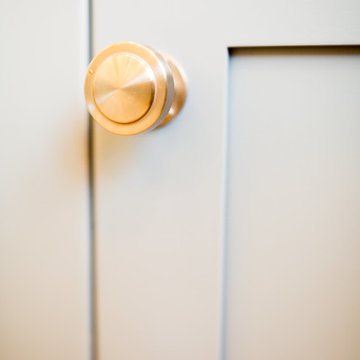
This is a custom paint color, Sherman Williams Pool House. The cabinets are Executive frameless. The door style is Park Avenue which is a shaker style. The countertops are Q-quartz Arctic White. The backsplash is a beautiful white subway tile.
The homeowners favorite feature of the kitchen was a happy accident in the pantry area where we created a coffee station.
The house is off Colfax in Denver in the up and coming neighborhoods that are being revitalized in the area.


Find the right local pro for your project



 General Shale
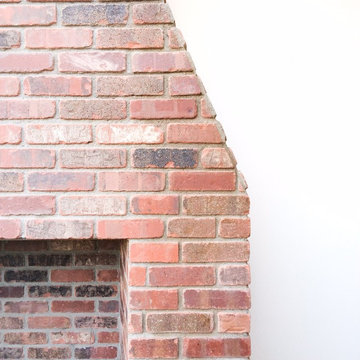
Traditional Tennessee brick home featuring "Virginia Highlands" red brick exterior featuring quoins and soldier course accents with buff mortar joints.



Sponsored
Sunbury, OH

J.Holderby - Renovations
Franklin County's Leading General Contractors - 2X Best of Houzz!
 Idaa Architetti
FOTOGRAFIA DOMENICO PROCOPIO
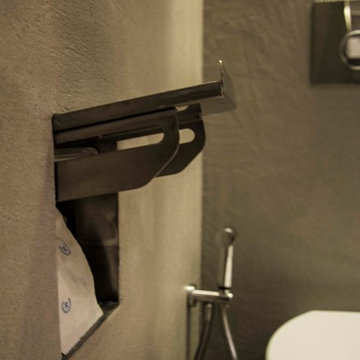
Bathroom - mid-sized modern master gray tile light wood floor and brown floor bathroom idea in Turin with gray cabinets, a two-piece toilet, gray walls and a pedestal sink
Bathroom - mid-sized modern master gray tile light wood floor and brown floor bathroom idea in Turin with gray cabinets, a two-piece toilet, gray walls and a pedestal sink

 TFLarkin, Inc
Fluted columned doorways
With a Colonial Crown 5 1/4" at ceiling
Hallway - traditional hallway idea in San Diego
Hallway - traditional hallway idea in San Diego

 Demetriades + Walker
Photographer Peter Peirce

Staircase - mid-sized modern wooden l-shaped glass railing staircase idea in Bridgeport with wooden risers
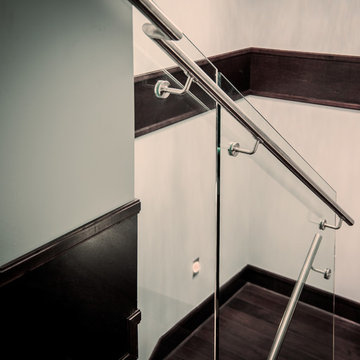
Staircase - mid-sized modern wooden l-shaped glass railing staircase idea in Bridgeport with wooden risers

 KC Home Solutions, LLC
Kitchen remodel. Work completed includes:
Floor refinish
Bar extension
New ceiling lighting, under cabinet lighting, inside cabinet lighting
Cabinet refinish
New hinges and pulls on doors
New granite counter tops
New back splash

 Georgia Krapf
Custom Ship Ladder shaft with canting wall with hidden light. Translucent wall behind ship ladder to silhouette stair.
Example of a minimalist staircase design in San Francisco
Example of a minimalist staircase design in San Francisco
Sponsored
Sunbury, OH
J.Holderby - Renovations
Franklin County's Leading General Contractors - 2X Best of Houzz!

 Paintworks by Swenson LLC
Paintworksvegas.com
Small minimalist concrete patio photo in Las Vegas with a roof extension
Small minimalist concrete patio photo in Las Vegas with a roof extension

 Northstone
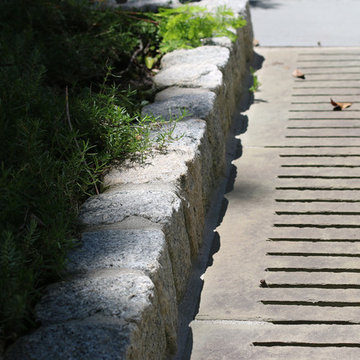
Pavers done with Techo-Bloc Blu Polish in Shale Grey
Caps done with Select Wall Polished in Cambria
Stairs capped with Onyx Granite
In-lite outdoor lighting
 Lauro Ghedini And Partners
Lauro Ghedini Photographer
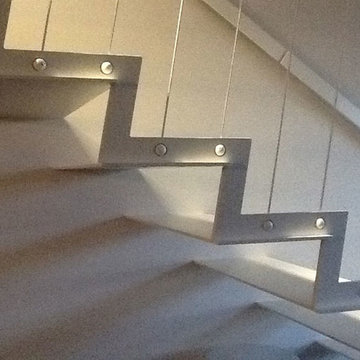
Inspiration for a contemporary home design remodel in Bologna
Inspiration for a contemporary home design remodel in Bologna







 Janice Parker Landscape Architects

Carefully preserved existing beech tree creates mature elegance in the landscape.
Neil Landino
Inspiration for a mid-sized traditional full sun backyard formal garden in New York for summer.
Inspiration for a mid-sized traditional full sun backyard formal garden in New York for summer.
17