
Search results for "Effectively lost" in Home Design Ideas

 Design Manifest
High end, highly custom complete kitchen remodel with amazing details.
THE KEY FEATURES
- Dining Room Wall removed
- Island w/ sink, dishwasher and trash/recycling; eating area that seats 2-3 people on the other side
- Full height Pantry next to refrigerator
- 36″ paneled refrigerator
- 3 Work Zones: the island, left of the range, right of the range
- Snack Zone: a place away from the work zone to house the toaster, coffeemaker and microwave
- Dish/ Cutlery Storage: Two sets of dishes and cutlery also store in the cabinets on the snack zone wall.
- Ample Cooking storage: Two 45″ and 33″ base cabinets with adjustable roll-out shelves provide ample space for pots/ pans / cooking supplies
- Garden Window Relocated and Re-sized.
.
Photo by Courtney Apple


 Austin Patterson Disston Architects
Tria Giovan, Photo,
Paul Rankin Interiors
Entryway - traditional entryway idea in New York
Entryway - traditional entryway idea in New York
Find the right local pro for your project

 Anne Niedergang, Architect
©Lincoln Barbour
Inspiration for a large country dark wood floor kitchen/dining room combo remodel in Portland with a farmhouse sink, flat-panel cabinets, white cabinets, marble countertops, white backsplash, subway tile backsplash, black appliances, white walls and no fireplace
Inspiration for a large country dark wood floor kitchen/dining room combo remodel in Portland with a farmhouse sink, flat-panel cabinets, white cabinets, marble countertops, white backsplash, subway tile backsplash, black appliances, white walls and no fireplace

 Design Build Duluth
Open concept kitchen - mid-sized contemporary u-shaped marble floor and gray floor open concept kitchen idea with blue backsplash, an island, an undermount sink, flat-panel cabinets, medium tone wood cabinets, solid surface countertops, ceramic backsplash, stainless steel appliances and white countertops


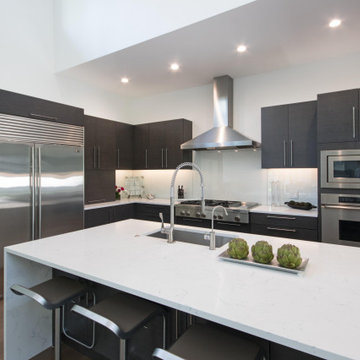
 Starlite Kitchens
The homeowner along with Starlite designer Tara Coon created this contemporary kitchen with clean lines and a dramatic waterfall edged countertop. The european style cabinets from Urban Effects create linear lines, but the textured door style keeps the cabinets from getting lost. The Viatera Willow White countertop keeps the space open but creates interest with a double water fall edged island.

Sponsored
Sunbury, OH

J.Holderby - Renovations
Franklin County's Leading General Contractors - 2X Best of Houzz!
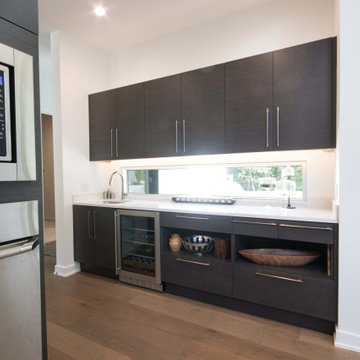 Starlite Kitchens
The homeowner along with Starlite designer Tara Coon created this contemporary kitchen with clean lines and a dramatic waterfall edged countertop. The european style cabinets from Urban Effects create linear lines, but the textured door style keeps the cabinets from getting lost. The Viatera Willow White countertop keeps the space open but creates interest with a double water fall edged island.

 Casa Mia USA Inc.
Example of a mid-sized minimalist l-shaped concrete floor and gray floor open concept kitchen design in New York with an undermount sink, flat-panel cabinets, white cabinets, wood countertops, gray backsplash, stone slab backsplash, stainless steel appliances and an island
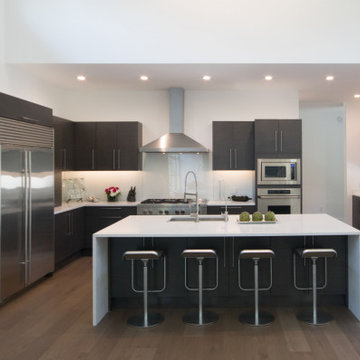 Starlite Kitchens
The homeowner along with Starlite designer Tara Coon created this contemporary kitchen with clean lines and a dramatic waterfall edged countertop. The european style cabinets from Urban Effects create linear lines, but the textured door style keeps the cabinets from getting lost. The Viatera Willow White countertop keeps the space open but creates interest with a double water fall edged island.

 First Lamp
John Granen
Example of a mid-sized minimalist galley concrete floor and gray floor open concept kitchen design in Seattle with an undermount sink, flat-panel cabinets, medium tone wood cabinets, quartz countertops, white backsplash, stone slab backsplash, stainless steel appliances and an island
Example of a mid-sized minimalist galley concrete floor and gray floor open concept kitchen design in Seattle with an undermount sink, flat-panel cabinets, medium tone wood cabinets, quartz countertops, white backsplash, stone slab backsplash, stainless steel appliances and an island
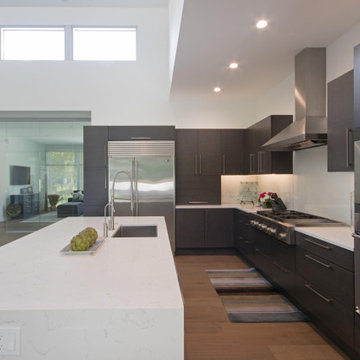 Starlite Kitchens
The homeowner along with Starlite designer Tara Coon created this contemporary kitchen with clean lines and a dramatic waterfall edged countertop. The european style cabinets from Urban Effects create linear lines, but the textured door style keeps the cabinets from getting lost. The Viatera Willow White countertop keeps the space open but creates interest with a double water fall edged island.

 More Space Place - Dallas/Fort Worth/Plano
More Space Place offers the popular Madison bi-fold bookcase bed in a variety of colors and finishes. Bookshelves open, and a bed unfolds.
Inspiration for a small timeless guest carpeted bedroom remodel in Dallas with beige walls
Inspiration for a small timeless guest carpeted bedroom remodel in Dallas with beige walls
Sponsored
Sunbury, OH
J.Holderby - Renovations
Franklin County's Leading General Contractors - 2X Best of Houzz!

 Westlake Royal Building Products
Premium siding from Celect® Cellular Composite Siding by Royal® is made from recyclable, state-of-the-art cellular materials. Which means it faithfully reproduces the deep grain texture and solid heft of real wood. And every style is equally unaffected by mold, mildew, weather and the effects of time.

 Mittendorf Quality Construction
Inspiration for a rustic brown one-story wood gable roof remodel in Seattle

 Barbara Zajdel Designs
This room is a sitting room as you enter the home. The client had purchased this furniture, but it was lost with all white walls. We painted the walls with a sponge effect with yellow and cream paint then added the crown molding along the ceiling, and all the accessories to bring it all together.

 Lost Creek Construction, LLC
Ron Ronco Photography
Mudroom - transitional mudroom idea in Denver with gray walls
Mudroom - transitional mudroom idea in Denver with gray walls



 The Artisan Company
Example of a transitional dark wood floor and brown floor kitchen design with beaded inset cabinets, gray cabinets, marble countertops, white backsplash, ceramic backsplash, paneled appliances and white countertops

 Eisler Landscapes
This space was once a lonely little piece of grass lost in among turn-of the century row houses. Today the patio area is a gathering place for friends and family. The arbor plantings create a secret garden effect.

 Collaborated Works
Bedroom - large shabby-chic style master light wood floor and beige floor bedroom idea in Austin with white walls
2