
Search results for "Effectively lost" in Home Design Ideas


 Cummings Architecture + Interiors
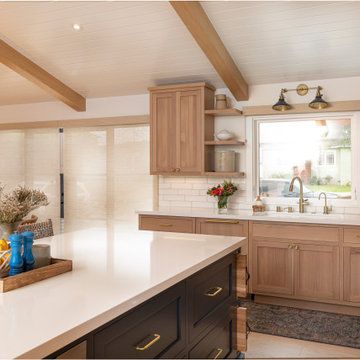
When Cummings Architects first met with the owners of this understated country farmhouse, the building’s layout and design was an incoherent jumble. The original bones of the building were almost unrecognizable. All of the original windows, doors, flooring, and trims – even the country kitchen – had been removed. Mathew and his team began a thorough design discovery process to find the design solution that would enable them to breathe life back into the old farmhouse in a way that acknowledged the building’s venerable history while also providing for a modern living by a growing family.
The redesign included the addition of a new eat-in kitchen, bedrooms, bathrooms, wrap around porch, and stone fireplaces. To begin the transforming restoration, the team designed a generous, twenty-four square foot kitchen addition with custom, farmers-style cabinetry and timber framing. The team walked the homeowners through each detail the cabinetry layout, materials, and finishes. Salvaged materials were used and authentic craftsmanship lent a sense of place and history to the fabric of the space.
The new master suite included a cathedral ceiling showcasing beautifully worn salvaged timbers. The team continued with the farm theme, using sliding barn doors to separate the custom-designed master bath and closet. The new second-floor hallway features a bold, red floor while new transoms in each bedroom let in plenty of light. A summer stair, detailed and crafted with authentic details, was added for additional access and charm.
Finally, a welcoming farmer’s porch wraps around the side entry, connecting to the rear yard via a gracefully engineered grade. This large outdoor space provides seating for large groups of people to visit and dine next to the beautiful outdoor landscape and the new exterior stone fireplace.
Though it had temporarily lost its identity, with the help of the team at Cummings Architects, this lovely farmhouse has regained not only its former charm but also a new life through beautifully integrated modern features designed for today’s family.
Photo by Eric Roth

Find the right local pro for your project

 MASSIMO interiors
Stu Morley
Inspiration for a huge eclectic dark wood floor and brown floor enclosed dining room remodel in Melbourne with gray walls, a standard fireplace and a wood fireplace surround
Inspiration for a huge eclectic dark wood floor and brown floor enclosed dining room remodel in Melbourne with gray walls, a standard fireplace and a wood fireplace surround


 Anna Addison Photography
Photo: Anna Addison Photography © 2013 Houzz
Inspiration for a rustic bedroom remodel in New Orleans
Inspiration for a rustic bedroom remodel in New Orleans

 Don Foote Contracting
Small powder room near dining room/living room area at base of stairs leading to 2nd floor. Small and functional Italian sink by Lacava, wall-mounted faucet by Dornsbracht, High Efficiency one-piece toilet by Toto. Carrara marble mosaic backsplash with solid 1.25" marble shelf. Recessed medicine cabinet blends into wall near corner.
design: Marta Kruszelnicka
photo: Todd Gieg

Sponsored
Sunbury, OH

J.Holderby - Renovations
Franklin County's Leading General Contractors - 2X Best of Houzz!
 Cummings Architecture + Interiors
When Cummings Architects first met with the owners of this understated country farmhouse, the building’s layout and design was an incoherent jumble. The original bones of the building were almost unrecognizable. All of the original windows, doors, flooring, and trims – even the country kitchen – had been removed. Mathew and his team began a thorough design discovery process to find the design solution that would enable them to breathe life back into the old farmhouse in a way that acknowledged the building’s venerable history while also providing for a modern living by a growing family.
The redesign included the addition of a new eat-in kitchen, bedrooms, bathrooms, wrap around porch, and stone fireplaces. To begin the transforming restoration, the team designed a generous, twenty-four square foot kitchen addition with custom, farmers-style cabinetry and timber framing. The team walked the homeowners through each detail the cabinetry layout, materials, and finishes. Salvaged materials were used and authentic craftsmanship lent a sense of place and history to the fabric of the space.
The new master suite included a cathedral ceiling showcasing beautifully worn salvaged timbers. The team continued with the farm theme, using sliding barn doors to separate the custom-designed master bath and closet. The new second-floor hallway features a bold, red floor while new transoms in each bedroom let in plenty of light. A summer stair, detailed and crafted with authentic details, was added for additional access and charm.
Finally, a welcoming farmer’s porch wraps around the side entry, connecting to the rear yard via a gracefully engineered grade. This large outdoor space provides seating for large groups of people to visit and dine next to the beautiful outdoor landscape and the new exterior stone fireplace.
Though it had temporarily lost its identity, with the help of the team at Cummings Architects, this lovely farmhouse has regained not only its former charm but also a new life through beautifully integrated modern features designed for today’s family.
Photo by Eric Roth


 Hargrove Construction Co. Inc.
Example of a mountain style dark wood floor kids' room design in Denver with white walls


 Mogul Interior
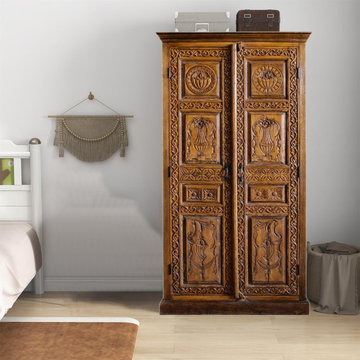
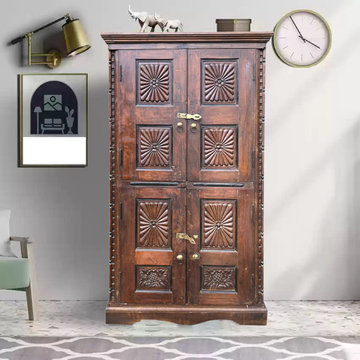
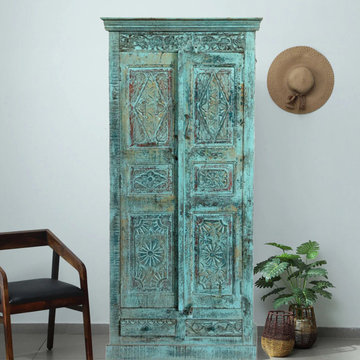
you visited your friend's farmhouse estate and it fascinated you with its rustic earthy vibes. You returned home and looked around, thinking how you could dress up your home in this style, but you felt lost. Don't worry; this article will save you. We'll show you how to get a better understanding of antique farmhouse design and how to decorate your home in this manner. If you want to effectively apply this vintage style to your home, you must first understand what it is and what its unique features are.
Sponsored
Sunbury, OH
J.Holderby - Renovations
Franklin County's Leading General Contractors - 2X Best of Houzz!
 Mogul Interior
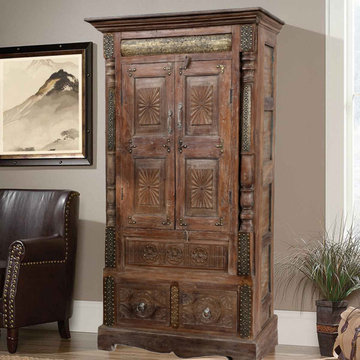
you visited your friend's farmhouse estate and it fascinated you with its rustic earthy vibes. You returned home and looked around, thinking how you could dress up your home in this style, but you felt lost. Don't worry; this article will save you. We'll show you how to get a better understanding of antique farmhouse design and how to decorate your home in this manner. If you want to effectively apply this vintage style to your home, you must first understand what it is and what its unique features are.
 Mogul Interior
you visited your friend's farmhouse estate and it fascinated you with its rustic earthy vibes. You returned home and looked around, thinking how you could dress up your home in this style, but you felt lost. Don't worry; this article will save you. We'll show you how to get a better understanding of antique farmhouse design and how to decorate your home in this manner. If you want to effectively apply this vintage style to your home, you must first understand what it is and what its unique features are.
 Mogul Interior
you visited your friend's farmhouse estate and it fascinated you with its rustic earthy vibes. You returned home and looked around, thinking how you could dress up your home in this style, but you felt lost. Don't worry; this article will save you. We'll show you how to get a better understanding of antique farmhouse design and how to decorate your home in this manner. If you want to effectively apply this vintage style to your home, you must first understand what it is and what its unique features are.





 Veritas Fine Homes Inc
Photos credited to Imagesmith- Scott Smith
Open and functional kitchen, access everything with your fingertips. Including the dining room, wood burning stove, and living area. The structural Douglas Fir post and ceiling beams set the tone along with the stain matched 2x6 pine tongue and groove ceiling –this also serves as the finished floor surface at the loft above. Dreaming a cozy feel at the kitchen/dining area a darker stain was used to visual provide a shorter ceiling height to a 9’ plate line. The knotty Alder floating shelves and wall cabinetry share their own natural finish with a chocolate glazing. The island cabinet was of painted maple with a chocolate glaze as well, this unit wanted to look like a piece of furniture that was brought into the ‘cabin’ rather than built-in, again with a value minded approach. The flooring is a pre-finished engineered ½” Oak flooring, and again with the darker shade we wanted to emotionally deliver the cozier feel for the space. Additionally, lighting is essential to a cook’s –and kitchen’s- performance. We needed there to be ample lighting but only wanted to draw attention to the pendants above the island and the dining chandelier. We opted to wash the back splash and the counter tops with hidden LED strips. We then elected to use track lighting over the cooking area with as small of heads as possible and in black to make them ‘go away’ or get lost in the sauce.

 DF Design Build
Transitional l-shaped light wood floor kitchen photo in Toronto with an undermount sink, shaker cabinets, white cabinets, blue backsplash, matchstick tile backsplash, stainless steel appliances and an island

 Pool & Hot Tub Alliance
The transitional modern home was designed with large amount of glass opening into the courtyard, creating an indoor-outdoor feel, and a visual connection among the spaces that could not be ignored. The neighboring wall, however, was not only rather imposing, but also of a style completely disconnected from our clients home. Our goal was to create a layering effect, with features of varying heights, both to add depth and dimension to the space, and to take the focus of the viewer off of the neighbors wall. Many designers would have squared off the pool, with the thought of maximizing the size of the pool in this small space. Our designer felt it more important to incorporate a graceful curve on the back of the pool. The small amount of square footage lost in the water area was more than regained in the visual interest added to the space. By creating a raised stucco wall on this curve, anchored by a simple sheer descent waterfall, the eye is drawn down the length of this petite pool. Separated by a simple bed of Horsetail Reed, the main feature wall, clad in deep plum stucco, includes three vertical windows, with LED up-lighting. Leaving these windows open on the top, increases the feel of height in the space. The final step in the layering effect is the planting space behind the plum wall. Banana trees were selected here, for their deep green color, and for the large, simple texture of their leaves. The main outdoor seating area is situated just outside the master suite, and is separated from the pool by a Leuder limestone fire pit. The floating stepper pads adjacent the fire pit serve the multiple functions of a walkway, a poolside table for beverages, and as seating near the fire. The tempered glass fire surround was added after the fact, when the client discovered the courtyard was a bit of a wind tunnel, and found the fire a bit uncontrollable. This simple addition, solved the problem, and pleased the client visually, as well.
4