
Search results for "Effectively minimize" in Home Design Ideas
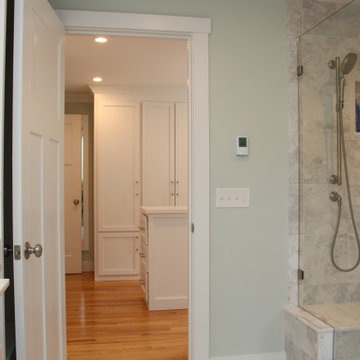
 Michael Hally Design, Inc
A two story addition is built on top of an existing arts and crafts style ranch is capped with a gambrel roof to minimize the effects of height..
Example of a mid-sized arts and crafts bathroom design in Boston
Example of a mid-sized arts and crafts bathroom design in Boston
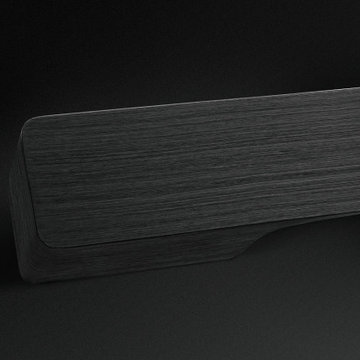
 M&T Door Solutions, LLC
Door fitting Minimal Black matt is made of hand grinded 3D surface finish with a striped wood effect, very pleasant to touch.
Bedroom - modern bedroom idea in San Francisco
Bedroom - modern bedroom idea in San Francisco
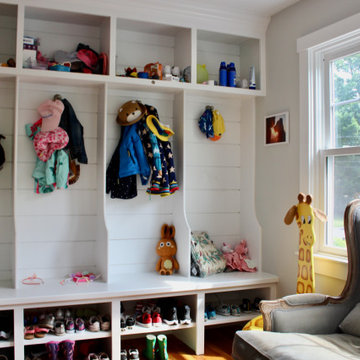 Michael Hally Design, Inc
A two story addition is built on top of an existing arts and crafts style ranch is capped with a gambrel roof to minimize the effects of height..
Example of a mid-sized arts and crafts entryway design in Boston
Example of a mid-sized arts and crafts entryway design in Boston
Find the right local pro for your project
 Michael Hally Design, Inc
A two story addition is built on top of an existing arts and crafts style ranch is capped with a gambrel roof to minimize the effects of height..
Kids' room - mid-sized craftsman kids' room idea in Boston
Kids' room - mid-sized craftsman kids' room idea in Boston
 Michael Hally Design, Inc
A two story addition is built on top of an existing arts and crafts style ranch is capped with a gambrel roof to minimize the effects of height..
Mid-sized craftsman beige three-story mixed siding and board and batten house exterior idea in Boston with a gambrel roof and a mixed material roof
Mid-sized craftsman beige three-story mixed siding and board and batten house exterior idea in Boston with a gambrel roof and a mixed material roof
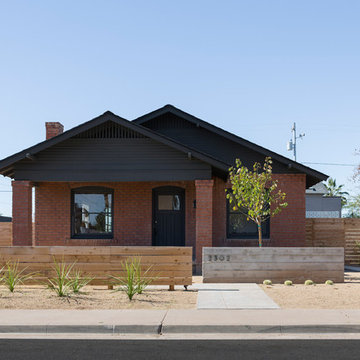


 Casework Inter Design
When Casework first met this 550 square foot attic space in a 1912 Seattle Craftsman home, it was dated and not functional. The homeowners wanted to transform their existing master bedroom and bathroom to include more practical closet and storage space as well as add a nursery. The renovation created a purposeful division of space for a growing family, including a cozy master with built-in bench storage, a spacious his and hers dressing room, open and bright master bath with brass and black details, and a nursery perfect for a growing child. Through clever built-ins and a minimal but effective color palette, Casework was able to turn this wasted attic space into a comfortable, inviting and purposeful sanctuary.

Sponsored
Sunbury, OH

J.Holderby - Renovations
Franklin County's Leading General Contractors - 2X Best of Houzz!
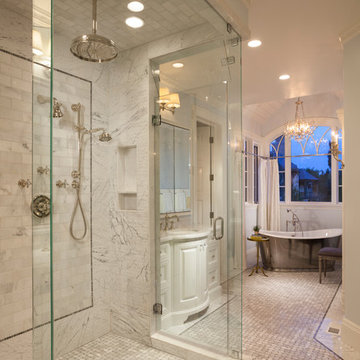
 THINK Architecture, Inc.
Photo by: Joshua Caldwell
Huge elegant master gray tile and marble tile marble floor and gray floor freestanding bathtub photo in Salt Lake City with raised-panel cabinets, white cabinets, white walls, an undermount sink, marble countertops and a hinged shower door
Huge elegant master gray tile and marble tile marble floor and gray floor freestanding bathtub photo in Salt Lake City with raised-panel cabinets, white cabinets, white walls, an undermount sink, marble countertops and a hinged shower door

 JDW Construction INC
Dewayne Wood
Mid-sized classic screened-in back porch idea in Birmingham with decking and a roof extension
Mid-sized classic screened-in back porch idea in Birmingham with decking and a roof extension
 NEW VISION BUILDERS
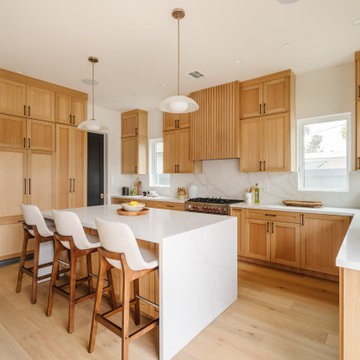
Example of a transitional u-shaped light wood floor and beige floor kitchen design in Los Angeles with shaker cabinets, light wood cabinets, an island, white countertops, an undermount sink, white backsplash, stone slab backsplash and stainless steel appliances
 Michael Hally Design, Inc
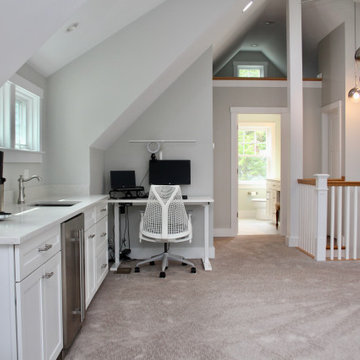
A two story addition is built on top of an existing arts and crafts style ranch is capped with a gambrel roof to minimize the effects of height..
Inspiration for a mid-sized craftsman home office remodel in Boston
Inspiration for a mid-sized craftsman home office remodel in Boston
 Michael Hally Design, Inc

A two story addition is built on top of an existing arts and crafts style ranch is capped with a gambrel roof to minimize the effects of height..
Example of a mid-sized arts and crafts closet design in Boston
Example of a mid-sized arts and crafts closet design in Boston
 Michael Hally Design, Inc

A two story addition is built on top of an existing arts and crafts style ranch is capped with a gambrel roof to minimize the effects of height..
Home bar - mid-sized craftsman home bar idea in Boston
Home bar - mid-sized craftsman home bar idea in Boston
Sponsored
Sunbury, OH
J.Holderby - Renovations
Franklin County's Leading General Contractors - 2X Best of Houzz!
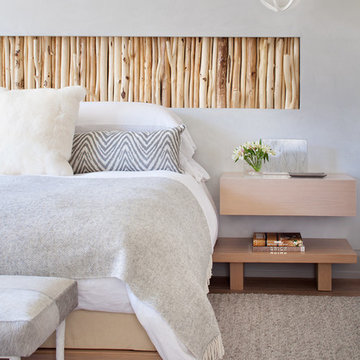
 Tommy Hein Architects
Inspiration for a coastal light wood floor bedroom remodel in Denver with gray walls

 Laney LA, Inc.
Rather than starting with an outcome in mind, this 1,400 square foot residence began from a polemic place - exploring shared conviction regarding the concentrated power of living with a smaller footprint. From the gabled silhouette to passive ventilation, the home captures the nostalgia for the past with the sustainable practices of the future.
While the exterior materials contrast a calm, minimal palette with the sleek lines of the gabled silhouette, the interior spaces embody a playful, artistic spirit. From the hand painted De Gournay wallpaper in the master bath to the rugged texture of the over-grouted limestone and Portuguese cobblestones, the home is an experience that encapsulates the unexpected and the timeless.

 Home Remedy LLC
This space was unattractive, visible by all the neighbors and totally unused by the homeowners. We added this cool horizontal fence and filled in the area with pavers and different types of rock and it's amazing how it changed the look of this space. A few plants and it was set.
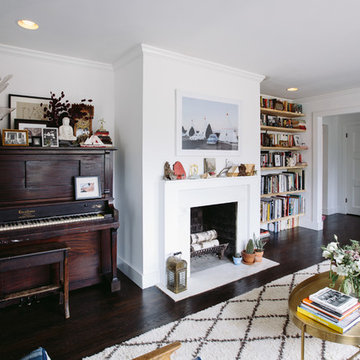




 Eternity Flooring
The European inspired design of our Paladin XPE Collection Rigid Core SPC consists of the most popular European Oak colors with minimal knot modern design and True Embossed in Register Deep Wood Textures with Beveled Edges. The 1.5mm XPE Anti-Microbial Acoustical pre-attached padding provides a sound minimizing effect and is also perfect for super quick and easy installation for all areas in your home. INSTANTLY visualize this flooring in your home using our Innovative Virtual Room Visualizer at www.eternityflooring.com
 Mason Miller Architect
Werner Straube Photography

Front door - mid-century modern front door idea in Chicago with a black front door
Front door - mid-century modern front door idea in Chicago with a black front door
 Edward Caruso Photography
© Edward Caruso Photography
Interior design by Francis Interiors

Great room - asian light wood floor and beige floor great room idea in New York with white walls
Great room - asian light wood floor and beige floor great room idea in New York with white walls
29