
Search results for "Effectively minimize" in Home Design Ideas

 The Artisans Group, Inc.
This prefabricated 1,800 square foot Certified Passive House is designed and built by The Artisans Group, located in the rugged central highlands of Shaw Island, in the San Juan Islands. It is the first Certified Passive House in the San Juans, and the fourth in Washington State. The home was built for $330 per square foot, while construction costs for residential projects in the San Juan market often exceed $600 per square foot. Passive House measures did not increase this projects’ cost of construction.
The clients are retired teachers, and desired a low-maintenance, cost-effective, energy-efficient house in which they could age in place; a restful shelter from clutter, stress and over-stimulation. The circular floor plan centers on the prefabricated pod. Radiating from the pod, cabinetry and a minimum of walls defines functions, with a series of sliding and concealable doors providing flexible privacy to the peripheral spaces. The interior palette consists of wind fallen light maple floors, locally made FSC certified cabinets, stainless steel hardware and neutral tiles in black, gray and white. The exterior materials are painted concrete fiberboard lap siding, Ipe wood slats and galvanized metal. The home sits in stunning contrast to its natural environment with no formal landscaping.
Photo Credit: Art Gray
 Prutting & Company Custom Builders
ESTO Photography
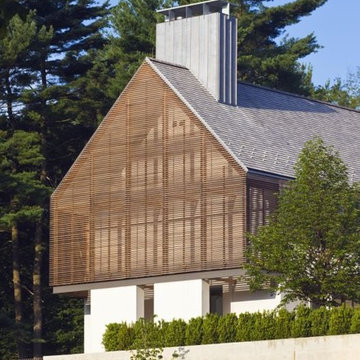
Example of a large trendy brown three-story wood gable roof design in New York
Example of a large trendy brown three-story wood gable roof design in New York
 Eternity Flooring
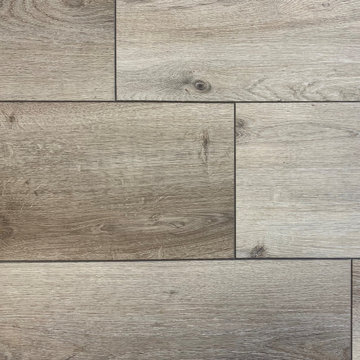
Ash Oak by Eternity. INSTANTLY visualize this flooring in your home using our Innovative Virtual Room Visualizer at www.eternityflooring.com The European inspired design of our Paladin XPE Collection Rigid Core SPC consists of the most popular European Oak colors with minimal knot modern design and True Embossed in Register Deep Wood Textures with Beveled Edges. The 1.5mm XPE Anti-Microbial Acoustical pre-attached padding provides a sound minimizing effect and is also perfect for super quick and easy installation for all areas in your home
Find the right local pro for your project
 Eternity Flooring
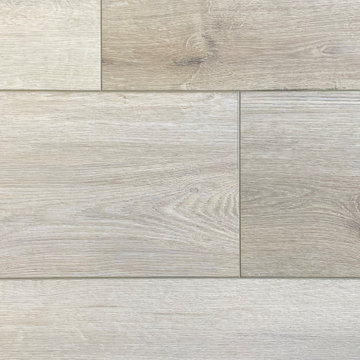
Merino Oak by Eternity. INSTANTLY visualize this flooring in your home using our Innovative Virtual Room Visualizer at www.eternityflooring.com The European inspired design of our Paladin XPE Collection Rigid Core SPC consists of the most popular European Oak colors with minimal knot modern design and True Embossed in Register Deep Wood Textures with Beveled Edges. The 1.5mm XPE Anti-Microbial Acoustical pre-attached padding provides a sound minimizing effect and is also perfect for super quick and easy installation for all areas in your home
 NWC Construction
NWC Construction

Corner shower - traditional white tile corner shower idea in Tampa with raised-panel cabinets and dark wood cabinets
Corner shower - traditional white tile corner shower idea in Tampa with raised-panel cabinets and dark wood cabinets

 Robert Kaner Interior Design
 Albert Vecerka/Esto
Example of a large trendy master carpeted and blue floor bedroom design in New York with beige walls and no fireplace
Example of a large trendy master carpeted and blue floor bedroom design in New York with beige walls and no fireplace

 Mohment
On a corner lot in the sought after Preston Hollow area of Dallas, this 4,500sf modern home was designed to connect the indoors to the outdoors while maintaining privacy. Stacked stone, stucco and shiplap mahogany siding adorn the exterior, while a cool neutral palette blends seamlessly to multiple outdoor gardens and patios.


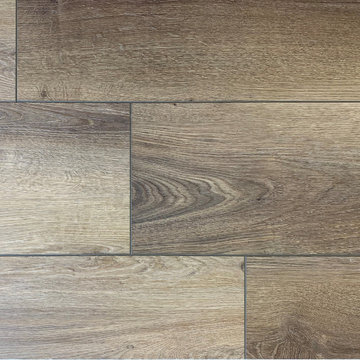 Eternity Flooring
Scotch Oak by Eternity. INSTANTLY visualize this flooring in your home using our Innovative Virtual Room Visualizer at www.eternityflooring.com The European inspired design of our Paladin XPE Collection Rigid Core SPC consists of the most popular European Oak colors with minimal knot modern design and True Embossed in Register Deep Wood Textures with Beveled Edges. The 1.5mm XPE Anti-Microbial Acoustical pre-attached padding provides a sound minimizing effect and is also perfect for super quick and easy installation for all areas in your home
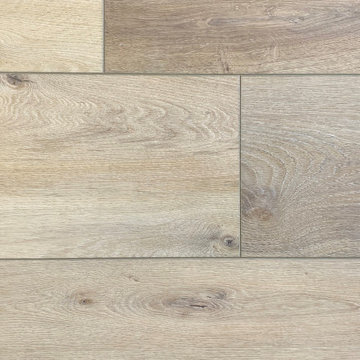 Eternity Flooring
Butterscotch Oak by Eternity. INSTANTLY visualize this flooring in your home using our Innovative Virtual Room Visualizer at www.eternityflooring.com The European inspired design of our Paladin XPE Collection Rigid Core SPC consists of the most popular European Oak colors with minimal knot modern design and True Embossed in Register Deep Wood Textures with Beveled Edges. The 1.5mm XPE Anti-Microbial Acoustical pre-attached padding provides a sound minimizing effect and is also perfect for super quick and easy installation for all areas in your home
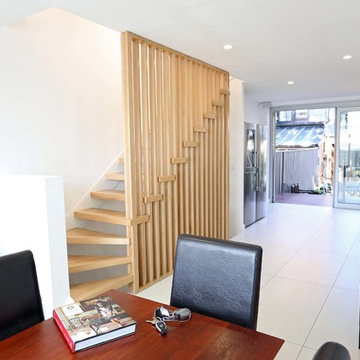
 Designer Staircases Pty Ltd
An Open Riser staircase with 60mm thick Tasmanian Oak treads mounted to a steel plate stringer on the wall side & a feature timber screen that suspends the treads on the open side.
There is a staircase above a stair and both incorporating the same theme. Minimal but very effective.
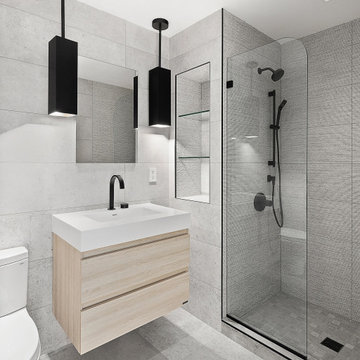
 Home House Interiors
 A streamlined guest bath in the Financial District is defined by textural contrast and clean geometry. Textured and concrete-effect Porcelanosa tile wraps the walls and floor, adding subtle depth, while a floating vanity keeps the footprint light. Black Kohler fixtures punctuate the palette, maintaining a minimal, composed presence.
More on our approach to composed bathroom design in New York: https://homehouseinteriors.com/composed-bathroom-design-new-york/
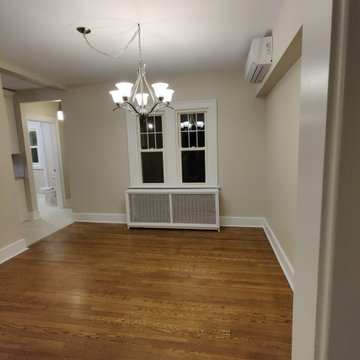
 Resto-Modern Homes LLC
Redesigned dining room with cooling and supplemental heating ductless system. An 18" tall by 6" wide wall soffit was built throughout the house to accommodate the required piping minimizing exterior piping. The tall ceilings negate the effects of the soffit to the naked eye.
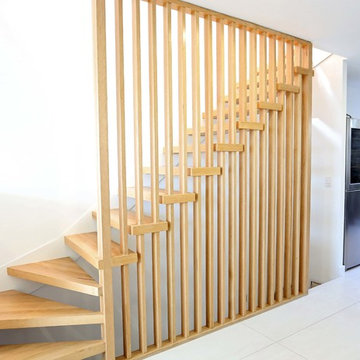 Designer Staircases Pty Ltd
An Open Riser staircase with 60mm thick Tasmanian Oak treads mounted to a steel plate stringer on the wall side & a feature timber screen that suspends the treads on the open side.
There is a staircase above a stair and both incorporating the same theme. Minimal but very effective.

Sponsored
Sunbury, OH

J.Holderby - Renovations
Franklin County's Leading General Contractors - 2X Best of Houzz!
 San Diego Bath & Tile

Example of a large trendy master cement tile floor and black floor bathroom design in San Diego with flat-panel cabinets, white walls, a vessel sink, wood countertops, dark wood cabinets and brown countertops

 CYNTHIA LANANH
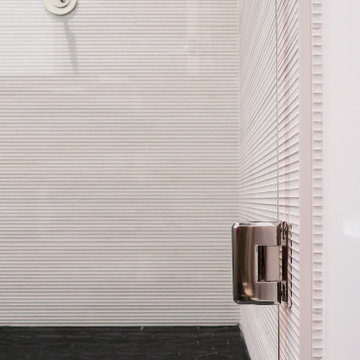
Master bathroom remodel with a minimal modern approach for clean lines, neutral palette, and polished aesthetic. Bathtub conversion to walk-in-shower.
Sponsored
Sunbury, OH
J.Holderby - Renovations
Franklin County's Leading General Contractors - 2X Best of Houzz!
 Christopher A Young - HouseSmith LLC
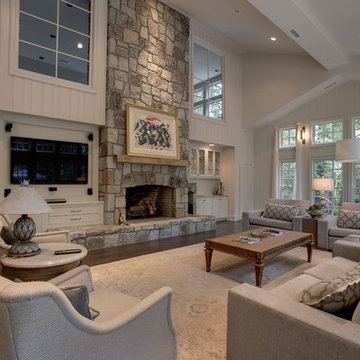
The interiors draw upon a very transitional style with the floating staircase, minimal use of wood trim and rustic beams in the ceiling. There is minimal use of moulding and decorative wood trim.
 Marc Mauldin Photography, Inc.
Marc Mauldin Photography, Inc.

Example of a trendy medium tone wood floor and brown floor living room design in Atlanta with gray walls and a wall-mounted tv
Example of a trendy medium tone wood floor and brown floor living room design in Atlanta with gray walls and a wall-mounted tv
 Designer Staircases Pty Ltd
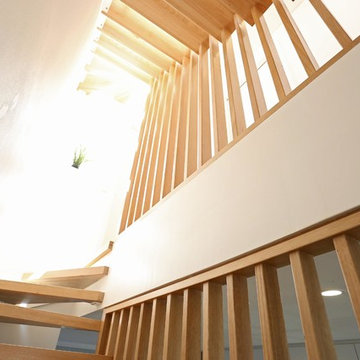
An Open Riser staircase with 60mm thick Tasmanian Oak treads mounted to a steel plate stringer on the wall side & a feature timber screen that suspends the treads on the open side.
There is a staircase above a stair and both incorporating the same theme. Minimal but very effective.
32