
Search results for "Effectively minimize" in Home Design Ideas

 Vertical Construction Group LLC
Alcove shower - small industrial 3/4 white tile and subway tile concrete floor and brown floor alcove shower idea in Seattle with white walls and a wall-mount sink



 James Wagman Architect, LLC
Photo: Ty Cole
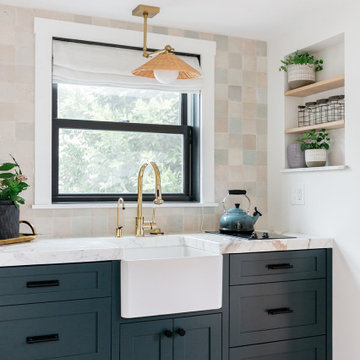
Small trendy 3/4 white tile and stone slab ceramic tile corner shower photo in New York with recessed-panel cabinets, blue cabinets, white walls, an undermount sink and marble countertops
Small trendy 3/4 white tile and stone slab ceramic tile corner shower photo in New York with recessed-panel cabinets, blue cabinets, white walls, an undermount sink and marble countertops
Find the right local pro for your project
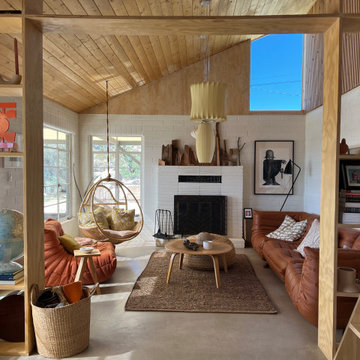


 Red Door Homes, Inc.
Mid-sized cottage guest medium tone wood floor and brown floor bedroom photo in Los Angeles with white walls and no fireplace

 User
UserPhotos by Matthew Williams
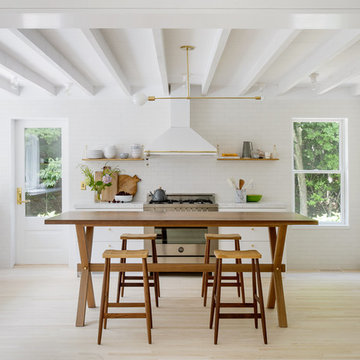
Example of a danish light wood floor kitchen design in New York with flat-panel cabinets, white cabinets, white backsplash, subway tile backsplash, stainless steel appliances, an island and white countertops
Example of a danish light wood floor kitchen design in New York with flat-panel cabinets, white cabinets, white backsplash, subway tile backsplash, stainless steel appliances, an island and white countertops

Sponsored
Sunbury, OH

J.Holderby - Renovations
Franklin County's Leading General Contractors - 2X Best of Houzz!
 AR Bath and Kitchen
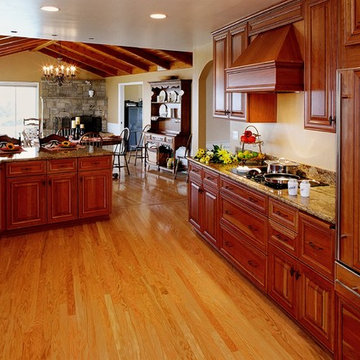
This total kitchen remodel features a China buffet at one end of the kitchen which provides a beautiful focal piece, which minimizes the tunnel effect this narrow kitchen would otherwise have.
The natural wood range cover provides a second focal point in the kitchen. Additionally, we worked diligently to provide a seamless flow with the lighter hardwood flooring and the darker wood cabinets.
Additionally, the hand-hewn wood beams in the dining room were the inspiration for keeping a consistent flow throughout the whole space. The overall effect was a contemporary rustic flow for the project.

 Zola European Windows
This Boulder, Colorado remodel by fuentesdesign demonstrates the possibility of renewal in American suburbs, and Passive House design principles. Once an inefficient single story 1,000 square-foot ranch house with a forced air furnace, has been transformed into a two-story, solar powered 2500 square-foot three bedroom home ready for the next generation.
The new design for the home is modern with a sustainable theme, incorporating a palette of natural materials including; reclaimed wood finishes, FSC-certified pine Zola windows and doors, and natural earth and lime plasters that soften the interior and crisp contemporary exterior with a flavor of the west. A Ninety-percent efficient energy recovery fresh air ventilation system provides constant filtered fresh air to every room. The existing interior brick was removed and replaced with insulation. The remaining heating and cooling loads are easily met with the highest degree of comfort via a mini-split heat pump, the peak heat load has been cut by a factor of 4, despite the house doubling in size. During the coldest part of the Colorado winter, a wood stove for ambiance and low carbon back up heat creates a special place in both the living and kitchen area, and upstairs loft.
This ultra energy efficient home relies on extremely high levels of insulation, air-tight detailing and construction, and the implementation of high performance, custom made European windows and doors by Zola Windows. Zola’s ThermoPlus Clad line, which boasts R-11 triple glazing and is thermally broken with a layer of patented German Purenit®, was selected for the project. These windows also provide a seamless indoor/outdoor connection, with 9′ wide folding doors from the dining area and a matching 9′ wide custom countertop folding window that opens the kitchen up to a grassy court where mature trees provide shade and extend the living space during the summer months.
With air-tight construction, this home meets the Passive House Retrofit (EnerPHit) air-tightness standard of
 Sopher Sparn Architects LLC

Family room library - mid-century modern open concept beige floor family room library idea in Denver with white walls, no fireplace and a media wall

Sponsored
Sunbury, OH
J.Holderby - Renovations
Franklin County's Leading General Contractors - 2X Best of Houzz!
 Harwood Design Builders Ltd.
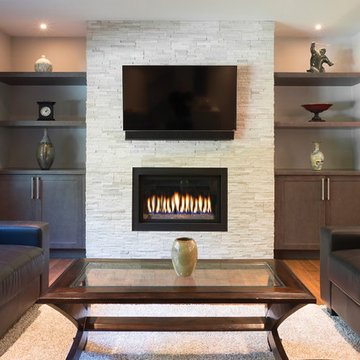
This whole home renovation was a transformation of the main and upper floors, a garage conversion and a complete exterior facelift.
The original garage was converted into a large practical mudroom, powder room, laundry and TV rooms. The walls between the kitchen, living and dining room were removed and a full island, bar area and a 6’ pantry were added. Shaker style cabinets in off white contrast with charcoal espresso cabinets for a dramatic effect in the kitchen.
Hand scraped hickory hardwoods add durability and provide a solid foundation for the Ledgestone gas burning fireplace.
Upstairs the master features floor to ceiling wall cabinets eliminating the need for a bureau. The ensuite is a beautiful retreat with a closed off water closet, double vanity and glass enclosed shower.




 Brison Pools
Inspiration for a mid-sized mediterranean backyard tile patio kitchen remodel in Los Angeles with a pergola

 Studio West
Inspiration for a timeless l-shaped dark wood floor kitchen remodel in Denver with a farmhouse sink, shaker cabinets, white cabinets, white backsplash, subway tile backsplash, paneled appliances and an island
30