
Search results for "Effectively minimize" in Home Design Ideas
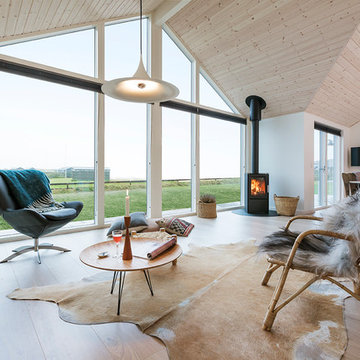
Example of a mid-sized danish formal and open concept painted wood floor living room design in Aarhus with white walls, a wood stove and a wall-mounted tv
 Gonyea Custom Homes
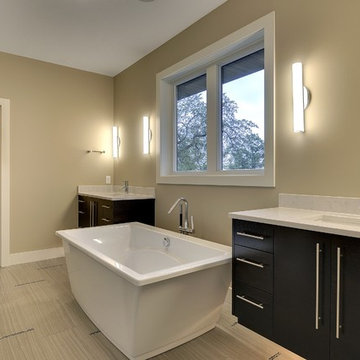
Stone effect floor tile with glass mosaic accents. High contrast minimal modern color palette of black, beige and white. Photography by Spacecrafting
Large transitional master brown tile and porcelain tile porcelain tile freestanding bathtub photo in Minneapolis with an undermount sink, flat-panel cabinets, black cabinets, marble countertops, a one-piece toilet and beige walls
Large transitional master brown tile and porcelain tile porcelain tile freestanding bathtub photo in Minneapolis with an undermount sink, flat-panel cabinets, black cabinets, marble countertops, a one-piece toilet and beige walls
 Y.A. studio
Lucas Fladzinski

Living room - small contemporary medium tone wood floor living room idea in San Francisco with a bar
Living room - small contemporary medium tone wood floor living room idea in San Francisco with a bar
Find the right local pro for your project
 CA-RD

CA-RDA double height wall of wood windows creates a lantern effect in the couples back yard.
Example of a mid-sized minimalist gray two-story metal house exterior design in Orlando with a metal roof and a gray roof
Example of a mid-sized minimalist gray two-story metal house exterior design in Orlando with a metal roof and a gray roof
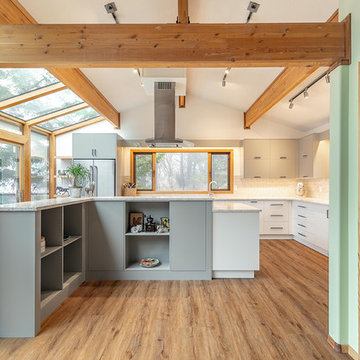
 Alair Homes Kelowna
For this kitchen renovation we preserved as much of the original materials in the home in order to have a minimal effect on wasted materials. Counters are finished in quartz and accented with a timeless subway backsplash. Additional storage was added below the windows and our cabinet company created a matching hutch and floating shelves to help tie everything together.
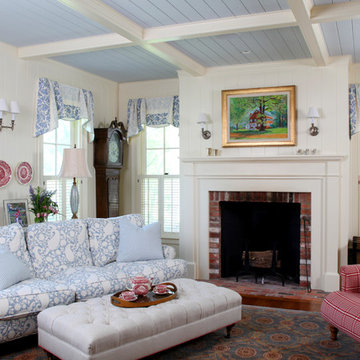
 KISTLER & KNAPP BUILDERS
Frank Shirley Architects
Mid-sized cottage formal and enclosed living room photo in Boston with white walls, a standard fireplace, a brick fireplace and no tv
Mid-sized cottage formal and enclosed living room photo in Boston with white walls, a standard fireplace, a brick fireplace and no tv
 User
UserBruce Damonte

Example of a tuscan terra-cotta u-shaped terra-cotta tile and metal railing staircase design in San Francisco with white walls
Example of a tuscan terra-cotta u-shaped terra-cotta tile and metal railing staircase design in San Francisco with white walls

Sponsored
Sunbury, OH

J.Holderby - Renovations
Franklin County's Leading General Contractors - 2X Best of Houzz!
 User
UserThis modern farmhouse located outside of Spokane, Washington, creates a prominent focal point among the landscape of rolling plains. The composition of the home is dominated by three steep gable rooflines linked together by a central spine. This unique design evokes a sense of expansion and contraction from one space to the next. Vertical cedar siding, poured concrete, and zinc gray metal elements clad the modern farmhouse, which, combined with a shop that has the aesthetic of a weathered barn, creates a sense of modernity that remains rooted to the surrounding environment.
The Glo double pane A5 Series windows and doors were selected for the project because of their sleek, modern aesthetic and advanced thermal technology over traditional aluminum windows. High performance spacers, low iron glass, larger continuous thermal breaks, and multiple air seals allows the A5 Series to deliver high performance values and cost effective durability while remaining a sophisticated and stylish design choice. Strategically placed operable windows paired with large expanses of fixed picture windows provide natural ventilation and a visual connection to the outdoors.
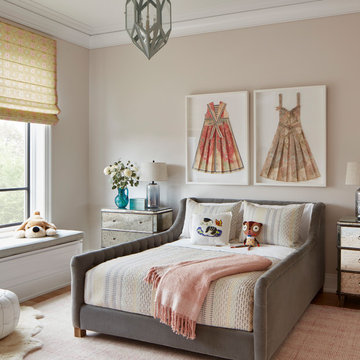
 Kadlec Architecture + Design
Inspiration for a transitional medium tone wood floor and brown floor kids' room remodel in Chicago with beige walls

 Whitten Architects
Trent Bell Photography
Mid-sized trendy galley gray floor open concept kitchen photo in Portland Maine with an undermount sink, flat-panel cabinets, medium tone wood cabinets, soapstone countertops, stainless steel appliances, an island and white backsplash
Mid-sized trendy galley gray floor open concept kitchen photo in Portland Maine with an undermount sink, flat-panel cabinets, medium tone wood cabinets, soapstone countertops, stainless steel appliances, an island and white backsplash
 Digital Media Innovations LLC

Living room with simple soundbar for maximum effect and minimal design. Automated lighting completes the experience
Small mid-century modern open concept dark wood floor and brown floor living room photo in Denver with white walls and a wall-mounted tv
Small mid-century modern open concept dark wood floor and brown floor living room photo in Denver with white walls and a wall-mounted tv
 Joel Reis Architecture and Real Estate Photography

Inspiration for a mid-sized contemporary gray floor and medium tone wood floor multiuse home gym remodel in Los Angeles with white walls
 Timber Trails Development Company

Inspiration for a farmhouse freestanding desk dark wood floor and brown floor study room remodel in Chicago with black walls
Sponsored
Sunbury, OH
J.Holderby - Renovations
Franklin County's Leading General Contractors - 2X Best of Houzz!
 Raad Studio

Large urban formal and open concept dark wood floor and brown floor living room photo in New York with white walls, no fireplace and no tv

 Granit Architects + Interiors
Photo Credit: Andrew Beasley
Living room - contemporary living room idea in London
Living room - contemporary living room idea in London

 B Interior
Anne Ruthman

Inspiration for a contemporary master light wood floor bedroom remodel in New York with white walls
Inspiration for a contemporary master light wood floor bedroom remodel in New York with white walls



 Casa Utopia Builders
Luxe Bathroom Remodel – Menlo Park, CA
This serene and sophisticated master bathroom remodel in Menlo Park, California, is a stunning example of Casa Utopia Builders’ attention to modern luxury, fine detail, and seamless integration of natural textures. The space blends spa-inspired tranquility with clean architectural lines, warm materials, and thoughtful functionality.
Key Features:
Custom wall-mounted travertine sink vanity with integrated stone basin
Curbless walk-in shower with large-format marble-effect tile and brushed gold fixtures
Wall-mounted smart toilet for a sleek, minimal footprint
Designer sconces paired with a floating mirror and textured vertical tile wall
Built-in skylight and window to maximize natural light
Custom linen cabinet and wall niche for practical storage
Elegant palette of white, beige, and wood tones with modern brass accents
This remodel reimagined the original layout with a bump-out for the wall-mounted toilet, custom skylight installation, and all-new plumbing and electrical. High-end details and natural textures deliver a warm, minimalist feel while retaining every ounce of everyday luxury.
Project Location: Menlo Park, California
Scope: Master Bathroom Remodel
Value: $44,000
Timeline: ~4–5 weeks
Style Tags: Warm Modern | Japandi | Organic Minimalism | Spa-Inspired

 Michelle Dirkse Interior Design
Photos by Alex Hayden Photography
Trendy u-shaped medium tone wood floor and beige floor kitchen photo in Seattle with an undermount sink, flat-panel cabinets, quartzite countertops, marble backsplash, paneled appliances, a peninsula, dark wood cabinets and multicolored backsplash
Trendy u-shaped medium tone wood floor and beige floor kitchen photo in Seattle with an undermount sink, flat-panel cabinets, quartzite countertops, marble backsplash, paneled appliances, a peninsula, dark wood cabinets and multicolored backsplash
 K2 Signature Homes

Living room and views to the McDowell Mtns
Living room - large modern open concept light wood floor living room idea in Phoenix with white walls, a two-sided fireplace and a concrete fireplace
Living room - large modern open concept light wood floor living room idea in Phoenix with white walls, a two-sided fireplace and a concrete fireplace
26