
Search results for "Effectively minimize" in Home Design Ideas

 Drewett Works
Designed to embrace an extensive and unique art collection including sculpture, paintings, tapestry, and cultural antiquities, this modernist home located in north Scottsdale’s Estancia is the quintessential gallery home for the spectacular collection within. The primary roof form, “the wing” as the owner enjoys referring to it, opens the home vertically to a view of adjacent Pinnacle peak and changes the aperture to horizontal for the opposing view to the golf course. Deep overhangs and fenestration recesses give the home protection from the elements and provide supporting shade and shadow for what proves to be a desert sculpture. The restrained palette allows the architecture to express itself while permitting each object in the home to make its own place. The home, while certainly modern, expresses both elegance and warmth in its material selections including canterra stone, chopped sandstone, copper, and stucco.
Project Details | Lot 245 Estancia, Scottsdale AZ
Architect: C.P. Drewett, Drewett Works, Scottsdale, AZ
Interiors: Luis Ortega, Luis Ortega Interiors, Hollywood, CA
Publications: luxe. interiors + design. November 2011.
Featured on the world wide web: luxe.daily
Photos by Grey Crawford
 Drury Design
THE SETUP

Upon moving to Glen Ellyn, the homeowners were eager to infuse their new residence with a style that resonated with their modern aesthetic sensibilities. The primary bathroom, while spacious and structurally impressive with its dramatic high ceilings, presented a dated, overly traditional appearance that clashed with their vision.
Design objectives:
Transform the space into a serene, modern spa-like sanctuary.
Integrate a palette of deep, earthy tones to create a rich, enveloping ambiance.
Employ a blend of organic and natural textures to foster a connection with nature.
THE REMODEL
Design challenges:
Take full advantage of the vaulted ceiling
Source unique marble that is more grounding than fanciful
Design minimal, modern cabinetry with a natural, organic finish
Offer a unique lighting plan to create a sexy, Zen vibe
Design solutions:
To highlight the vaulted ceiling, we extended the shower tile to the ceiling and added a skylight to bathe the area in natural light.
Sourced unique marble with raw, chiseled edges that provide a tactile, earthy element.
Our custom-designed cabinetry in a minimal, modern style features a natural finish, complementing the organic theme.
A truly creative layered lighting strategy dials in the perfect Zen-like atmosphere. The wavy protruding wall tile lights triggered our inspiration but came with an unintended harsh direct-light effect so we sourced a solution: bespoke diffusers measured and cut for the top and bottom of each tile light gap.
THE RENEWED SPACE
The homeowners dreamed of a tranquil, luxurious retreat that embraced natural materials and a captivating color scheme. Our collaborative effort brought this vision to life, creating a bathroom that not only meets the clients’ functional needs but also serves as a daily sanctuary. The carefully chosen materials and lighting design enable the space to shift its character with the changing light of day.
“Trust the process and it will all come together,” the home owners shared. “Sometimes we just stand here and think, ‘Wow, this is lovely!'”
 Steve Gray Renovations Inc.
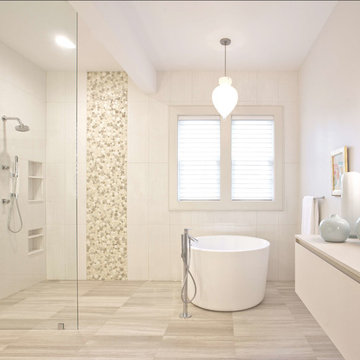
Walk-in shower - large modern master white tile and porcelain tile porcelain tile and gray floor walk-in shower idea in Indianapolis with flat-panel cabinets, white cabinets, white walls and quartzite countertops
Find the right local pro for your project
 Mike Farley Pool Designer, SWD, ASLA
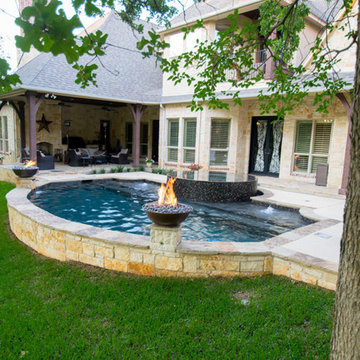

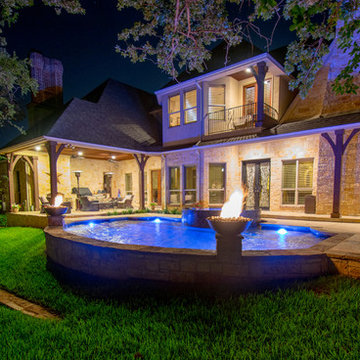
 The homeowners wanted to keep all the trees and create a symmetrical pool. He wanted symmetry but not a boring rectangle and she wanted pretty. The curved back wall was to flow with the trees, help avoid trees and maximize the space. The Black Pebble and dark tile were chosen to be more reflective and organic. The spa was round to provide better access off the porch. The vanishing edge effect also brought the reflection of the trees into the home, raised 18" gave great access and a wonderful focal point. The yard grade could not be modified with the trees so the pool drop beam minimized the wall requirements and provided an excellent seat to watch the golf course. A second wall kept the grade to a maximum of 24" drop and connected to the existing wall that we kept. Flanking both sides of the spa were tanning ledges for many to relax, accented by LED gushers. Copper firebowls and spill edges framed the view. Project designed by Mike Farley. Photo by Mike Farley.
 H2 Design Studio
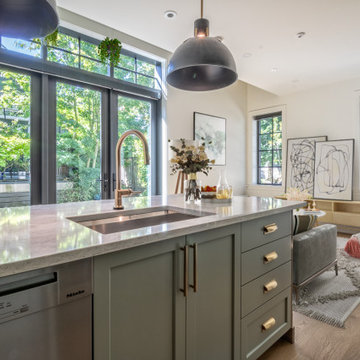
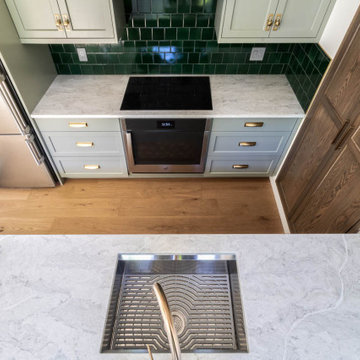
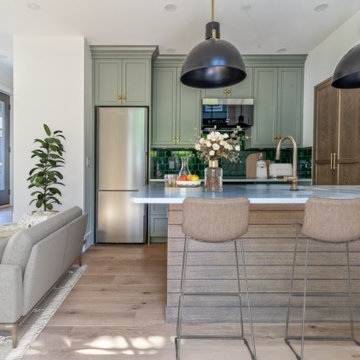
Small galley kitchen makes use of higher ceilings by finishing cabinets to the full height. Smaller, more efficient European appliances are also space saving but do not sacrifice use or functionality. Combi OTR microwave saves space and doubles up on appliances (exhaust, microwave and convection oven). Planned effectively to utilize some closet space in bedroom allows for extra useful recessed pantry storage. A luxury in minimized square footage! Extra big doors and smartly designed vault allow for over 10ft x 12ft of natural light flooding the kitchen and living space. Cozy, warm tones bring an earthy, relaxed "home" feel against clean, neutral white walls.
 Twisted Rock Terrascape & Design, Inc.

Our client wanted a maintenance free yard with no grass and minimal plantings. We designed and constructed a simple but very effective yard that suited their young family well. With a synthetic grass area for their children to play (and a future play structure) as well as a large paver patio for a dining table and chimenea for gatherings, this yard is all about enjoying the moments, not doing yard work!! We dressed it up with a few trees that will grow to provide some privacy as well as a nice cedar fence and privacy screens. Concrete edging rounds out the project that will ensure many years of enjoyment with no hassles!!
 Twisted Rock Terrascape & Design, Inc.

Our client wanted a maintenance free yard with no grass and minimal plantings. We designed and constructed a simple but very effective yard that suited their young family well. With a synthetic grass area for their children to play (and a future play structure) as well as a large paver patio for a dining table and chimenea for gatherings, this yard is all about enjoying the moments, not doing yard work!! We dressed it up with a few trees that will grow to provide some privacy as well as a nice cedar fence and privacy screens. Concrete edging rounds out the project that will ensure many years of enjoyment with no hassles!!

Sponsored
Sunbury, OH

J.Holderby - Renovations
Franklin County's Leading General Contractors - 2X Best of Houzz!
 Century Stair Company
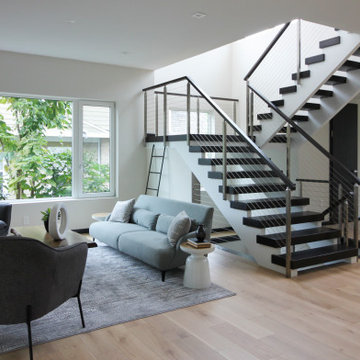
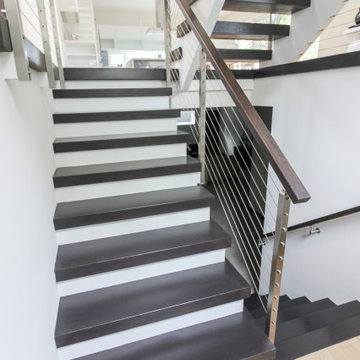
This striking contemporary staircase pairs dark-stained wood treads with white-painted monumental stringers for bold visual contrast. Stainless steel posts support a sleek horizontal cable railing system, topped with a dark-stained modern handrail that echoes the tread color.
The open-riser design combined with the minimal cable railing creates an unobstructed, light-filled effect that keeps the space feeling open and functional. The interplay between dark wood, white stringers, and metallic elements transforms a simple vertical connection into an elegant architectural statement.
1976-2026 © Century Stair Company
 Cabinet-S-Top
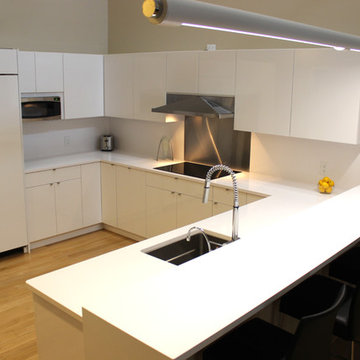
We used a custom cabinet line that utilized a thermofoil slab door that gave the gloss white effect the client was looking for. We used a tab style pull to give the ability to open doors and drawers with minimal hardware exposure. We used solid full extension pull out shelving for durability for her heavy pots and pan. We used the height of the current knee wall to accommodate an eating area with a dropped leg to give the very contemporary look the client was desiring and still utilizing the stools the client had. Quartz surfacing was used for the countertop as a low maintenance option, the same material was used for the backsplash as alternative to tile.
 Century Stair Company
This striking contemporary staircase pairs dark-stained wood treads with white-painted monumental stringers for bold visual contrast. Stainless steel posts support a sleek horizontal cable railing system, topped with a dark-stained modern handrail that echoes the tread color.
The open-riser design combined with the minimal cable railing creates an unobstructed, light-filled effect that keeps the space feeling open and functional. The interplay between dark wood, white stringers, and metallic elements transforms a simple vertical connection into an elegant architectural statement.
1976-2026 © Century Stair Company

 Nakamoto Forestry
Project Overview:
The owner of this project is a financial analyst turned realtor turned landlord, and the goal was to increase rental income on one of his properties as effectively as possible. The design was developed to minimize construction costs, minimize City of Portland building compliance costs and restrictions, and to avoid a county tax assessment increase based on site improvements.
The owner started with a large backyard at one of his properties, had a custom tiny home built as “personal property”, then added two ancillary sheds each under a 200SF compliance threshold to increase the habitable floor plan. Compliant navigation of laws and code ended up with an out-of-the-box design that only needed mechanical permitting and inspections by the city, but no building permits that would trigger a county value re-assessment. The owner’s final construction costs were $50k less than a standard ADU, rental income almost doubled for the property, and there was no resultant tax increase.
Product: Gendai 1×6 select grade shiplap
Prefinish: Unoiled
Application: Residential – Exterior
SF: 900SF
Designer:
Builder:
Date: March 2019
Location: Portland, OR
 Mike Farley Pool Designer, SWD, ASLA

 The homeowners wanted to keep all the trees and create a symmetrical pool. He wanted symmetry but not a boring rectangle and she wanted pretty. The curved back wall was to flow with the trees, help avoid trees and maximize the space. The Black Pebble and dark tile were chosen to be more reflective and organic. The spa was round to provide better access off the porch. The vanishing edge effect also brought the reflection of the trees into the home, raised 18" gave great access and a wonderful focal point. The yard grade could not be modified with the trees so the pool drop beam minimized the wall requirements and provided an excellent seat to watch the golf course. A second wall kept the grade to a maximum of 24" drop and connected to the existing wall that we kept. Flanking both sides of the spa were tanning ledges for many to relax, accented by LED gushers. Copper firebowls and spill edges framed the view. Project designed by Mike Farley. Photo by Mike Farley.
 K&D Wallcovering
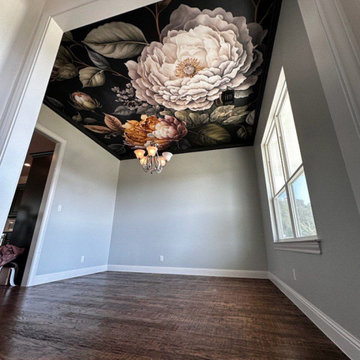
Wallpaper Installation – Ceiling in Northbrook
Elevate your fifth wall with stunning ceiling wallpaper installation in Northbrook. As your local wallpaper specialist, I create breathtaking overhead statements that transform ordinary rooms into extraordinary spaces with:
✔ Ceiling-Specific Expertise
Lightweight vinyl wallpaper designed for overhead application
Specialized adhesives for secure, long-lasting holds
Precise pattern alignment for visual continuity
✔ Northbrook-Approved Solutions
Architectural-grade materials for Chicagoland homes
Fade-resistant finishes for sunlit rooms
Low-VOC options for family-safe installations
✔ Signature Ceiling Services
Tray ceiling treatments with dimensional effects
Coffered ceiling enhancements
Wallpaper repair for existing installations
Why Northbrook Homeowners Choose Us:
✔ Scaffold-Free Installation – Specialized equipment for minimal disruption
✔ Free Design Consultation – Digital previews of your ceiling design
✔ HOA Compliance Knowledge – Understanding local community standards
✔ 1-Day Transformations – Most projects completed same-day
Popular Northbrook Ceiling Styles:
• Classic Elegance – Subtle damask or metallic patterns
• Modern Drama – Bold geometrics or oversized florals
• Nature Inspired – Cloudscapes or celestial designs
• Architectural Enhancement – Faux tin tile or wood beam effects
Serving All of Northbrook – From Techny to Downtown high-rises.


 Claffey Pools
Pure Character
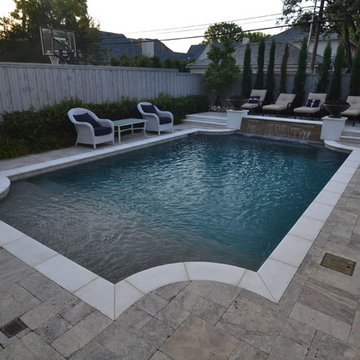
The traditional home commanded a traditional pool in the small space. Balancing pool space, walkways, and planting space was a challenge. The client also wanted a focal point at the end of the downward sloping yard, so a 24” high wall along the fence allowed a level pool, raised patio and a raised water wall. Minimal sound was required due to the small space and the stair stepped lueders water wall provided the ideal solution. Flanked by raised columns of matching house brick capped with grand effects fire bowls visual interest was provided day and night. White precast accented the coping, step treads and wall caps. Silver travertine paving complemented the existing bluestone porch. The raised patio provided space for lounge chairs and left enough space for the Italian cypress screen. Planting also softens the property fence and vines were planted to soften the house wall. This pool provides the balance of fun and function in this small space.

 Tomecek Studio Architecture
Project by Studio H:T principal in charge Brad Tomecek (now with Tomecek Studio Architecture). This project tests the theory of bringing high quality design to a prefabricated factory setting. Enrolled in the LEED-Home Pilot, this residence completed certification. The modular home was conceived as two boxes that slide above one another to create outdoor living space and a lower covered rear entry. The passive solar design invites large amounts of light from the south while minimizing openings to the east and west. Factory construction saves both time and costs while reducing waste and using a controlled labor force.
Built in a factory north of Denver, the home arrived by flatbed truck in two pieces and was craned into place in about 4 hours providing a fast, sustainable, cost effective alternative to traditional homebuilding techniques. Upgraded lighting fixtures, plumbing fixtures, doors, door hardware, windows, tile and bamboo flooring were incorporated into the design. 80% of the residence was completed in the factory in less than 3 weeks and other items were finished on site including the exterior stucco, garage, metal railing and stair.
Stack-Slide-Stitch describes the conceptual process of how to tie together two distinct modular boxes. Stack refers to setting one modular directly on top of the other. Slide refers to the action that creates an upper southern deck area while simultaneously providing a covered rear entry area. The stitching or interlocking occurs with the upward extension of the lower volume with the front deck walls and with the rear two story vertical.
 H2 Design Studio
Small galley kitchen makes use of higher ceilings by finishing cabinets to the full height. Smaller, more efficient European appliances are also space saving but do not sacrifice use or functionality. Combi OTR microwave saves space and doubles up on appliances (exhaust, microwave and convection oven). Planned effectively to utilize some closet space in bedroom allows for extra useful recessed pantry storage. A luxury in minimized square footage! Extra big doors and smartly designed vault allow for over 10ft x 12ft of natural light flooding the kitchen and living space. Cozy, warm tones bring an earthy, relaxed "home" feel against clean, neutral white walls.
 H2 Design Studio
Small galley kitchen makes use of higher ceilings by finishing cabinets to the full height. Smaller, more efficient European appliances are also space saving but do not sacrifice use or functionality. Combi OTR microwave saves space and doubles up on appliances (exhaust, microwave and convection oven). Planned effectively to utilize some closet space in bedroom allows for extra useful recessed pantry storage. A luxury in minimized square footage! Extra big doors and smartly designed vault allow for over 10ft x 12ft of natural light flooding the kitchen and living space. Cozy, warm tones bring an earthy, relaxed "home" feel against clean, neutral white walls.

 Mike Farley Pool Designer, SWD, ASLA
 The homeowners wanted to keep all the trees and create a symmetrical pool. He wanted symmetry but not a boring rectangle and she wanted pretty. The curved back wall was to flow with the trees, help avoid trees and maximize the space. The Black Pebble and dark tile were chosen to be more reflective and organic. The spa was round to provide better access off the porch. The vanishing edge effect also brought the reflection of the trees into the home, raised 18" gave great access and a wonderful focal point. The yard grade could not be modified with the trees so the pool drop beam minimized the wall requirements and provided an excellent seat to watch the golf course. A second wall kept the grade to a maximum of 24" drop and connected to the existing wall that we kept. Flanking both sides of the spa were tanning ledges for many to relax, accented by LED gushers. Copper firebowls and spill edges framed the view. Project designed by Mike Farley. Photo by Mike Farley.
 Mike Farley Pool Designer, SWD, ASLA
 The homeowners wanted to keep all the trees and create a symmetrical pool. He wanted symmetry but not a boring rectangle and she wanted pretty. The curved back wall was to flow with the trees, help avoid trees and maximize the space. The Black Pebble and dark tile were chosen to be more reflective and organic. The spa was round to provide better access off the porch. The vanishing edge effect also brought the reflection of the trees into the home, raised 18" gave great access and a wonderful focal point. The yard grade could not be modified with the trees so the pool drop beam minimized the wall requirements and provided an excellent seat to watch the golf course. A second wall kept the grade to a maximum of 24" drop and connected to the existing wall that we kept. Flanking both sides of the spa were tanning ledges for many to relax, accented by LED gushers. Copper firebowls and spill edges framed the view. Project designed by Mike Farley. Photo by Mike Farley.

 Jessica Locas Design
This kitchen is inspired by the European style with its straight lines and curated design. No cabinets overload here, minimalism is of the essence! We made sure to optimise the space in order for it to be functional and light.
However, this kitchen is far from boring with its curvy peninsula embellished with textured wood paneling, which is clearly the centerpiece of the room. It can be seen throughout the open area and creates a dynamic effect for the whole house.
Appliances are strategically placed on the wall facing the sink and window so they are hidden, yet accessible. The coffee cabinet with pocket doors can conceal small appliances or display a bistro look if desired.
Lastly, the wooden shelves beautifully complete the look by adding warmth to this refined kitchen.
64