
Search results for "Effectively minimize" in Home Design Ideas

 RJA Design
This project was purposefully neutralized in ocean grays and blues with accents that mirror a drama filled sunset. This achieves a calming effect as the sun rises in the early morning. At high noon we strived for balance of the senses with rich textures that both soothe and excite. Under foot is a plush midnight ocean blue rug that emulates walking on water. Tactile fabrics and velvet pillows provide interest and comfort. As the sun crescendos, the oranges and deep blues in both art and accents invite you and the night to dance inside your home. Lighting was an intriguing challenge and was solved by creating a delicate balance between natural light and creative interior lighting solutions.
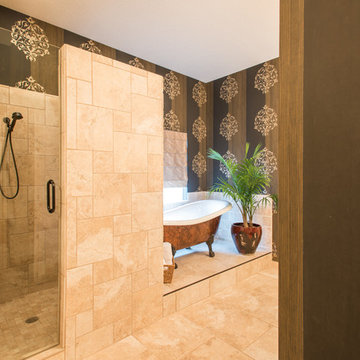
 Siddons Design Team
Michael Hunter Photography
We transformed this outdated drab master bathroom into a dramatic space reflecting the owner's desire for strong colors to contrast against the white cabinets and neutral tones in the wall and floor tiles. We selected a wall covering featuring bold black and metallic stripes and damasks complimenting the metallic finish on the copper bronze cast iron claw-foot tub.
We replaced the drop-in tub and surround with a limestone tile wall to support a wall mounted faucet for the claw-foot bathtub and added a palm to create a relaxing alcove.
Replacing the original fixtures and hardware with updated oil rubbed bronze versions completed a cost effective renovation.
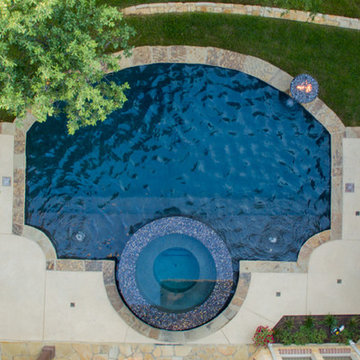
 Mike Farley Pool Designer, SWD, ASLA
 The homeowners wanted to keep all the trees and create a symmetrical pool. He wanted symmetry but not a boring rectangle and she wanted pretty. The curved back wall was to flow with the trees, help avoid trees and maximize the space. The Black Pebble and dark tile were chosen to be more reflective and organic. The spa was round to provide better access off the porch. The vanishing edge effect also brought the reflection of the trees into the home, raised 18" gave great access and a wonderful focal point. The yard grade could not be modified with the trees so the pool drop beam minimized the wall requirements and provided an excellent seat to watch the golf course. A second wall kept the grade to a maximum of 24" drop and connected to the existing wall that we kept. Flanking both sides of the spa were tanning ledges for many to relax, accented by LED gushers. Copper firebowls and spill edges framed the view. Project designed by Mike Farley. Photo by Mike Farley.
Find the right local pro for your project
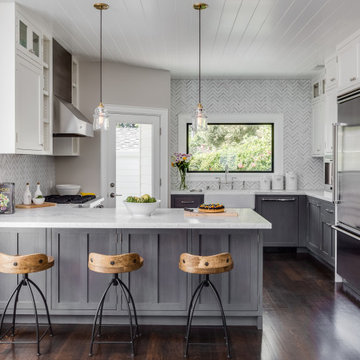
 Young & Borlik Architects, inc.
An easy, livable kitchen with clean traditional inspirations. This modest kitchen has a functional bar service area, minimal trim, and plenty of light, with an outside door for easy BBQ and recycle access. Glass cabinet doors and pendants add texture and decoration. Stainless refrigerator and range hood amplify grey stained cabinetry.

 UltraMedia, Inc.
Building this exceptional home cinema system in Westlake, TX was a pleasure from day one. Our clients have owned multiple home theaters, and wanted to step up the performance in this new media room. The construction of the room is heavily reinforced with 2x6s. The entire room has been insulated to keep the sound inside the room and minimize leakage to the rest of the house. The riser base for the back row of chairs was reinforced with wood screws, and was fully insulated. In addition, the walls have been sheetrocked with Quietrock. This treatment substantially keeps the sound from traveling between walls because of its high density coefficient. Because the media room is on the 2nd floor, a sound barrier was added to the floors to provide an additional layer of sound control within the room. The finished walls were treated with custom acoustic panels from Auralex. We applied absorptive, reflective and diffusive treatments throughout the room to create a well-balanced acoustic environment for music and movies. The interior designer brought in a faux painter to create a leather-like texture on the walls. She very creatively faux painted the acoustic cloth panels to match the leather look and feel of the room. A
7.2 complement of Triad speakers are optimally located within the room. The front three LCR speakers are positioned behind an acoustically transparent Stewart video screen. The four surround speakers are located in a horseshoe-shaped configuration and fully envelope the listener with all the subtle (and not-so-subtle) special effects. Two Triad Gold subwoofers are placed in the corners and are dialed into the room for maximum output and tautness of bass. Triad builds an in-wall speaker that is fully baffled which minimizes any sound loss through the walls, and the performance is outstanding.
The electronics featured in this media room are cutting edge. A Wolf Cinema projector with a Variscope lens allows us to set up the most popular aspect ratios and project a brilliant light on a 143" diagonal screen. We utilized the latest pre/pro from Integra as well as Class D amplification from Bel Canto. The Integra incorporates Audyssey digital correction circuitry, which measures the room’s properties/acoustics and maximizes the sound in the room. The sources include an Oppo Blu ray player, AM/FM, DirecTV HD and AppleTV. The entire system is controlled by an RTI touchscreen remote for easy, intuitive control. The sound is effortless and it is a match made in heaven.
The room consists of two rows of seating. The front row is a very comfortable pit seating group and the second row utilizes leather theater chairs. All of this leads to a well-appointed, acoustically superior media room.
 Twisted Rock Terrascape & Design, Inc.


Our client wanted a maintenance free yard with no grass and minimal plantings. We designed and constructed a simple but very effective yard that suited their young family well. With a synthetic grass area for their children to play (and a future play structure) as well as a large paver patio for a dining table and chimenea for gatherings, this yard is all about enjoying the moments, not doing yard work!! We dressed it up with a few trees that will grow to provide some privacy as well as a nice cedar fence and privacy screens. Concrete edging rounds out the project that will ensure many years of enjoyment with no hassles!!
 Hold It Contemporary Home
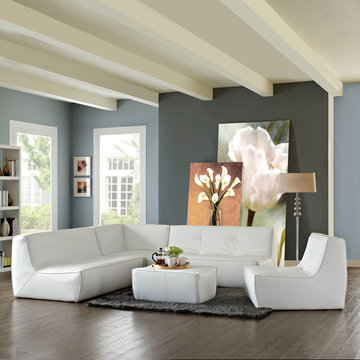
There are sectional sets that claim to be modern by portraying some enlightened path forward. But for every one of these efforts, is an equal and opposite reaction. The more we use our own guile to paddle forward, the more the stream of present reality seems to rush against us. Align was designed as an attempt to wash away those hindrances that obstruct growth. If there had been a choice, the designers would have kept Align just that. But while a sectional sofa set needs to be made curved, the intent was to stay true to the original concept. Align comes generously padded and upholstered in bonded leather, with slight button tufting and trim for only the gentlest effect.


 Dolan's Lumber, Doors & Windows
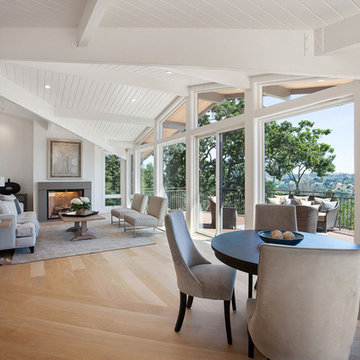
Large trendy open concept light wood floor living room photo in San Francisco with white walls, a standard fireplace and no tv
 Custom Design Construction & Interiors Inc.
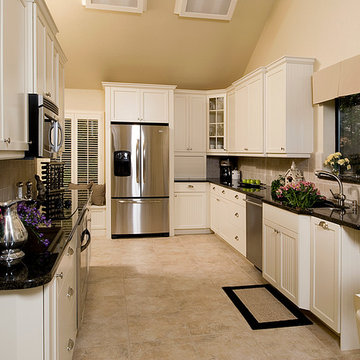
This is one of four homes that we have worked with this client on and this was a fun project because we were working with limited space and the client wanted a light and airy feel for the home which was different than the rustic kitchens we are know for. The deck right off the kitchen opens onto beautiful Bass Lake and the home is used as a seasonal rental so the surfaces also had to be durable. I mixed a shaker style door with some beadboard accents and bump outs to break up the galley layout and to create some focal points. The walls are a warm "Tropical Tan" that offsets the white cabinetry perfectly to create the light and airy effect that the client wanted but also made the space warm and inviting so that the client's guests want to return to year after year.
Steven Paul Whitsitt Photography
Dura Supreme Cabinetry
 Century Stair Company
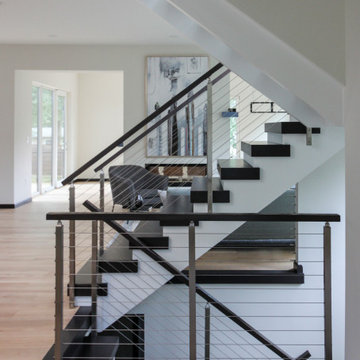
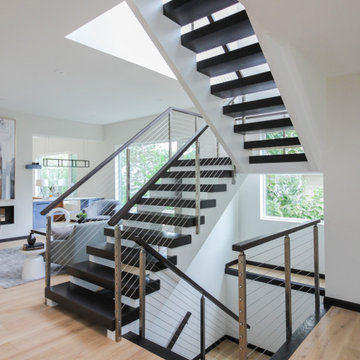
This striking contemporary staircase pairs dark-stained wood treads with white-painted monumental stringers for bold visual contrast. Stainless steel posts support a sleek horizontal cable railing system, topped with a dark-stained modern handrail that echoes the tread color.
The open-riser design combined with the minimal cable railing creates an unobstructed, light-filled effect that keeps the space feeling open and functional. The interplay between dark wood, white stringers, and metallic elements transforms a simple vertical connection into an elegant architectural statement.
1976-2026 © Century Stair Company
 Twisted Rock Terrascape & Design, Inc.

Our client wanted a maintenance free yard with no grass and minimal plantings. We designed and constructed a simple but very effective yard that suited their young family well. With a synthetic grass area for their children to play (and a future play structure) as well as a large paver patio for a dining table and chimenea for gatherings, this yard is all about enjoying the moments, not doing yard work!! We dressed it up with a few trees that will grow to provide some privacy as well as a nice cedar fence and privacy screens. Concrete edging rounds out the project that will ensure many years of enjoyment with no hassles!!
 Century Stair Company
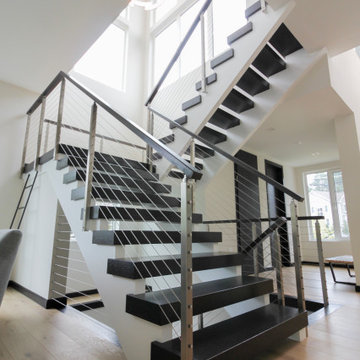
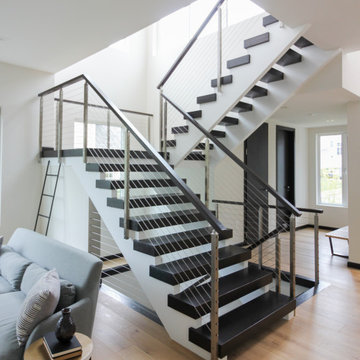
This striking contemporary staircase pairs dark-stained wood treads with white-painted monumental stringers for bold visual contrast. Stainless steel posts support a sleek horizontal cable railing system, topped with a dark-stained modern handrail that echoes the tread color.
The open-riser design combined with the minimal cable railing creates an unobstructed, light-filled effect that keeps the space feeling open and functional. The interplay between dark wood, white stringers, and metallic elements transforms a simple vertical connection into an elegant architectural statement.
1976-2026 © Century Stair Company
 Windstone Partners

This kitchen stays bright and clean by eliminating bulky cabinetry that often immediately ages a home. Instead, the architect designed large auxiliary kitchen spaces and pantries for storage, extra appliances, and food prep. This kitchen contains a mixture of traditional southern charm with the design of the doorways and the built in antique hutches, and contemporary vent hood and cabinetry.

Sponsored
Sunbury, OH

J.Holderby - Renovations
Franklin County's Leading General Contractors - 2X Best of Houzz!
 Accoya Wood
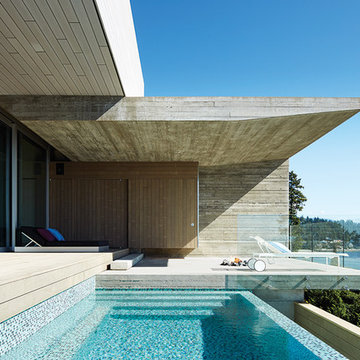
Accoya was selected as the ideal material for this breathtaking home in West Vancouver. Accoya was used for the railing, siding, fencing and soffits throughout the property. In addition, an Accoya handrail was specifically custom designed by Upper Canada Forest Products.
Design Duo Matt McLeod and Lisa Bovell of McLeod Bovell Modern houses switched between fluidity, plasticity, malleability and even volumetric design to try capture their process of space-making.
Unlike anything surrounding it, this home’s irregular shape and atypical residential building materials are more akin to modern-day South American projects that stem from their surroundings to showcase concrete’s versatility. This is why the Accoya was left in its rough state, to accentuate the minimalist and harmonious aesthetics of its natural environment.
Photo Credit: Martin Tessler
 Twisted Rock Terrascape & Design, Inc.

Our client wanted a maintenance free yard with no grass and minimal plantings. We designed and constructed a simple but very effective yard that suited their young family well. With a synthetic grass area for their children to play (and a future play structure) as well as a large paver patio for a dining table and chimenea for gatherings, this yard is all about enjoying the moments, not doing yard work!! We dressed it up with a few trees that will grow to provide some privacy as well as a nice cedar fence and privacy screens. Concrete edging rounds out the project that will ensure many years of enjoyment with no hassles!!
 Nakamoto Forestry
Project Overview:
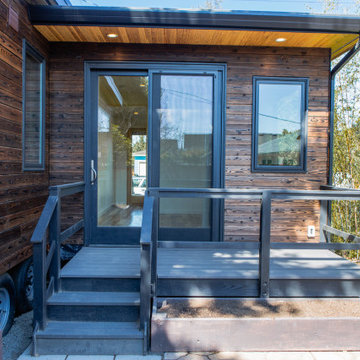
The owner of this project is a financial analyst turned realtor turned landlord, and the goal was to increase rental income on one of his properties as effectively as possible. The design was developed to minimize construction costs, minimize City of Portland building compliance costs and restrictions, and to avoid a county tax assessment increase based on site improvements.
The owner started with a large backyard at one of his properties, had a custom tiny home built as “personal property”, then added two ancillary sheds each under a 200SF compliance threshold to increase the habitable floor plan. Compliant navigation of laws and code ended up with an out-of-the-box design that only needed mechanical permitting and inspections by the city, but no building permits that would trigger a county value re-assessment. The owner’s final construction costs were $50k less than a standard ADU, rental income almost doubled for the property, and there was no resultant tax increase.
Product: Gendai 1×6 select grade shiplap
Prefinish: Unoiled
Application: Residential – Exterior
SF: 900SF
Designer:
Builder:
Date: March 2019
Location: Portland, OR
 Mike Farley Pool Designer, SWD, ASLA
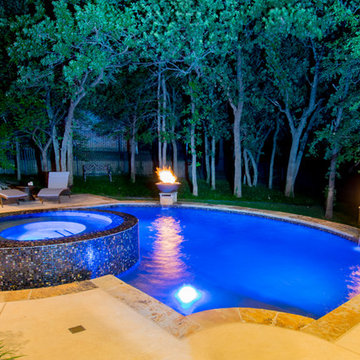
 The homeowners wanted to keep all the trees and create a symmetrical pool. He wanted symmetry but not a boring rectangle and she wanted pretty. The curved back wall was to flow with the trees, help avoid trees and maximize the space. The Black Pebble and dark tile were chosen to be more reflective and organic. The spa was round to provide better access off the porch. The vanishing edge effect also brought the reflection of the trees into the home, raised 18" gave great access and a wonderful focal point. The yard grade could not be modified with the trees so the pool drop beam minimized the wall requirements and provided an excellent seat to watch the golf course. A second wall kept the grade to a maximum of 24" drop and connected to the existing wall that we kept. Flanking both sides of the spa were tanning ledges for many to relax, accented by LED gushers. Copper firebowls and spill edges framed the view. Project designed by Mike Farley. Photo by Mike Farley.
Sponsored
Sunbury, OH
J.Holderby - Renovations
Franklin County's Leading General Contractors - 2X Best of Houzz!
 Twisted Rock Terrascape & Design, Inc.
Our client wanted a maintenance free yard with no grass and minimal plantings. We designed and constructed a simple but very effective yard that suited their young family well. With a synthetic grass area for their children to play (and a future play structure) as well as a large paver patio for a dining table and chimenea for gatherings, this yard is all about enjoying the moments, not doing yard work!! We dressed it up with a few trees that will grow to provide some privacy as well as a nice cedar fence and privacy screens. Concrete edging rounds out the project that will ensure many years of enjoyment with no hassles!!
 Century Stair Company
This striking contemporary staircase pairs dark-stained wood treads with white-painted monumental stringers for bold visual contrast. Stainless steel posts support a sleek horizontal cable railing system, topped with a dark-stained modern handrail that echoes the tread color.
The open-riser design combined with the minimal cable railing creates an unobstructed, light-filled effect that keeps the space feeling open and functional. The interplay between dark wood, white stringers, and metallic elements transforms a simple vertical connection into an elegant architectural statement.
1976-2026 © Century Stair Company
 Century Stair Company
This striking contemporary staircase pairs dark-stained wood treads with white-painted monumental stringers for bold visual contrast. Stainless steel posts support a sleek horizontal cable railing system, topped with a dark-stained modern handrail that echoes the tread color.
The open-riser design combined with the minimal cable railing creates an unobstructed, light-filled effect that keeps the space feeling open and functional. The interplay between dark wood, white stringers, and metallic elements transforms a simple vertical connection into an elegant architectural statement.
1976-2026 © Century Stair Company
63