
Search results for "Effectively minimize" in Home Design Ideas
 de-spec
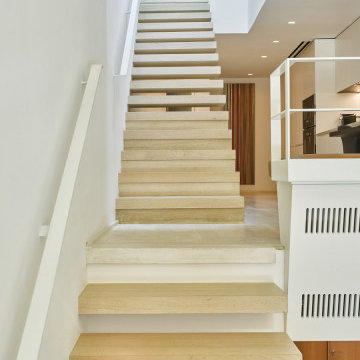
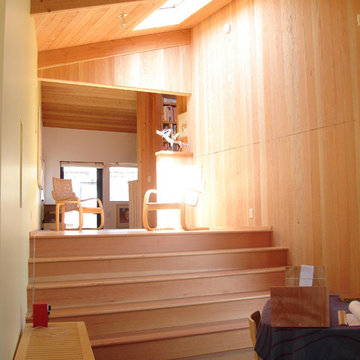
In this project, we identified the challenge of renovating a triplex as finding a way to integrate the stairs, so as to not take up the entire width of a narrow house, as well as to minimize the feeling of constantly having to run up and down to connect floors. This twelve-foot-wide townhouse consists of a cellar living room, a master bedroom suite on the upper floor, and a kitchen and dining area on the entry level. In trying to weave together these different floors, the aim of the project was to transform the stairs and steps into a fluid space that combines transition and rest.
The steps were designed to be integrated with the architecture, cantilevering from the wall and almost disappearing. The living room on the ground plane folds into the garden through steps and a full-window wall, effectively extending the garden into the living room. From the garden to the entry level, the stairs were transformed into a platform and space for meditation within the open-space living room, dining room and kitchen.
The introduction of a skylight midway through the length of the triplex permits natural light to flow to the back of the home, blending into the natural light coming in through the window facing the garden. The skylight also revealed a view of the trees hanging over the townhouse, framing the master bedroom suite from above and extending down with a view towards the garden.
 de-spec
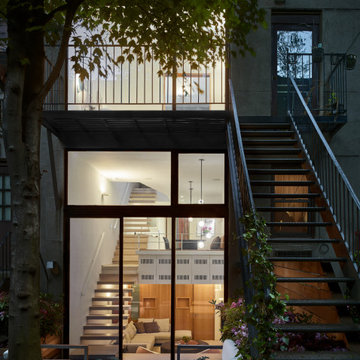
In this project, we identified the challenge of renovating a triplex as finding a way to integrate the stairs, so as to not take up the entire width of a narrow house, as well as to minimize the feeling of constantly having to run up and down to connect floors. This twelve-foot-wide townhouse consists of a cellar living room, a master bedroom suite on the upper floor, and a kitchen and dining area on the entry level. In trying to weave together these different floors, the aim of the project was to transform the stairs and steps into a fluid space that combines transition and rest.
The steps were designed to be integrated with the architecture, cantilevering from the wall and almost disappearing. The living room on the ground plane folds into the garden through steps and a full-window wall, effectively extending the garden into the living room. From the garden to the entry level, the stairs were transformed into a platform and space for meditation within the open-space living room, dining room and kitchen.
The introduction of a skylight midway through the length of the triplex permits natural light to flow to the back of the home, blending into the natural light coming in through the window facing the garden. The skylight also revealed a view of the trees hanging over the townhouse, framing the master bedroom suite from above and extending down with a view towards the garden.
 CLS Landscape Supply
Modern Minimal Landscape Design

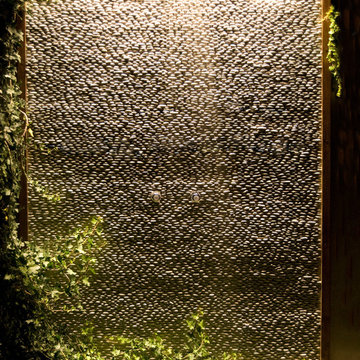
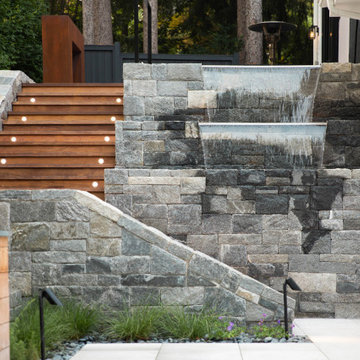
The landscape design for this home perfectly complements its modern look, with straight and clean lines. The walkway off of the driveway leads us to the backyard with clean 90-degree lines and green shrubs for colour. Moving into the backyard, we have a 2-tiered Zen wall that creates two patio areas for seating, complimented with a water feature for sound and visual effect with trees and plantings that will grow and provide privacy for the backyard.
This project includes:
25mm Rundle Rock
Sterling grey Lexington tiles 16x24
90-degree poured concrete curbing
Trees and shrubs in a 25 mm Rundle Rock bed
2-tiered Zen wall in grey from Expocrete with drainage and charcoal caps
Contrasting Bridgewood slabs in charcoal that utilize all three sizes of slabs with 25mm Limestone in between
Waterwall and blade that feeds into a small pond with Montana Rainbow River Rock, sound and visual for a seating area
Find the right local pro for your project


 MK Remodeling & Design
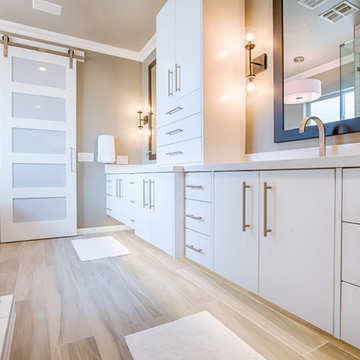
For this modern master bathroom, we worked extensively with the client to capture his vision of the bathroom and brought our expertise and finishing touches to bear. The master bathroom features floating SOLLiD Cabinetry Frameless Series – Elegante II Satin X cabinets. We added the central stacked cabinet for additional storage since there was minimal space in the bathroom and existing closet. The cabinet pulls are Key West Jeffrey Alexander by Hardware Resources and the countertops are Pental Quartz Misterio. The modern effect is finished off with motion activated under cabinet lighting
For the rest of the space, we removed the water closet to open the space and bring in more natural light from the existing window. We also removed the existing glass block and added a larger bathroom window for more natural lighting and a larger feel for the space. We replaced the tub deck and bathtub with a Whitehaus free standing tub and used two framed columns in the shower to add separation without closing off the space for the dual shower heads the client wanted. The clear frameless glass finishes off the shower enclosure while still maintaining sightlines through to the back of the space. Finally, a barn door was added to lend privacy to the space without sacrificing active areas.
The finishes are all geared toward a modern aesthetic with Alfi Brand plumbing fixtures (we love the large square rain head!), LED Recessed lights, subway tile and grey wood plank tile. The barn door is a Rustica Hardware 5 Panel door with a stainless steel Industric handle and a stainless steel Bent Strap track painted to match the cabinets.
Shane Baker Studios
 INSPIRED KITCHEN DESIGN
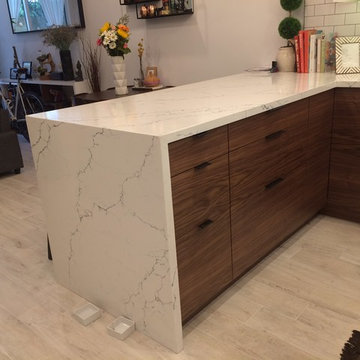
One tip for making a small kitchen feel large is to minimize clutter. This IKEA kitchen has the inevitable junk drawer, but it’s the smallest one in the entire cabinet run and Payam says there’s a utensil holder in there to keep it organized.

Sponsored
Sunbury, OH

J.Holderby - Renovations
Franklin County's Leading General Contractors - 2X Best of Houzz!
 Sanza Homes
aj Mahal Quartzite Feature Wall with Carved Detail
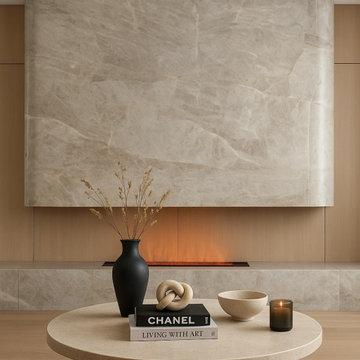
This stunning fireplace feature showcases the refined beauty of Taj Mahal Quartzite. The centerpiece is a large curved slab, skillfully crafted with hand-assembled corner details, where small quartzite pieces are carefully fitted to achieve the elegant carved shape.
Framed by warm white-oak wall panels, the natural stone takes center stage, creating a perfect balance of warmth and sophistication. A vapour fireplace adds a soft, lifelike flame effect that enhances the serene ambiance and highlights the stone’s delicate veining.
This design represents exceptional craftsmanship and modern minimalism, blending luxurious materials with meticulous attention to detail.
 Urbanhaus Designs
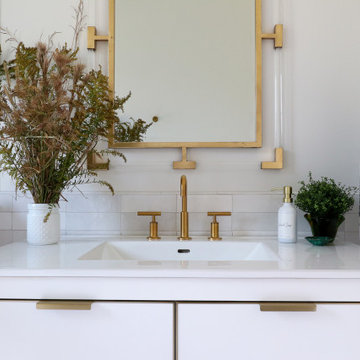
The highlight of this bathroom is the color block tile design on the shower walls. The top 2/3 of the walls are clad in bold emerald green subway tiles laid in a simple vertical soldier stack pattern while the bottom third are in a lovely white subway tile in a horizontal soldier stack pattern. The ceramic tiles are simple yet color blocking created a dramatic effect. In order to keep the green tile as the hero in this space, we kept the color palette minimal. White and gold finishes, such as the white marble mosaic floors and Kohler brass plumbing fixtures, accent the green tiles beautifully without competing.
 FD Building Company

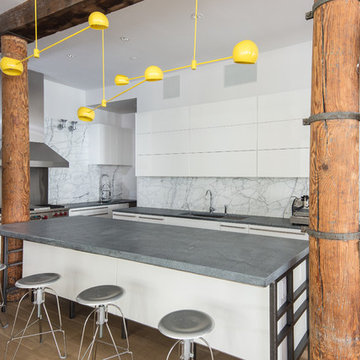
Example of a minimalist gray floor and vaulted ceiling kitchen design in New York with flat-panel cabinets, medium tone wood cabinets, an island and white countertops
 Sanza Homes
Taj Mahal Quartzite Feature Wall with Carved Detail
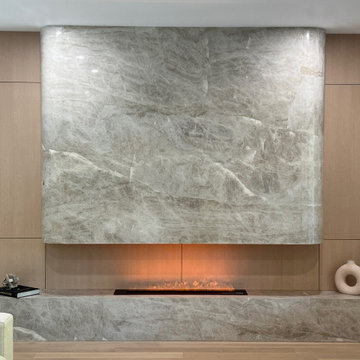
This stunning fireplace feature showcases the refined beauty of Taj Mahal Quartzite. The centerpiece is a large curved slab, skillfully crafted with hand-assembled corner details, where small quartzite pieces are carefully fitted to achieve the elegant carved shape.
Framed by warm white-oak wall panels, the natural stone takes center stage, creating a perfect balance of warmth and sophistication. A vapour fireplace adds a soft, lifelike flame effect that enhances the serene ambiance and highlights the stone’s delicate veining.
This design represents exceptional craftsmanship and modern minimalism, blending luxurious materials with meticulous attention to detail.
 Sanza Homes
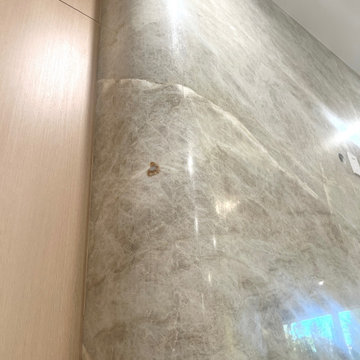
Taj Mahal Quartzite Feature Wall with Carved Detail
This stunning fireplace feature showcases the refined beauty of Taj Mahal Quartzite. The centerpiece is a large curved slab, skillfully crafted with hand-assembled corner details, where small quartzite pieces are carefully fitted to achieve the elegant carved shape.
Framed by warm white-oak wall panels, the natural stone takes center stage, creating a perfect balance of warmth and sophistication. A vapour fireplace adds a soft, lifelike flame effect that enhances the serene ambiance and highlights the stone’s delicate veining.
This design represents exceptional craftsmanship and modern minimalism, blending luxurious materials with meticulous attention to detail.
 Frank / Architects
The original residence designed by Lyndon Buchanan Associates includes two pieces, the main house and a second building that houses a small workshop, guest room and bath.
The addition is adjacent to existing work spaces, and includes shelving, drawers and nooks as well as work space that will be isolated, but adjacent to the rooms of the house, making it easier to use in connection with studio spaces and proximate to exhibition cases. The addition is sited on the north west side of the main house, in a location that does not disturb any views from other houses or from Sea Gate Road, and is designed to add a segment that provides better wind-shade, privacy and sound protection for the exterior decks on the southwest. Its roof is sloped down towards the north and into the wind, providing the most effective wind-shadow protection from the common winds, and minimizing walls facing north. Large openings on the south will bring in solar gain, to be stored in the concrete floors, which will also have radiant heating. The workspace will have access from both the house and the garden, and a small concrete pad outdoors. Project was done in collaboration with Donlyn Lyndon, FAIA.
Sponsored
Sunbury, OH
J.Holderby - Renovations
Franklin County's Leading General Contractors - 2X Best of Houzz!
 Sanza Homes
Taj Mahal Quartzite Feature Wall with Carved Detail
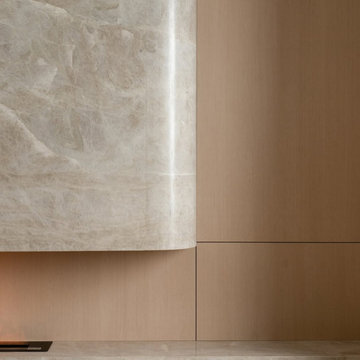
This stunning fireplace feature showcases the refined beauty of Taj Mahal Quartzite. The centerpiece is a large curved slab, skillfully crafted with hand-assembled corner details, where small quartzite pieces are carefully fitted to achieve the elegant carved shape.
Framed by warm white-oak wall panels, the natural stone takes center stage, creating a perfect balance of warmth and sophistication. A vapour fireplace adds a soft, lifelike flame effect that enhances the serene ambiance and highlights the stone’s delicate veining.
This design represents exceptional craftsmanship and modern minimalism, blending luxurious materials with meticulous attention to detail.
 Sanza Homes
Taj Mahal Quartzite Feature Wall with Carved Detail.
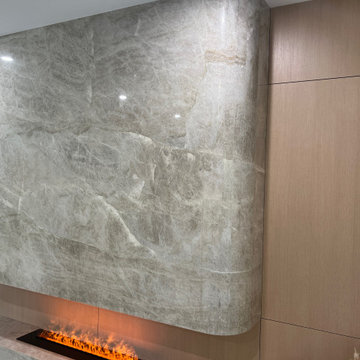
This stunning fireplace feature showcases the refined beauty of Taj Mahal Quartzite. The centerpiece is a large curved slab, skillfully crafted with hand-assembled corner details, where small quartzite pieces are carefully fitted to achieve the elegant carved shape.
Framed by warm white-oak wall panels, the natural stone takes center stage, creating a perfect balance of warmth and sophistication. A vapour fireplace adds a soft, lifelike flame effect that enhances the serene ambiance and highlights the stone’s delicate veining.
This design represents exceptional craftsmanship and modern minimalism, blending luxurious materials with meticulous attention to detail.
 Twisted Rock Terrascape & Design, Inc.

Our client wanted a maintenance free yard with no grass and minimal plantings. We designed and constructed a simple but very effective yard that suited their young family well. With a synthetic grass area for their children to play (and a future play structure) as well as a large paver patio for a dining table and chimenea for gatherings, this yard is all about enjoying the moments, not doing yard work!! We dressed it up with a few trees that will grow to provide some privacy as well as a nice cedar fence and privacy screens. Concrete edging rounds out the project that will ensure many years of enjoyment with no hassles!!
 Mariano & Co., LLC

DEMO - We removed the tub shower combo, flooring, vanities, commode room walls, and removed the mirrored doors to the master closet.
THE REMODEL - We created a large zero threshold walk-in shower that is complete with 24x48 Charme series Calcatta Gold LARGE format tiles and a a 12” deco column down the middle with a 2x6 Abaco Mosaic. For the vanity, we added a beautiful floating cabinet topped with Monte Cristo Granite in a Satin finish. The under cabinet lighting and light up Mirror were supplied by our client. The wood look tile flooring was also installed throughout the bathroom, bedroom, and a few other rooms throughout the home. Finally, After removing those walls for the commode room, we were able to open up more room for the overall bathroom and then we reframed the Master Closet opening to add double doors & framed a new entry door.



 Drury Design
THE SETUP
Upon moving to Glen Ellyn, the homeowners were eager to infuse their new residence with a style that resonated with their modern aesthetic sensibilities. The primary bathroom, while spacious and structurally impressive with its dramatic high ceilings, presented a dated, overly traditional appearance that clashed with their vision.
Design objectives:
Transform the space into a serene, modern spa-like sanctuary.
Integrate a palette of deep, earthy tones to create a rich, enveloping ambiance.
Employ a blend of organic and natural textures to foster a connection with nature.
THE REMODEL
Design challenges:
Take full advantage of the vaulted ceiling
Source unique marble that is more grounding than fanciful
Design minimal, modern cabinetry with a natural, organic finish
Offer a unique lighting plan to create a sexy, Zen vibe
Design solutions:
To highlight the vaulted ceiling, we extended the shower tile to the ceiling and added a skylight to bathe the area in natural light.
Sourced unique marble with raw, chiseled edges that provide a tactile, earthy element.
Our custom-designed cabinetry in a minimal, modern style features a natural finish, complementing the organic theme.
A truly creative layered lighting strategy dials in the perfect Zen-like atmosphere. The wavy protruding wall tile lights triggered our inspiration but came with an unintended harsh direct-light effect so we sourced a solution: bespoke diffusers measured and cut for the top and bottom of each tile light gap.
THE RENEWED SPACE
The homeowners dreamed of a tranquil, luxurious retreat that embraced natural materials and a captivating color scheme. Our collaborative effort brought this vision to life, creating a bathroom that not only meets the clients’ functional needs but also serves as a daily sanctuary. The carefully chosen materials and lighting design enable the space to shift its character with the changing light of day.
“Trust the process and it will all come together,” the home owners shared. “Sometimes we just stand here and think, ‘Wow, this is lovely!'”


62