
Search results for "Effectiveness" in Home Design Ideas

 Amy Kartheiser Design
Inspiration for a mid-sized transitional formal dark wood floor living room remodel in Chicago with a stone fireplace, gray walls and a standard fireplace

 Don Foote Contracting
Shoe Palace closet in master bedroom. Fluorescent lights come on automatically when doors open. Terrific use of eave space.
design: Marta Kruszelnicka
photo: Todd Gieg

 Buffington Homes South Carolina
Inspiration for a mid-sized transitional master gray tile and porcelain tile medium tone wood floor freestanding bathtub remodel in Charleston with shaker cabinets, white cabinets, white walls, an undermount sink, quartz countertops, a hinged shower door and white countertops
Find the right local pro for your project

 L&B Limited Company
Transitional black tile multicolored floor alcove shower photo in Houston with shaker cabinets, black cabinets, white walls, an undermount sink and white countertops

 Wendy Mauro Design
Example of a large beach style master medium tone wood floor, brown floor and wainscoting bedroom design in Charleston with white walls
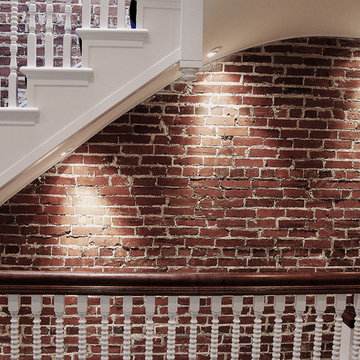


 Grandfather Homes
Elegant medium tone wood floor foyer photo in Charlotte with gray walls and a glass front door

Sponsored
Sunbury, OH

J.Holderby - Renovations
Franklin County's Leading General Contractors - 2X Best of Houzz!

 REFINED LLC
Elegant multicolored floor laundry room photo in Minneapolis with white cabinets, a side-by-side washer/dryer and gray countertops

 Divine Custom Homes
Photos by SpaceCrafting
Example of a mid-sized transitional 3/4 gray tile and stone tile ceramic tile doorless shower design in Minneapolis with a vessel sink, light wood cabinets, tile countertops, a two-piece toilet, gray walls and flat-panel cabinets
Example of a mid-sized transitional 3/4 gray tile and stone tile ceramic tile doorless shower design in Minneapolis with a vessel sink, light wood cabinets, tile countertops, a two-piece toilet, gray walls and flat-panel cabinets

 Jennifer Bevan Interiors
Mediterranean beige two-story exterior home idea in Los Angeles with a hip roof and a tile roof

 Ellen Grasso & Sons, LLC
Inspiration for a transitional wooden l-shaped glass railing staircase remodel in Dallas with tile risers

 Rutt of Los Altos
Dean J. Birinyi Photography
Example of a transitional u-shaped eat-in kitchen design in San Francisco with glass-front cabinets, dark wood cabinets, quartz countertops, paneled appliances and beige backsplash
Example of a transitional u-shaped eat-in kitchen design in San Francisco with glass-front cabinets, dark wood cabinets, quartz countertops, paneled appliances and beige backsplash

 Jenna Bayer Garden Design, Inc.
Example of a large tuscan backyard concrete paver patio design in San Francisco with a gazebo



 L.EvansDesignGroup,inc
Excuse me....this is the laundry room? OMG I could stay in here all day and do laundry.
Laundry room - traditional beige floor laundry room idea in Portland with beige cabinets and beige countertops
Laundry room - traditional beige floor laundry room idea in Portland with beige cabinets and beige countertops



 Ann Lowengart Interiors
Cole & Son’s Circus technicolor wallcovering sets the stage for a glamorous powder room. The space is lit by a pair of Pruitt sconces by Arteriors.
Small trendy powder room photo in San Francisco with multicolored walls, an undermount sink and white countertops
Small trendy powder room photo in San Francisco with multicolored walls, an undermount sink and white countertops

 Highland Builders LLC
Modern mountain aesthetic in this fully exposed custom designed ranch. Exterior brings together lap siding and stone veneer accents with welcoming timber columns and entry truss. Garage door covered with standing seam metal roof supported by brackets. Large timber columns and beams support a rear covered screened porch. (Ryan Hainey)
Sponsored
Sunbury, OH
J.Holderby - Renovations
Franklin County's Leading General Contractors - 2X Best of Houzz!


 Earthwood Custom Remodeling, Inc.
Ryan Garvin Photography
Inspiration for a mid-sized industrial master dark wood floor bedroom remodel in Denver with no fireplace
Inspiration for a mid-sized industrial master dark wood floor bedroom remodel in Denver with no fireplace

 Melton Design Build
The goal of this project was to update the outdated master bathroom to better meet the homeowners design tastes and the style of the rest of this foothills home, as well as update all the doors on the first floor, and create a contemporary mud room and staircase to the basement.
The homeowners wanted a master suite that had a masculine feel, incorporated elements of black steel, wood, and contrast with clean white tiles and counter-tops and helped their long and skinny layout feel larger/ make better use of the space they have. They also wanted a more spacious and luxurious shower with water temperature control. A large window that existed above the original soaking tub offered spectacular views down into Boulder valley and it was important to keep this element in the updated design. However, privacy was also very important. Therefore, a custom-built powder coated steel shelf, was created to provide privacy blocking, add storage, and add a contrasting design element to the white wall tiles. Black honeycomb floor tiles, new black walnut cabinetry, contemporary wall paper, a floor to ceiling glass shower wall, and updated fixtures elevated the space and gave the clients exactly the look and feel that they wanted.
Unique custom metal design elements can be found throughout the new spaces (shower, mud room bench and shelving, and staircase railings and guardrails), and give this home the contemporary feel that the homeowners desired.
22