
Search results for "Effectivity" in Home Design Ideas


 Neale Smith Photography
Example of a transitional brown floor bathroom design in Glasgow with a vessel sink, dark wood cabinets and beige walls
Example of a transitional brown floor bathroom design in Glasgow with a vessel sink, dark wood cabinets and beige walls

 BORDEN Landscape Design
Photographer: Ryan Gamma
Photo of a mid-sized modern full sun front yard concrete paver driveway in Tampa for winter.
Photo of a mid-sized modern full sun front yard concrete paver driveway in Tampa for winter.
Find the right local pro for your project


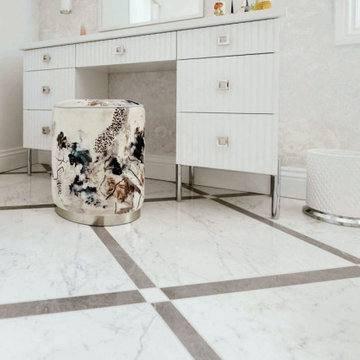
 Jessica Locas Design
A bathroom worthy of a palace! No detail was left out. A custom porcelain mosaic was designed for the floor and the shower. The furniture is custom made and the choice of lighting gives a touch of sparkle and luxury.
--
Une salle de bain digne d’un palais ! Aucun détail n'a été laissé de côté. Une mosaïque de porcelaine sur mesure a été conçue pour le plancher et la douche. Le mobilier sur mesure est fait de mdf laqué ainsi que la coiffeuse avec ses portes texturés. Le choix des luminaires donne une touche d'éclat et de luxe.

 ibi designs
Ed Butera
Inspiration for a transitional formal living room remodel in Miami with white walls and a standard fireplace
Inspiration for a transitional formal living room remodel in Miami with white walls and a standard fireplace

Sponsored
Sunbury, OH

J.Holderby - Renovations
Franklin County's Leading General Contractors - 2X Best of Houzz!

 Anthology Interiors
Beautiful, expansive Midcentury Modern family home located in Dover Shores, Newport Beach, California. This home was gutted to the studs, opened up to take advantage of its gorgeous views and designed for a family with young children. Every effort was taken to preserve the home's integral Midcentury Modern bones while adding the most functional and elegant modern amenities. Photos: David Cairns, The OC Image

 Colwynn Garden Design
This section of the front yard was excavated and filled in with drainage rocks to create a Rain Garden. This is situated in a spot that captures storm-water flow coming down the hillside and provides a basin to store rainwater that normally would have run straight off the slope.
Blue River Rocks cover the area and create an illusion of water when wet.

 Beige and Bleu Design Studio
This basement needed a serious transition, with light pouring in from all angles, it didn't make any sense to do anything but finish it off. Plus, we had a family of teenage girls that needed a place to hangout, and that is exactly what they got. We had a blast transforming this basement into a sleepover destination, sewing work space, and lounge area for our teen clients.
Photo Credit: Tamara Flanagan Photography

 Ben Herzog
Storage at Entry Hall
Inspiration for a contemporary medium tone wood floor entry hall remodel in New York
Inspiration for a contemporary medium tone wood floor entry hall remodel in New York

 Chris Moore Interior Design
Jim Bartsch
Example of a trendy beige tile walk-in shower design in Santa Barbara with flat-panel cabinets, black cabinets and white walls
Example of a trendy beige tile walk-in shower design in Santa Barbara with flat-panel cabinets, black cabinets and white walls

 Heather Garrett Design
John Bessler
Bedroom - transitional carpeted and gray floor bedroom idea in Raleigh with gray walls
Bedroom - transitional carpeted and gray floor bedroom idea in Raleigh with gray walls
Sponsored
Sunbury, OH
J.Holderby - Renovations
Franklin County's Leading General Contractors - 2X Best of Houzz!

 Lake Effect Interiors
Lower Deco eating area with a view of it all. Console from Artistica is made of grasscloth, blue herringbone pattern rug is from Ballard Design , chandelier for outside use is made by Hubberton Forge, furniture is from Summer Classics is made with teak and metal.

 VelezCarrascoArquitecto
Cocina y comedor se desarrollan en una misma zona, separados del estar por un elemento de piedra donde se ha implantado el almacenamiento y electrodomésticos. Este elemento revestido de piedra procedente de una cantera local marca el camino que hay que seguir para descender a planta baja.
Imagen: Rafael Vargas






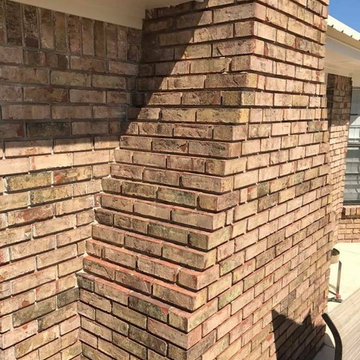

 Laura of Pembroke
Exposed ceiling, luxury vinyl floor walkout basement. Shiplap Wall, Exposed Brick.
Large country walk-out vinyl floor basement photo in Cleveland with no fireplace
Large country walk-out vinyl floor basement photo in Cleveland with no fireplace


217