
Search results for "Effectivity" in Home Design Ideas

 Johnston Architects
Ben Benschinder
Large minimalist backyard concrete patio photo in Seattle with a fire pit and a roof extension
Large minimalist backyard concrete patio photo in Seattle with a fire pit and a roof extension

 Effect Home Builders Ltd.
Example of a large trendy open concept gray floor and porcelain tile family room design in Edmonton with a ribbon fireplace, a stone fireplace, a wall-mounted tv and white walls


Find the right local pro for your project
![Lakestone- Benchland]](https://st.hzcdn.com/fimgs/b2212fa20e5572ef_6239-w360-h360-b0-p0--.jpg)
 Lake Effect Interiors
James Martin vanity with waterfall sink built in counter with metal base. Tumble marble backsplash and Paris mirror.
Bathroom - mid-sized contemporary bathroom idea
Bathroom - mid-sized contemporary bathroom idea

 Texas Sun & Shade
Exterior solar shades and awning systems are the most efficient solution to protect your windows and patio areas from the sun's damaging heat and UV rays.
Blocking up to 99% of UV, motorized retractable shading systems allow you to block the sun and heat or reverse the strategy to allow in natural light and heat as desired.



 Lake Effect Interiors
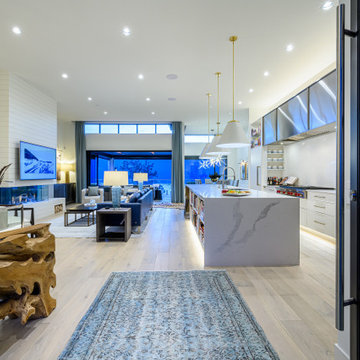
Entrance to open concept home with 13' ceiling. Console is from Mitchell Gold & Bob Williams. It is made from a teak tree root. Custom oven vent. Antique rug shaved is re dyed from Revive. Pheasant feathers to provide texture in the entrance.

 kevin akey - azd associates - michigan
Large modern multicolored two-story mixed siding house exterior idea in Detroit with a hip roof and a shingle roof

 William Guidero Planning and Design
Inspiration for a mid-sized transitional gray floor and medium tone wood floor foyer remodel in Orange County with white walls

 Giffin & Crane General Contractors, Inc.
Landscaping, fountain, and exterior.
Farmhouse gray backyard and one-story gable roof photo in Santa Barbara
Farmhouse gray backyard and one-story gable roof photo in Santa Barbara
 Effect Home Builders Ltd.
Inspiration for a huge modern open concept and formal concrete floor and gray floor living room remodel in Edmonton with brown walls and no tv


Sponsored
Sunbury, OH

J.Holderby - Renovations
Franklin County's Leading General Contractors - 2X Best of Houzz!

 Collaborative Interior Design
The indoor kitchen and dining room lead directly out to the outdoor kitchen and dining space. The screens on the outdoor space allow for the sliding doors to remain open.

 Selle Valley Construction, Inc.
Alternate view of the Master Bedroom, with a clear shot of the mirrored wall and hanging glass chandeliers.
Photography by Marie-Dominique Verdier
Example of a trendy master concrete floor bedroom design in Seattle with no fireplace
Example of a trendy master concrete floor bedroom design in Seattle with no fireplace

 Techo-Bloc
The clean lines of Aberdeen, allow for an overall simple and orderly appearance
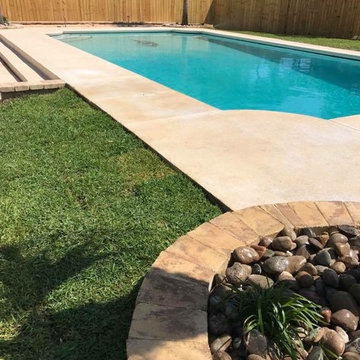
Trendy rectangular pool photo in Philadelphia
Trendy rectangular pool photo in Philadelphia

 EK Reedy Interiors, Inc.
Custom Home Jackson Hole, WY
Paul Warchol Photography
Example of a mid-sized mountain style master brown tile and porcelain tile mosaic tile floor and beige floor drop-in bathtub design with beige walls
Example of a mid-sized mountain style master brown tile and porcelain tile mosaic tile floor and beige floor drop-in bathtub design with beige walls
Sponsored
Sunbury, OH
J.Holderby - Renovations
Franklin County's Leading General Contractors - 2X Best of Houzz!

 Chango
Interior Design, Interior Architecture, Custom Furniture Design, AV Design, Landscape Architecture, & Art Curation by Chango & Co.
Photography by Ball & Albanese

 FINNE Architects
The stair has steel structure and laser-cut steel railings. The treads are solid oak. The railing design is based on hand-drawn ink brush lines.
Photo: Benjamin Benschneider


218