
Search results for "Efficiency choices" in Home Design Ideas

 CAST architecture
Great room - mid-sized contemporary concrete floor and gray floor great room idea in Seattle with white walls, a wood stove and a metal fireplace

 STACT Wine Displays Inc.
Learn more about STACT Modular Wine Racks @ http://www.STACT.co/cellars
Uniquely versatile and space efficient, the patent-pending STACT modular design easily integrates into any space or décor. Unrivaled refinement, beauty and minimalist aesthetic of the STACT Wine Wall system make it the obvious choice for wine collectors who demand the very best, particularly within glass wine cellars where the prized collection is on display - not the wine rack itself.
Designed in San Francisco by 2012 ICFF winner, Eric Pfeiffer
 PSCBATH
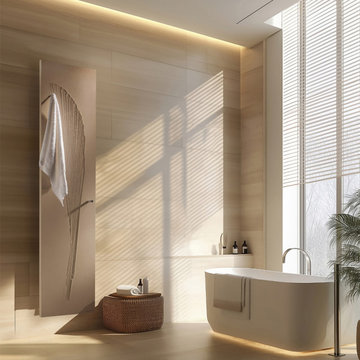
The Oriental contemporary bath towel warmer radiator is a best seller from CINIER. It takes you to the distant shores of the Sahara desert. Quiet and powerful, its timeless and modern design transforms your bathroom into a peaceful oasis.
Ensure proper placement of the CINIER Olycal® stone bath towel warmer in your bathroom for optimal energy efficiency. The Olycal stone and large surface area of the CINIER bath towel warmers guarantee even heat distribution and maintain a safe maximum temperature of 150°F/65°C, ensuring comfort and safety. This luxurious contemporary Nymphea bath towel warmer radiator provides complete warmth for your bathroom and keeps your towels cozy, making it the ideal choice for efficient heat radiation. Upgrade your bathroom project with this elegant addition!
Find the right local pro for your project
 Closet Factory
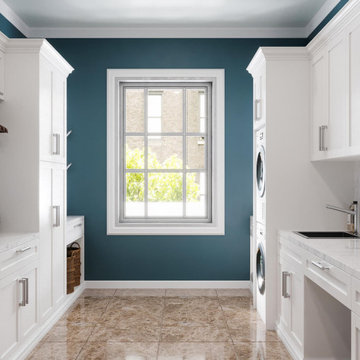
Revamping the laundry room brings a blend of functionality and style to an often-overlooked space. Upgrading appliances to energy-efficient models enhances efficiency while minimizing environmental impact.
Custom cabinetry and shelving solutions maximize storage for detergents, cleaning supplies, and laundry essentials, promoting an organized and clutter-free environment. Consideration of ergonomic design, such as a folding counter or ironing station, streamlines tasks and adds a touch of convenience.
Thoughtful lighting choices, perhaps with LED fixtures or natural light sources, contribute to a bright and inviting atmosphere. Flooring upgrades for durability, such as water-resistant tiles or easy-to-clean materials, can withstand the demands of laundry tasks.
Ultimately, a remodeled laundry room not only elevates its practical functionality but also transforms it into a well-designed, efficient space that makes the often-dreaded chore of laundry a more pleasant experience.

 L.A. Green Designs
Example of a trendy 3/4 black and white tile gray floor alcove bathtub design in Los Angeles with flat-panel cabinets, medium tone wood cabinets, an undermount sink and gray countertops

 NARI Silicon Valley Chapter
Residential Interior $100,001 and Over,
Timeline Design’s designer Kyle Le
Example of a transitional l-shaped dark wood floor and brown floor kitchen design in San Francisco with a double-bowl sink, shaker cabinets, white cabinets, blue backsplash, glass tile backsplash, stainless steel appliances and an island
Example of a transitional l-shaped dark wood floor and brown floor kitchen design in San Francisco with a double-bowl sink, shaker cabinets, white cabinets, blue backsplash, glass tile backsplash, stainless steel appliances and an island

 User
Only 7-inches deep. The REVO can go nearly anywhere. Hang one on the wall. Or recess in-wall. The choice is yours. Experience stunning design and efficient heat output in REVOlutionary new ways.
8,200 – 24,000 BTUs. Square, horizontal and vertical models. Multiple front and panel finishing options. Optional LED backlighting.

Sponsored
Delaware, OH

Buckeye Basements, Inc.
Central Ohio's Basement Finishing ExpertsBest Of Houzz '13-'21

 NZ Builders Ltd
Leanna Rathkelly Photography
Trendy u-shaped open concept kitchen photo in Vancouver with flat-panel cabinets, medium tone wood cabinets, quartz countertops, white backsplash and a peninsula
Trendy u-shaped open concept kitchen photo in Vancouver with flat-panel cabinets, medium tone wood cabinets, quartz countertops, white backsplash and a peninsula


 We Make It Our Home
The living room was long and narrow but with an amazing bay window. Instead of a galley style living room used by the previous owner, we decided to change the furniture arrangement by putting one big comfy L-shaped sectional all the way to one side to create a pass-through area enabling a better foot traffic. We then added two side chairs for extra seats. We also mounted our TV on top of the fireplace to gain more space. Although it's not my favorite design choice to have TV on top of the fireplace because I think it takes away from the fireplace but we had to work within the limitation of the space.
For the fireplace, we bought wood stove insert and inserted it into the existing masonry fireplace. The look was updated by granite tiles around the insert and custom built wood mantel.
Buying wood fireplace insert was the best decision we made. First of all, it created a memorable space in our home. I LOVE the sound of wood cracking and the smell of wood burning. In winter nights we would sit around the fireplace and make s'mores like it's a campfire. Second, it's a clean burning and efficient heater. You don't lose the majority the fire’s heat up the chimney thereby saving money on your heating bill.
The coffee table is purchased from Wicker Emporium and it's made from reclaimed pine timbers giving the house a rustic feel.
The side chair by the fireplace is the perfect spot for me to relax, put my feet up on the large ball shaped knitted foot rest and enjoy a cup of cappuccino or cozy up with a good book.
 NZ Builders Ltd
Leanna Rathkelly Photography
Inspiration for a contemporary u-shaped open concept kitchen remodel in Vancouver with a farmhouse sink, flat-panel cabinets, medium tone wood cabinets, quartz countertops, white backsplash and a peninsula
Inspiration for a contemporary u-shaped open concept kitchen remodel in Vancouver with a farmhouse sink, flat-panel cabinets, medium tone wood cabinets, quartz countertops, white backsplash and a peninsula
 Arlington Designer Homes, Inc.
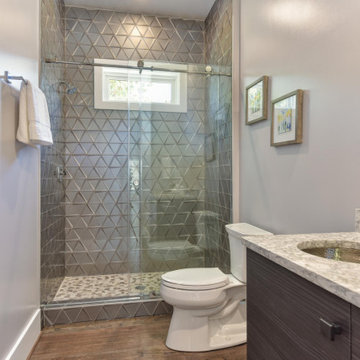
Custom Glass tile, bathroom, First Floor
Inspiration for a large contemporary 3/4 bathroom remodel in DC Metro with granite countertops and a freestanding vanity
Inspiration for a large contemporary 3/4 bathroom remodel in DC Metro with granite countertops and a freestanding vanity
 Arlington Designer Homes, Inc.
Shoot and Showcase
Mid-sized transitional master pebble tile floor walk-in shower photo in DC Metro
Mid-sized transitional master pebble tile floor walk-in shower photo in DC Metro

 David Coleman / Architecture
The studio bedroom - photo: Ben Benschneider
Inspiration for a contemporary bedroom remodel in Seattle
Inspiration for a contemporary bedroom remodel in Seattle
 NZ Builders Ltd
Leanna Rathkelly Photography
Inspiration for a contemporary master medium tone wood floor bedroom remodel in Vancouver with white walls
Inspiration for a contemporary master medium tone wood floor bedroom remodel in Vancouver with white walls
 Arlington Designer Homes, Inc.
Arlington Designer Homes
Example of a cottage closet design in DC Metro
Example of a cottage closet design in DC Metro
 Arlington Designer Homes, Inc.
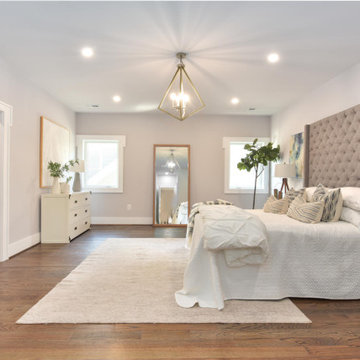
Master Bedroom custom lighting, walk in closets
Example of a large trendy master dark wood floor and brown floor bedroom design in DC Metro
Example of a large trendy master dark wood floor and brown floor bedroom design in DC Metro
 User
Down a private lane and sited on an oak studded lot, this charming Kott home has been transformed with contemporary finishes and clean line design. Vaulted ceilings create light filled spaces that open to outdoor living. Modern choices of Italian tiles combine with hardwood floors and newly installed carpets. Fireplaces in both the living and family room. Dining room with picture window to the garden. Kitchen with ample cabinetry, newer appliances and charming eat-in area. The floor plan includes a gracious upstairs master suite and two well-sized bedrooms and two full bathrooms downstairs. Solar, A/C, steel Future Roof and dual pane windows and doors all contribute to the energy efficiency of this modern design. Quality throughout allows you to move right and enjoy the convenience of a close-in location and the desirable Kentfield school district.
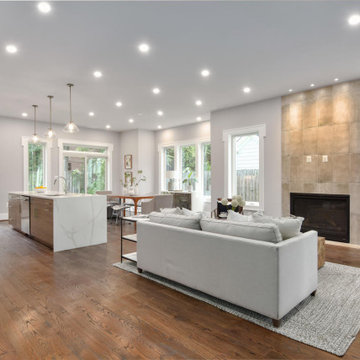 Arlington Designer Homes, Inc.
Modern, luxury living room with fireplace.
Inspiration for a large contemporary open concept dark wood floor and brown floor living room remodel in DC Metro with a standard fireplace and a tile fireplace
Inspiration for a large contemporary open concept dark wood floor and brown floor living room remodel in DC Metro with a standard fireplace and a tile fireplace
 Arlington Designer Homes, Inc.
Shoot and Showcase
Example of a mid-sized transitional l-shaped light wood floor eat-in kitchen design in DC Metro with a single-bowl sink, shaker cabinets, gray cabinets, granite countertops and an island
Example of a mid-sized transitional l-shaped light wood floor eat-in kitchen design in DC Metro with a single-bowl sink, shaker cabinets, gray cabinets, granite countertops and an island
33