
Search results for "Efficiency choices" in Home Design Ideas

 Arlington Designer Homes, Inc.
Shoot and Showcase
Mid-sized transitional open concept light wood floor living room photo in DC Metro with gray walls and a wall-mounted tv
Mid-sized transitional open concept light wood floor living room photo in DC Metro with gray walls and a wall-mounted tv
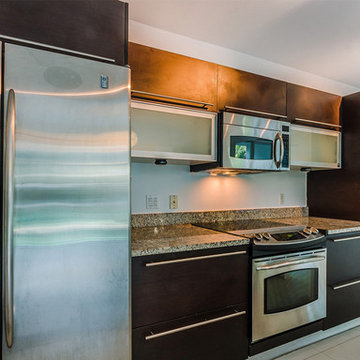
 MILLION | Redefine Lifestyle
The Plaza marvelous kitchens include: Imported Italian cabinetry in choice of colors; elegant imported granite countertops and matching backsplash; imported tile flooring in kitchen and foyer; modern stainless steel double sink with undermount installation and smart, energy-efficient stainless steel or matching panel appliances.

 STACT Wine Displays Inc.
Learn more about STACT Modular Wine Racks @ http://www.STACT.co/cellars
Uniquely versatile and space efficient, the patent-pending STACT modular design easily integrates into any space or décor. Unrivaled refinement, beauty and minimalist aesthetic of the STACT Wine Wall system make it the obvious choice for wine collectors who demand the very best, particularly within glass wine cellars where the prized collection is on display - not the wine rack itself.
Designed in San Francisco by 2012 ICFF winner, Eric Pfeiffer
Find the right local pro for your project

 Sarah Coe Design LLC
Study room - transitional built-in desk dark wood floor study room idea in Chicago with blue walls and no fireplace

 Form Found Design
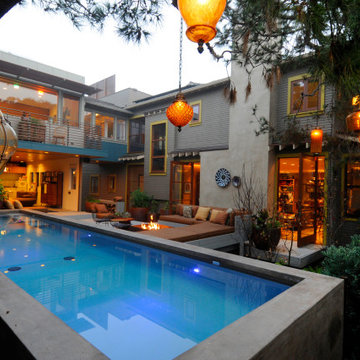
Reflecting the client’s whimsical personality & green ideals, we combined modern design with a Craftsman exterior. From the outset green choices were paramount, including efficient heating/cooling/lighting systems, recycled woods & formaldehyde-free kitchen panels. Every room combines luxurious, colorful modernism with an extensive ethnic artifacts collection. By eliminating walls, open space planning & huge pivoting doors encourage dynamic flow between the interior & Venice Canal waterfront.

 Bay Area Kitchens
Cherry custom cabinetry by Wood-Mode (tm) with granite countertops anchor this highly functional and efficient kitchen. This gorgeous kitchen is illuminated by beautiful high-end pendant lights, along with high-efficiency LED under-cabinet lights and recessed cans.

Sponsored
Delaware, OH

Buckeye Basements, Inc.
Central Ohio's Basement Finishing ExpertsBest Of Houzz '13-'21
 Arlington Designer Homes, Inc.
Shoot and Showcase
Example of a mid-sized transitional l-shaped light wood floor eat-in kitchen design in DC Metro with a single-bowl sink, shaker cabinets, gray cabinets, granite countertops, stainless steel appliances and an island
Example of a mid-sized transitional l-shaped light wood floor eat-in kitchen design in DC Metro with a single-bowl sink, shaker cabinets, gray cabinets, granite countertops, stainless steel appliances and an island

 Custom Kitchens by John Wilkins, Inc.
Francis Combes
Inspiration for a small contemporary u-shaped linoleum floor and gray floor enclosed kitchen remodel in San Francisco with an undermount sink, flat-panel cabinets, brown cabinets, quartz countertops, white backsplash, stone slab backsplash, stainless steel appliances, no island and white countertops
Inspiration for a small contemporary u-shaped linoleum floor and gray floor enclosed kitchen remodel in San Francisco with an undermount sink, flat-panel cabinets, brown cabinets, quartz countertops, white backsplash, stone slab backsplash, stainless steel appliances, no island and white countertops
 User
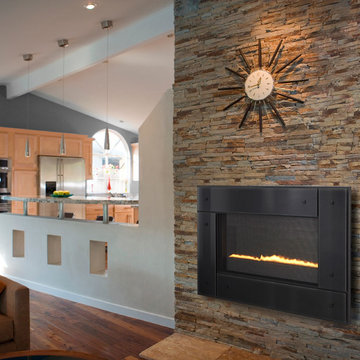
Only 7-inches deep. The REVO can go nearly anywhere. Hang one on the wall. Or recess in-wall. The choice is yours. Experience stunning design and efficient heat output in REVOlutionary new ways.
8,200 – 24,000 BTUs. Square, horizontal and vertical models. Multiple front and panel finishing options. Optional LED backlighting.
 Arlington Designer Homes, Inc.
Shoot and Showcase
Example of a mid-sized transitional kitchen/dining room combo design in DC Metro with gray walls
Example of a mid-sized transitional kitchen/dining room combo design in DC Metro with gray walls

 NZ Builders Ltd
Leanna Rathkelly Photography
Trendy medium tone wood floor dining room photo in Vancouver with white walls
Trendy medium tone wood floor dining room photo in Vancouver with white walls
 Board & Vellum
Photo by Tina Witherspoon.
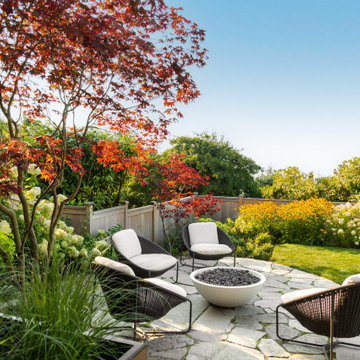
Inspiration for a small transitional backyard stone patio remodel in Seattle with a fire pit and no cover
Inspiration for a small transitional backyard stone patio remodel in Seattle with a fire pit and no cover
 Shelly Reilly
Duette® Honeycomb Shades
crafted in salt lake city ut
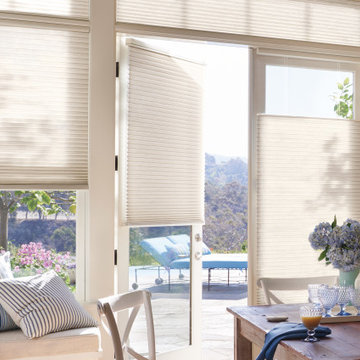
State-of-the-art cellular design comes together with gorgeous style elements in Hunter Douglas Duette Honeycomb shades.
Fabrics in Beautiful Colors & Textures
Uniform Pleats Offer an Organized Appearance
Energy Efficient Design Insulates
LightLock™ for Room Darkening
TrackGlide™ for Tilt Turn Windows
Duolite® Provides Two Shades in One
As for energy efficiency, these shades are well-known as the best thermal shades on the market, winning the first ever US Government award. And, they’re an incredible choice when covering skylights.
Blackout
room
darkening
Top down bottom up
top down
bottom up
Cordless
cordless/
child safe
Motorization
smart
shades
Energy efficient
energy
efficient
Floor to ceiling
large
windows
Glass doors
glass
doors
Tilt Turn
tilt
turn
"dual
dual
shades
bay bow
bay-bow
corner
angled arched
angled
arched

 Gordon's Window Decor
When there are big windows with a great view, but also energy concerns the Odysee Insulating blind is the perfect choice. In this photo the cells of the Odysee are open so that there is complete privacy and increased energy efficiency

 Smith & Noble
The best choice for energy efficiency, our custom Honeycomb Shades fit nearly any style of window, including skylights, arches, sliders and small windows. Seven light-filtering options, from semi-sheer to blackout, meet your light control needs.
 STACT Wine Displays Inc.
Fusing modern design and wine cellar technology, STACT glass-enclosed wine cellars are the ideal wine storage solution when it comes to showcasing wine, without compromise. Boasting up to 40% more bottle capacity than traditional wine racks, STACT's sleek yet sturdy aircraft-grade anodized aluminum frame offers the highest-capacity on the market.
Uniquely versatile and space efficient, the patent-pending STACT modular design easily integrates into any space or décor. Unrivaled refinement, beauty and minimalist aesthetic of the STACT Wine Wall system make it the obvious choice for wine collectors who demand the very best, particularly within glass wine cellars where the prized collection is on display - not the wine rack itself.
Credit: Utopian Creations
 STACT Wine Displays Inc.
Learn more at http://www.stact.co/glasscellars
The STACT modular wine rack system offers the best balance of simplicity, usability, and style. We at STACT are passionate about our products. We have a single minded goal to offer the very best in wine storage, with designs that are simple, stunning, and a pleasure to live with for a long period of time.
STACT glass-enclosed wine cellars are the ideal wine storage solution when it comes to showcasing wine, without compromise. Boasting up to 40% more bottle capacity than traditional wine racks, STACT's sleek yet sturdy aircraft-grade anodized aluminum frame offers the highest-capacity on the market.
Uniquely versatile and space efficient, the patented STACT modular design easily integrates into any space or décor. Unrivaled refinement, beauty and minimalist aesthetic of the STACT Wine Wall system make it the obvious choice for wine collectors who demand the very best, particularly within glass wine cellars where the prized collection is on display - not the wine rack itself.

 Design Studio West
Lee Austin and his team at Design Studio West was the right choice for the design and construction of a remodeled kitchen in our 100 year old home in La Jolla. The design recommendations and suggestions for materials and appliances were sensitive to the traditional style of our home. The construction crew at Design Studio West was always courteous, highly organized and efficient. At the end of the project, I asked myself, "Why did we take so long in deciding on a new kitchen?" During the past 4 years, the preparation and serving of many great meals to family and friends has been a joy.
Martin Stein

 J. PATRYCE DESIGN
The project was divided into three phases over the course of seven years. We were originally hired to re-design the master bath. Phase two was more significant; the garden and parlor levels of the house would be reconfigured to work more efficiently with their lifestyle. The kitchen would double in size and would include a back staircase leading to a cozy den/office and back garden for dining al fresco. The last, most recent phase would include an update to the guest room and a larger, more functional teenage suite. When you work with great clients, it is a pleasure to keep coming back! It speaks to the relationship part of our job, which is one of my favorites.
Photo by Christian Harder
34