
Search results for "Efficient judicial" in Home Design Ideas
 GMArchitecture
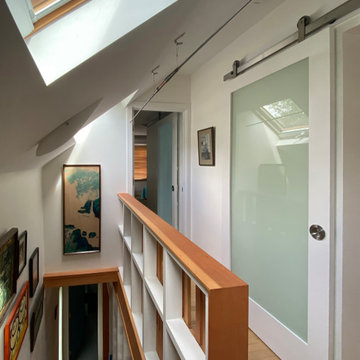
This small home built in 1906 had endured countless mis-guided alterations over the years. As such, there was no existing charm nor detail to preserve. The interior upgrade of the house pursued three main goals: First, to maximize its spaciousness and the flow of light and air between rooms and zones; second, to update the house’s flow and function with the addition of an en-suite bathroom on the second floor and completely re-configured kitchen; and third, to upgrade the systems and structural stability of the house by replacing and enlarging its basement and adding energy-efficient HVAC systems, in-floor heating, and enhanced ventilation. The judicious application of douglas fir millwork, exposed framing, and carefully detailed finishes provide a sense of coherence, tectonic honesty, and occasional surprise, in crafting an efficient and comfortable home.
 GMArchitecture

This small home built in 1906 had endured countless mis-guided alterations over the years. As such, there was no existing charm nor detail to preserve. The interior upgrade of the house pursued three main goals: First, to maximize its spaciousness and the flow of light and air between rooms and zones; second, to update the house’s flow and function with the addition of an en-suite bathroom on the second floor and completely re-configured kitchen; and third, to upgrade the systems and structural stability of the house by replacing and enlarging its basement and adding energy-efficient HVAC systems, in-floor heating, and enhanced ventilation. The judicious application of douglas fir millwork, exposed framing, and carefully detailed finishes provide a sense of coherence, tectonic honesty, and occasional surprise, in crafting an efficient and comfortable home.
 GMArchitecture
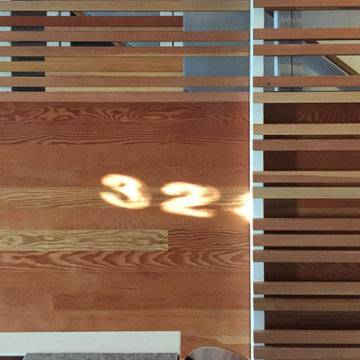
This small home built in 1906 had endured countless mis-guided alterations over the years. As such, there was no existing charm nor detail to preserve. The interior upgrade of the house pursued three main goals: First, to maximize its spaciousness and the flow of light and air between rooms and zones; second, to update the house’s flow and function with the addition of an en-suite bathroom on the second floor and completely re-configured kitchen; and third, to upgrade the systems and structural stability of the house by replacing and enlarging its basement and adding energy-efficient HVAC systems, in-floor heating, and enhanced ventilation. The judicious application of douglas fir millwork, exposed framing, and carefully detailed finishes provide a sense of coherence, tectonic honesty, and occasional surprise, in crafting an efficient and comfortable home.
Find the right local pro for your project
 GMArchitecture
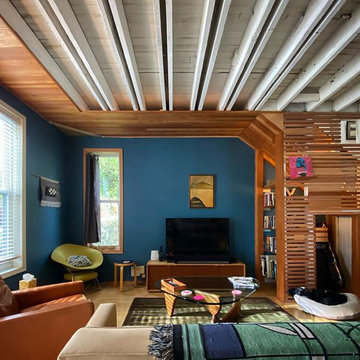
This small home built in 1906 had endured countless mis-guided alterations over the years. As such, there was no existing charm nor detail to preserve. The interior upgrade of the house pursued three main goals: First, to maximize its spaciousness and the flow of light and air between rooms and zones; second, to update the house’s flow and function with the addition of an en-suite bathroom on the second floor and completely re-configured kitchen; and third, to upgrade the systems and structural stability of the house by replacing and enlarging its basement and adding energy-efficient HVAC systems, in-floor heating, and enhanced ventilation. The judicious application of douglas fir millwork, exposed framing, and carefully detailed finishes provide a sense of coherence, tectonic honesty, and occasional surprise, in crafting an efficient and comfortable home.

 Mittendorf Quality Construction
Inspiration for a rustic brown one-story wood gable roof remodel in Seattle

 The Rinfret Group
Example of a mid-sized transitional freestanding desk dark wood floor and brown floor study room design in New York with beige walls and no fireplace
 Santa Barbara Specialties
Miranda Chrislock
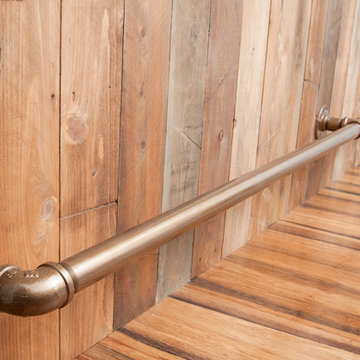
Inspiration for a rustic staircase remodel in Santa Barbara
Inspiration for a rustic staircase remodel in Santa Barbara



 Zelaya Properties LLC
We used: Custom cherry cabinetry in Arts & Crafts Shaker style by Kabinart in Boulder and Espresso stains. Liberty Hardware Venetian bronze 1-1/2" cabinet knobs. KitchenAid Architect II Series 22 CF counter-depth French door refrigerator. KitchenAid Architect Series II 27" convection single wall oven. KitchenAid 36" 6-burner dual fuel freestanding commercial-style range. KitchenAid Architect II Series 24" dishwasher. Sharp Insight Pro Series 24" built-in microwave drawer (Model #KB6524PS). Crystorama Solaris 12" wide pendant lights in English bronze. Granite countertops in Brown Fantasy. 3"x6" polished marble backsplash.
Paint colors:
Walls: Glidden Silver Cloud 30YY 63/024
Ceilings/Trims/Doors: Glidden Swan White GLC23
Robert B. Narod Photography
 Juxtaposed Interiors
Kat Alves-Photography

Doorless shower - small country multicolored tile and stone tile marble floor doorless shower idea in Sacramento with furniture-like cabinets, black cabinets, a one-piece toilet, white walls, an undermount sink and marble countertops
Doorless shower - small country multicolored tile and stone tile marble floor doorless shower idea in Sacramento with furniture-like cabinets, black cabinets, a one-piece toilet, white walls, an undermount sink and marble countertops

 Kestrel Shutters & Doors
These traditional closet doors feature smaller, fixed louvers in the top and colonial raised panels in the bottom and are custom sized to fit your openings.
To receive a quote on our Fixed Louver over Raised Panel doors follow the "Visit Store" link: below.

 ANTIETAM IRON WORKS 717.485.5557
Iron work by James Gunnell of Antietam Iron Works, photo by James Gunnell
Deck - traditional deck idea in DC Metro
Deck - traditional deck idea in DC Metro
 Traditional Door Design & Millwork Ltd.
Ontario’s Leading Manufacturer of Wood Doors, Mouldings & Millwork
Door Sales & Installation
Location: Woodbridge, Ontario L4L 8M3
Canada
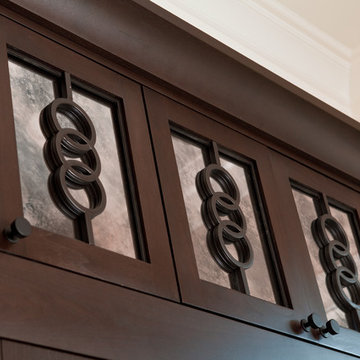
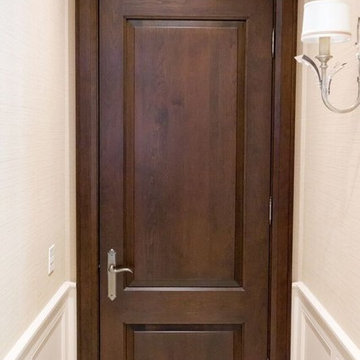
Example of a transitional entryway design in Toronto
Example of a transitional entryway design in Toronto



 GS Construction
Example of a small classic 3/4 white tile and stone tile mosaic tile floor alcove shower design in Chicago with an undermount sink, recessed-panel cabinets, black cabinets, quartzite countertops, a two-piece toilet and gray walls

 Benson Designs LLC
Jane Benson
Example of a large mountain style wooden l-shaped staircase design with wooden risers
Example of a large mountain style wooden l-shaped staircase design with wooden risers

 Village Home Stores
Full-overlay Rustic Beech cabinets in the "Charleston" door style and "Briarwood" finish.
Village Home Stores
Example of a large mountain style kitchen design in Chicago
Example of a large mountain style kitchen design in Chicago




1