
Search results for "Efficient medical" in Home Design Ideas

 MMO Designs
Design Credit: Mary Michael O'Hare
(MMO Designs)
Photo Credit: Emily O'Brien
Elegant bedroom photo in Boston with blue walls
Elegant bedroom photo in Boston with blue walls

 Spazio LA
This beautiful bathroom features cement tiles (from Cement Tile Shop) on the floors with an infinity drain a custom frameless shower door and custom lighting. Vanity is Signature Hardware, and mirror is from Pottery Barn.

 Elena Eskandari - Case Design/Remodeling Inc.
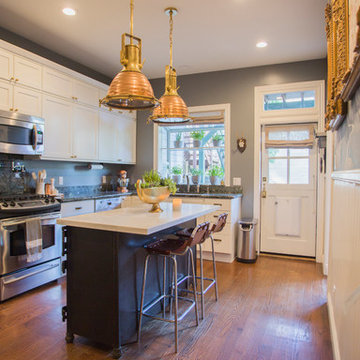
Inspiration for a large timeless l-shaped beige floor enclosed kitchen remodel in DC Metro with an undermount sink, recessed-panel cabinets, white cabinets, gray backsplash, an island and white countertops
Find the right local pro for your project

 Sol Haus Design
The bedroom loft is directly over the kitchen and bathroom. Phot: Eileen Descallar Ringwald
Example of a small trendy loft-style medium tone wood floor bedroom design in Los Angeles with white walls and no fireplace
Example of a small trendy loft-style medium tone wood floor bedroom design in Los Angeles with white walls and no fireplace



 Risinger Homes
Exposed framing is possible because all the insulation is on the outside of the house. This concept is called "Perfect Wall" and was originally designed by Building Science Corporation's founder Joe Lstiburek. See our YouTube channel for more info and construction videos on Perfect Wall. YouTube.com/MattRisinger
Casey Dunn

 S.J. Janis Company, Inc.
After the renovation, the dogs have their own personal bowls and a customized washing area for when they come in from outside. The standing height dog washing station includes a Sterling shower base and Delta wall mount hand shower for easy washing without back pain. Even better, the lower cabinet opens up exposing retractable stairs for the retrievers’ easy access to bathing. An Elkay under mount sink for fresh water and easy draining was complimented by a Kohler Purist Lavatory faucet. These dogs quite possibly are the only ones with their own under mount sink!
Plato Prelude cabinets provide plenty of cabinet space for dog food and other items. One golden retriever and four flat coated retrievers = a lot of food storage needs! To the left of the washing station is a food prep area and a medication storage location to keep everything organized.
Porcelain fired earth ceramics 18" field tile was installed for a durable floor. An LG Hi-Macs Volcanics Solid Surface material was used on the counter tops featuring built-in food bowls.
The dogs love the new amenities but the homeowners have a spectacular kitchen, improved dining/coffee experience, an efficient flow from the kitchen to the backyard, and functional designs to make their life easier.
 Hsu McCullough
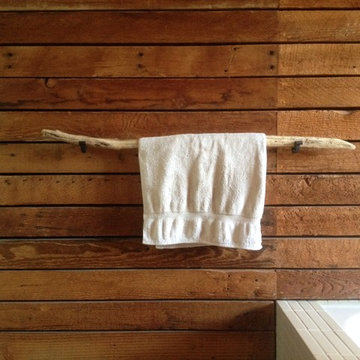
Primitive towel bar. Photo by Hsu McCullough
Bathroom - small rustic master brown tile bathroom idea in Los Angeles
Bathroom - small rustic master brown tile bathroom idea in Los Angeles
 Gova Architecture
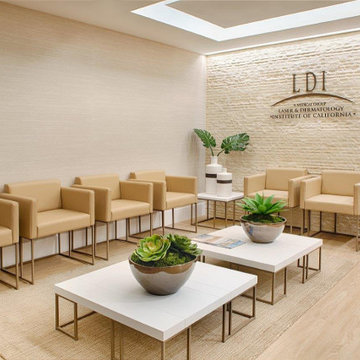
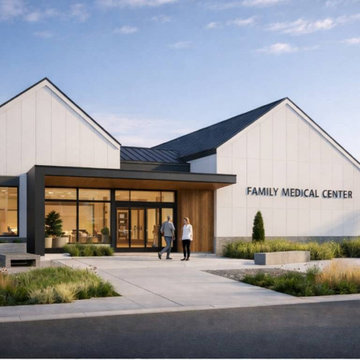
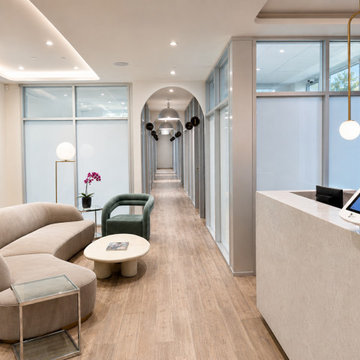
This modern family medical center redefines the clinic experience by blending clinical efficiency with a warm, residential-inspired atmosphere. Designed to reduce anxiety and improve workflow, the building combines contemporary architecture, natural materials, and abundant daylight. Clean gabled forms, light cladding, warm wood accents, and a recessed entry create an approachable neighborhood presence. Inside, reception and waiting areas feel like a modern living space, with wood detailing, soft lighting, and a dedicated children’s corner. Exam rooms and support spaces are organized for privacy, durability, and efficiency. The result is a calm, human-centered healthcare environment that supports patient comfort and long-term operational performance.
 Homewrap Construction
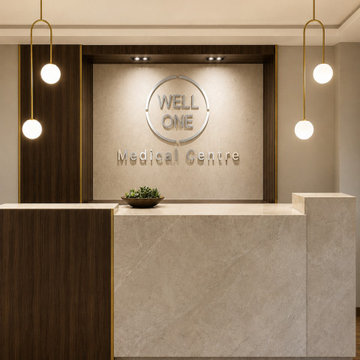
A polished medical clinic reception designed around a custom stone-and-walnut check-in desk, dimensional branding wall and sculptural pendant lighting. Homewrap Construction coordinated the finished millwork, ceiling details, lighting and durable surfaces to create a welcoming first impression for patients while supporting an efficient reception workflow.
 Homewrap Construction
A polished medical clinic reception designed around a custom stone-and-walnut check-in desk, dimensional branding wall and sculptural pendant lighting. Homewrap Construction coordinated the finished millwork, ceiling details, lighting and durable surfaces to create a welcoming first impression for patients while supporting an efficient reception workflow.
 Ascension Construction
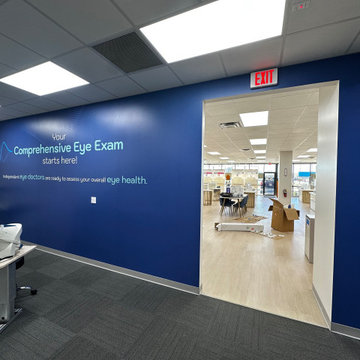
Interior of a newly built eye care clinic featuring clean finishes, upgraded lighting, and a layout designed for patient flow and operational efficiency.

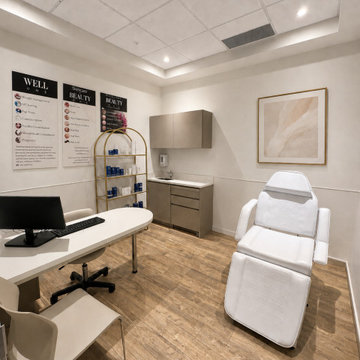 Homewrap Construction
This examination room features a clinical display, integrated desk, treatment bed and custom storage arranged for an efficient practitioner workflow. Warm daylight and clean clinical whites give the space a comfortable yet professional atmosphere. Homewrap Construction completed the room as part of the full clinic renovation.
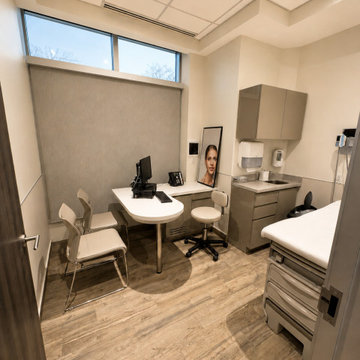 Homewrap Construction
This examination room features a clinical display, integrated desk, treatment bed and custom storage arranged for an efficient practitioner workflow. Warm daylight and clean clinical whites give the space a comfortable yet professional atmosphere. Homewrap Construction completed the room as part of the full clinic renovation.
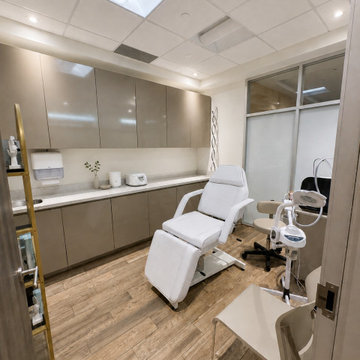 Homewrap Construction
This examination room features a clinical display, integrated desk, treatment bed and custom storage arranged for an efficient practitioner workflow. Warm daylight and clean clinical whites give the space a comfortable yet professional atmosphere. Homewrap Construction completed the room as part of the full clinic renovation.
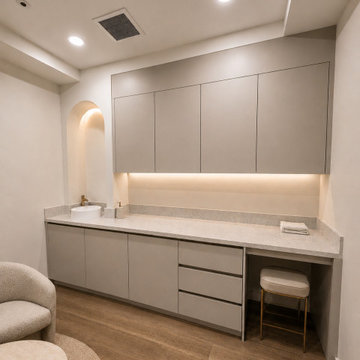 Homewrap Construction
This bright treatment room combines practical clinical equipment with custom storage, durable flooring and balanced overhead lighting. Clean surfaces and an uncluttered layout support hygiene and efficient patient care, while warm-neutral finishes prevent the room from feeling institutional. Completed by Homewrap Construction in the Greater Toronto Area.
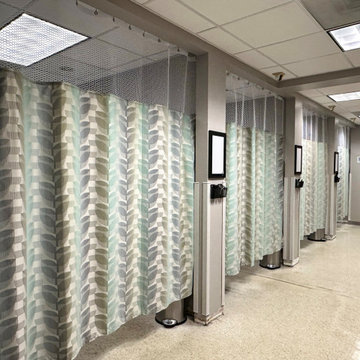


 Faber Renovations Ltd.
? Medical Office Renovation – 1,250 Sq Ft Commercial Upgrade
We recently completed a 1,250 sq ft medical office renovation in an older commercial building, focusing on improving functionality, technology, and long-term performance.
This project required careful coordination to upgrade the workspace while meeting modern medical and office standards.
? Project Scope & Key Upgrades
✔️ Self-Leveling & Subfloor Preparation
After removing the existing carpet, we assessed the subfloor condition in accordance with industry standards.
Applied self-leveling where required
Ensured floor variations did not exceed 3/16” over a 10-foot span
Created a smooth, stable surface for long-term durability
✔️ Lighting Upgrade
Supplied and installed new modern lighting
Improved overall brightness and energy efficiency
Enhanced working conditions for staff and patients
✔️ Custom Millwork & Cabinetry
Manufactured and installed custom cabinetry
Built functional work benches and storage behind reception desks
Designed for durability, organization, and daily operational needs
✔️ IT & Technology Upgrade
We completed a full office technology setup to support daily operations:
Hardware Supply
9 desktop computers
5 USB extenders
1 Wi-Fi booster
System Setup & Installation
Desktop and accessory setup
Network and wireless configuration
Printer installation
Windows 11 basic configuration
Full hardware relocation and organization
This upgrade ensured reliable connectivity, improved workflow, and long-term system stability.
✅ Project Outcome
This renovation transformed an outdated office into a modern, efficient, and fully equipped medical workspace featuring:
Level and durable flooring
Improved lighting environment
Custom-built reception workstations
Organized storage solutions
Fully integrated IT infrastructure
The result is a professional, comfortable, and technology-ready clinic designed to support both staff and patients.
? Planning a Commercial or Medical Office Renovation?
Whether you need flooring, millwork, lighting, or full system upgrades, our team delivers reliable, high-quality commercial renovation solutions.
Contact us today to discuss your project.
1