
Search results for "Efficient active" in Home Design Ideas
 ActivWall


This screened porch with an ActivWall Horizontal Folding Door is the perfect place for entertaining guests and enjoying nature.
The unit has a swing door for daily use, and all five panels can open up to connect the indoor and outdoor spaces. When closed, the thermally broken aluminum frame and insulated glass ensure maximum energy efficiency.
Contact us at https://ActivWall.com to request a quote for your unique project!
Renovation by: Potter Construction
 ActivWall
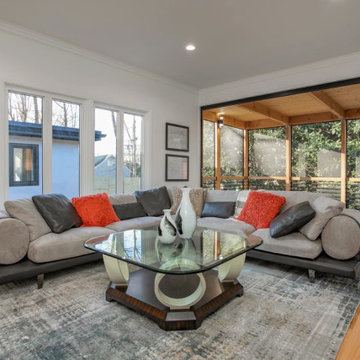

ActivWall’s Horizontal Folding Door is made of thermally broken aluminum with insulated glass for high energy efficiency. It is used to open up an extension of the living room to an adjacent screened porch, both of which were added to the home after the initial construction.
The custom five-panel door measures 176″ wide by 100.25″ high and is finished in black powder-coat with a U-Channel sill. The timeless style of this product and multiple finish options allow it to fit in with almost any architectural style.
 ActivWall
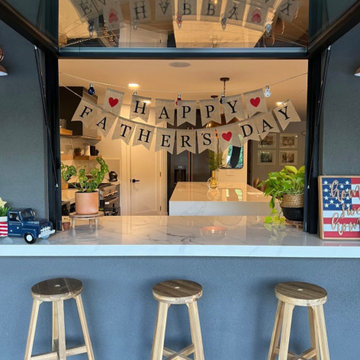
Open up your space with the ActivWall Gas Strut Window. This innovative product opens up and out for serving, entertaining, or enjoying nature.
The single panel window offers unobstructed visibility and can be utilized interior or exterior in both residential or commercial settings. Insulated glass and thermally broken aluminum components allow for high energy efficiency, and every product is fully customized to meet our customers’ needs.
Product costs are dependent on many variables, such as product type, glass type, unit size, and shipping. Contact us to receive a quote for your unique space.
Find the right local pro for your project
 ActivWall
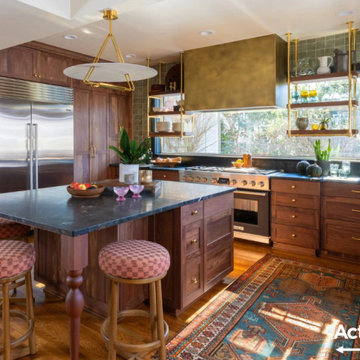
This modern bohemian kitchen renovation blends warmth, texture, and functionality to create a welcoming space designed for everyday living and entertaining. Natural materials, layered finishes, and carefully curated details—including wood, stone, leather, brass accents, and soft organic textures—bring the homeowner's vision to life.
A custom ActivWall Gas Strut Window serves as the focal point of the design, flooding the kitchen with natural light while creating a seamless connection to the outdoor living area. Paired with a fixed glass panel, the window expands views, enhances energy efficiency, and transforms the kitchen into an indoor-outdoor gathering space.
The renovation nearly doubled the usable footprint of the kitchen, creating an open, airy environment that embraces the home's mountain-modern influences while maintaining the relaxed, collected feel of modern bohemian design. The result is a bright, functional space where architecture, design, and lifestyle come together beautifully.
 ActivWall
ActivWall’s Horizontal Folding Door is made of thermally broken aluminum with insulated glass for high energy efficiency. It is used to open up an extension of the living room to an adjacent screened porch, both of which were added to the home after the initial construction.
The custom five-panel door measures 176″ wide by 100.25″ high and is finished in black powder-coat with a U-Channel sill. The timeless style of this product and multiple finish options allow it to fit in with almost any architectural style.
 Active Solar
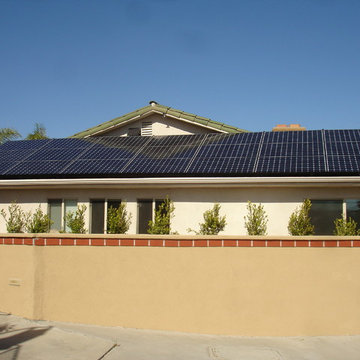
SunPower 6.86 kW Solar System installed 21 of the 327 watt panels on a flat roof to create energy and shade for the home. The energy captured runs the house meter backwards all day. Great addition for a 100% electric home.
 ActivWall

ActivWall’s Horizontal Folding Door is made of thermally broken aluminum with insulated glass for high energy efficiency. It is used to open up an extension of the living room to an adjacent screened porch, both of which were added to the home after the initial construction.
The custom five-panel door measures 176″ wide by 100.25″ high and is finished in black powder-coat with a U-Channel sill. The timeless style of this product and multiple finish options allow it to fit in with almost any architectural style.
 ActivWall
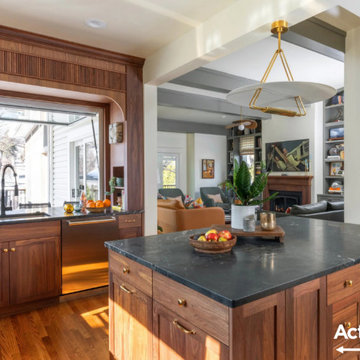
This modern bohemian kitchen renovation blends warmth, texture, and functionality to create a welcoming space designed for everyday living and entertaining. Natural materials, layered finishes, and carefully curated details—including wood, stone, leather, brass accents, and soft organic textures—bring the homeowner's vision to life.
A custom ActivWall Gas Strut Window serves as the focal point of the design, flooding the kitchen with natural light while creating a seamless connection to the outdoor living area. Paired with a fixed glass panel, the window expands views, enhances energy efficiency, and transforms the kitchen into an indoor-outdoor gathering space.
The renovation nearly doubled the usable footprint of the kitchen, creating an open, airy environment that embraces the home's mountain-modern influences while maintaining the relaxed, collected feel of modern bohemian design. The result is a bright, functional space where architecture, design, and lifestyle come together beautifully.
 ActivWall
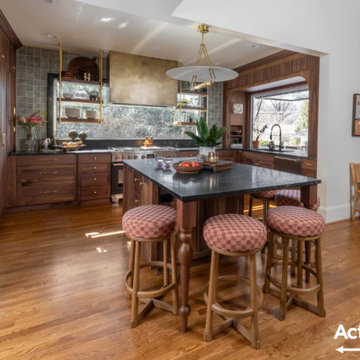
This modern bohemian kitchen renovation blends warmth, texture, and functionality to create a welcoming space designed for everyday living and entertaining. Natural materials, layered finishes, and carefully curated details—including wood, stone, leather, brass accents, and soft organic textures—bring the homeowner's vision to life.
A custom ActivWall Gas Strut Window serves as the focal point of the design, flooding the kitchen with natural light while creating a seamless connection to the outdoor living area. Paired with a fixed glass panel, the window expands views, enhances energy efficiency, and transforms the kitchen into an indoor-outdoor gathering space.
The renovation nearly doubled the usable footprint of the kitchen, creating an open, airy environment that embraces the home's mountain-modern influences while maintaining the relaxed, collected feel of modern bohemian design. The result is a bright, functional space where architecture, design, and lifestyle come together beautifully.
 ActivWall

Outdoor living is a focal point for the lake house, which features decks on all three levels. To connect these indoor and outdoor spaces, the kitchen countertop flows through an ActivWall Gas Strut Window into an outdoor bar adjacent to the grilling area.
The custom window measures 90″ wide by 60″ high and is finished in a black powder coat. The frame is constructed of thermally-broken aluminum for maximum energy efficiency and is designed with optional weeps and a saddle sill.
 ActivWall
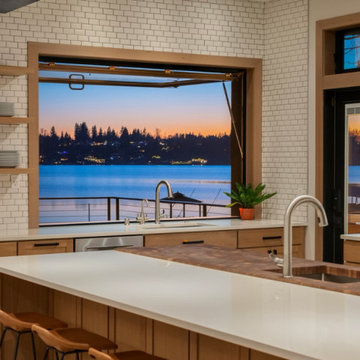
Outdoor living is a focal point for the lake house, which features decks on all three levels. To connect these indoor and outdoor spaces, the kitchen countertop flows through an ActivWall Gas Strut Window into an outdoor bar adjacent to the grilling area.
The custom window measures 90″ wide by 60″ high and is finished in a black powder coat. The frame is constructed of thermally-broken aluminum for maximum energy efficiency and is designed with optional weeps and a saddle sill.
 ActivWall

ActivWall’s Horizontal Folding Door is made of thermally broken aluminum with insulated glass for high energy efficiency. It is used to open up an extension of the living room to an adjacent screened porch, both of which were added to the home after the initial construction.
The custom five-panel door measures 176″ wide by 100.25″ high and is finished in black powder-coat with a U-Channel sill. The timeless style of this product and multiple finish options allow it to fit in with almost any architectural style.
 ActivWall
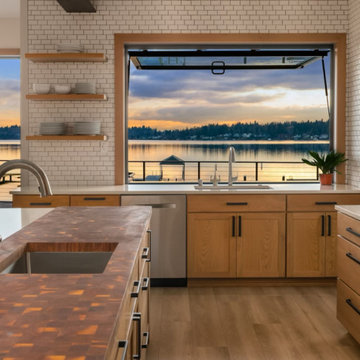
Open up your space with the ActivWall Gas Strut Window. This innovative product opens up and out for serving, entertaining, or enjoying nature.
The single panel window offers unobstructed visibility and can be utilized interior or exterior in both residential or commercial settings. Insulated glass and thermally broken aluminum components allow for high energy efficiency, and every product is fully customized to meet our customers’ needs.
 ActivWall
Outdoor living is a focal point for the lake house, which features decks on all three levels. To connect these indoor and outdoor spaces, the kitchen countertop flows through an ActivWall Gas Strut Window into an outdoor bar adjacent to the grilling area.
The custom window measures 90″ wide by 60″ high and is finished in a black powder coat. The frame is constructed of thermally-broken aluminum for maximum energy efficiency and is designed with optional weeps and a saddle sill.
 Arbor South Architecture
Mike Dean
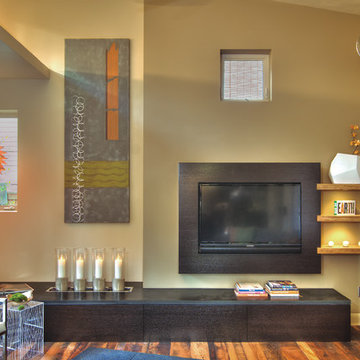
Example of a small trendy loft-style medium tone wood floor and brown floor living room design in Other with multicolored walls, no fireplace and a wall-mounted tv
Example of a small trendy loft-style medium tone wood floor and brown floor living room design in Other with multicolored walls, no fireplace and a wall-mounted tv
 Arbor South Architecture
Mike Dean
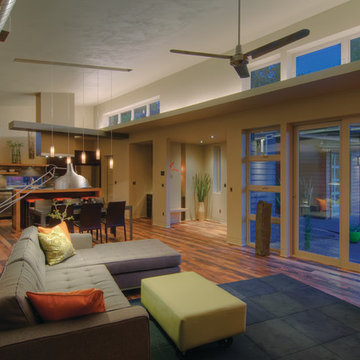
Example of a small trendy loft-style medium tone wood floor and brown floor living room design in Other with multicolored walls and no fireplace
Example of a small trendy loft-style medium tone wood floor and brown floor living room design in Other with multicolored walls and no fireplace
 Arbor South Architecture
Mike Dean

Bathroom - small transitional master metal tile cork floor bathroom idea in Other with a vessel sink, flat-panel cabinets, light wood cabinets and gray walls
Bathroom - small transitional master metal tile cork floor bathroom idea in Other with a vessel sink, flat-panel cabinets, light wood cabinets and gray walls
 Catalano Architects
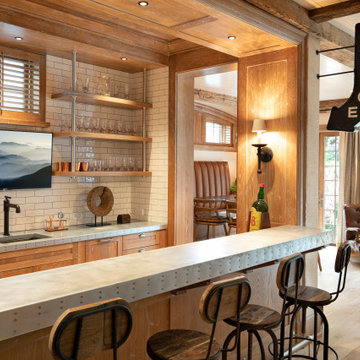
Set in the context of stately early 20thcentury houses, this project harkens back to an earlier time. Our design accumulates an ambitious program for a young family with a five-part colonial revival composition in brick and wood. Taking advantage of a generous sloping site the design accommodates three levels of active indoor and outdoor living. All of the principal rooms flank a courtyard embraced by the L-shaped plane using advanced construction methodology. This house is extremely energy efficient and detailed for longevity.
 Connecticut Appliance & Fireplace Distributors
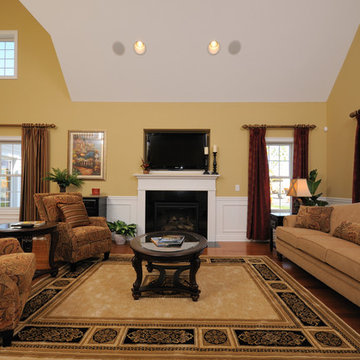
Fieldstone Village is a home active adult community built by Sunrise Development Group in the town of Orange. This elegant family room in one of the homes is enhanced by the traditional ambiance of an energy-efficient Heatilator gas fireplace from CAFD.
 Activate Architecture
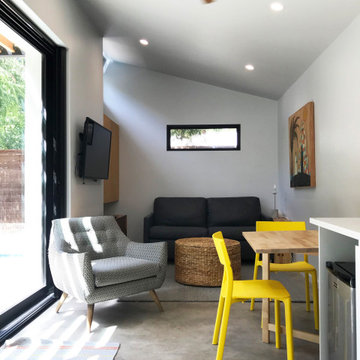
Ready to create something beautiful and sustainable in your backyard? These clients renovated a detached garage into the pool cabana of their dreams! A sliding glass door pockets into the wall for a seamless connection to the outdoors. An awning provides shade and windows on every side of the building allow for cooling breezes to flow through. Efficient LED lights, an energy saving mini-split HVAC unit, and a modern fan centrally located in the space are key energy saving features. Let's design your dream space today!
13