
Search results for "Efficient aggregate" in Home Design Ideas

 BLDG Workshop Inc.
A home built on one of Canada's most beautiful lakes posed a design challenge. The home had originally been built almost directly in opposition to natural light and views to the lake. While most opinions were to tear the existing home down, BLDG Workshop worked closely with the client to recreate the home in a way that opened it up and became more fitting to the site.

 Hill Construction Co
Roger Hill/Hill Construction
Example of a mountain style home design design in San Francisco
Example of a mountain style home design design in San Francisco
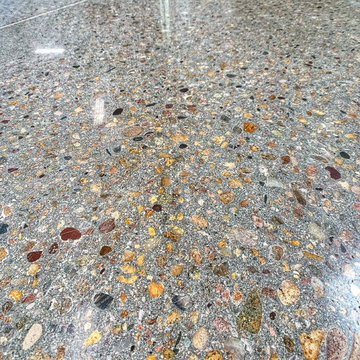
 Bloom & Co Fabricators
This project had a failed coating applied to it that was faulty from the manufacture. We ground off the existing coating and exposed a heavy full exposure aggregate surface. We then continued the polishing process up to a highly reflective sheen. This floor will provide a extremely durable, stain resistant and long lasting surface while looking stunning.
Find the right local pro for your project

 Rocpal Custom Cabinets
Example of a mid-sized transitional l-shaped dark wood floor and brown floor kitchen design in Toronto with an undermount sink, raised-panel cabinets, white cabinets, quartzite countertops, white backsplash, marble backsplash, stainless steel appliances, an island and white countertops

 Vision Design
What had been a very cramped, awkward master bathroom layout that barely accommodated one person became a spacious double vanity, double shower and master closet.

 Wyland Interior Design Center
The flooring is Centiva Luxury Vinyl Tile - Magic/ Color: Copper. Cherry wood cabinets with Caesarstone Black Noir countertops. The backsplash is Oceanside Glass Mosaic- Color: Copper Blend.
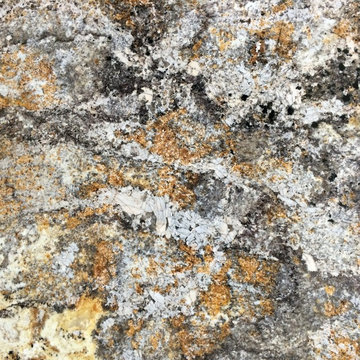
 User
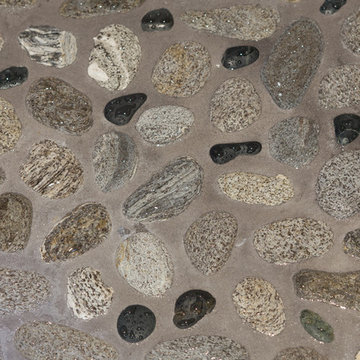
UserGazon Granite has a blend of gold, greys, white and black. This stone would be a wonderful accent to a space with this similar color scheme.
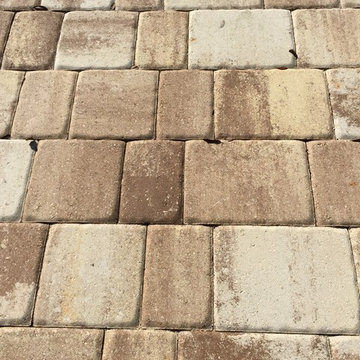
 DRIVEWAYS BY DESIGN
Shosh vant Verlaat Designer / Project Manager
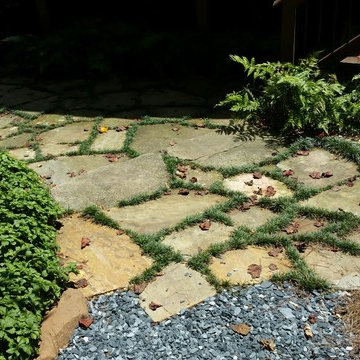
Inspiration for a rustic landscaping in Miami.
Inspiration for a rustic landscaping in Miami.
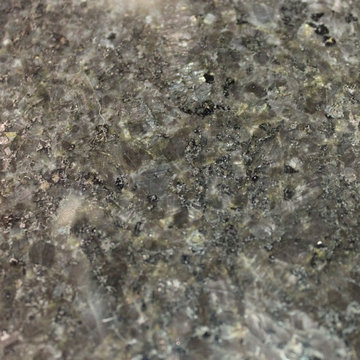
 Village Home Stores
India Black Pearl granite tops in a new cherry kitchen remodeled by Village Home Stores.
Enclosed kitchen - small transitional l-shaped ceramic tile enclosed kitchen idea in Chicago with an undermount sink, flat-panel cabinets, dark wood cabinets, granite countertops, white backsplash, stone tile backsplash and stainless steel appliances
Enclosed kitchen - small transitional l-shaped ceramic tile enclosed kitchen idea in Chicago with an undermount sink, flat-panel cabinets, dark wood cabinets, granite countertops, white backsplash, stone tile backsplash and stainless steel appliances
 KE Interior Solutions
TG-Image.com
Tim Gormley
Inspiration for a mid-sized eclectic master green tile and glass tile ceramic tile corner shower remodel in Denver with flat-panel cabinets, dark wood cabinets, an undermount tub, a two-piece toilet, white walls, an undermount sink and quartz countertops
Inspiration for a mid-sized eclectic master green tile and glass tile ceramic tile corner shower remodel in Denver with flat-panel cabinets, dark wood cabinets, an undermount tub, a two-piece toilet, white walls, an undermount sink and quartz countertops



 J&J Carpet One Floor & Home
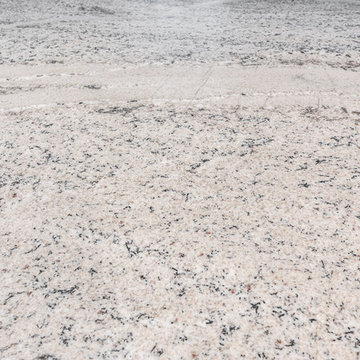
Countertop: Granite in Mont Bleu
Large transitional l-shaped porcelain tile and white floor eat-in kitchen photo in Orlando with an undermount sink, blue cabinets, granite countertops, beige backsplash, stone slab backsplash, stainless steel appliances, a peninsula and beige countertops
Large transitional l-shaped porcelain tile and white floor eat-in kitchen photo in Orlando with an undermount sink, blue cabinets, granite countertops, beige backsplash, stone slab backsplash, stainless steel appliances, a peninsula and beige countertops


 S / Wiley Interior Photography
Stephanie Wiley Photography
Example of a trendy dark wood floor living room design with gray walls, a standard fireplace, a metal fireplace and a wall-mounted tv
Example of a trendy dark wood floor living room design with gray walls, a standard fireplace, a metal fireplace and a wall-mounted tv


 Floorology
This one of a kind and authentic bathroom features eye catching details such as the pebble tile that dances across the shower wall. The linear brown tile almost looks like wood planks giving a rustic feel to the bathroom. There is a bench for the shower and a generous bathtub surround.
Kelly Knipper, Floorology

 Lowenoak Landscape Development
Inspiration for a large timeless backyard stamped concrete patio remodel in Detroit with a fire pit and a pergola

 Interiors By Shelly Preziosi
Example of a mid-sized minimalist metal straight open and metal railing staircase design in Miami


18