
Search results for "Efficient bag" in Home Design Ideas

 Drury Design
Some rooms never quite find their purpose. That was the case with this space, which had gradually become a combination home office, pantry overflow area, pet zone, and general catch-all for daily life. While it offered plenty of square footage, it wasn’t helping the homeowners stay organized, and valuable storage was scattered between an overcrowded pantry closet and various pieces of furniture throughout the room.
Having previously partnered with Drury Design on a kitchen remodel, these homeowners once again turned to Senior Designer Samantha Schoell to help them rethink how their home could better support the way they actually live. What began as a conversation about adding some cabinetry quickly evolved into a comprehensive storage solution — one designed to accommodate everything from groceries and sports equipment to pet supplies and everyday household essentials.
Design Objectives:
Create Organization: Consolidate pantry overflow, household supplies, and everyday essentials into a single, highly functional space.
Support Family Life: Provide dedicated storage for coats, bags, sports equipment, and the routines of an active household.
Accommodate Pets: Incorporate thoughtful features for the family’s dogs while maintaining a clean, organized appearance.
Maximize Existing Space: Transform an underutilized room without expanding the home’s footprint.
Maintain Flexibility: Preserve the room’s long-term versatility and appeal for future homeowners.
Design Challenges:
Multiple Functions: The room was being used simultaneously as a home office, pantry, storage area, and pet space without a cohesive organizational strategy.
Insufficient Pantry Storage: The nearby pantry closet had become overcrowded and difficult to navigate.
Visual Clutter: Everyday items, pet supplies, and household necessities lacked dedicated storage locations.
Unused Potential: Despite its generous size, the room was not contributing meaningfully to the home’s overall functionality.
Balancing Practicality and Style: The homeowners wanted substantial storage without creating a space that felt overly utilitarian.
Design Solutions:
Purpose-Built Storage Plan: Custom cabinetry was designed to support multiple functions within a unified storage system, allowing the room to serve as a mudroom, pantry extension, household hub, and pet station.
Expanded Pantry Capacity: Floor-to-ceiling cabinetry, a secondary refrigerator, and extensive drawer storage dramatically increased food storage and organization capabilities.
Hidden Organization: Closed cabinetry conceals household items, sports gear, pet supplies, and everyday clutter, creating a calm and orderly appearance.
Full-Room Transformation: Rather than simply adding cabinets to one wall, the design reimagined the entire room, utilizing its footprint to create a true family command center.
Furniture-Inspired Cabinetry: Warm wood finishes, decorative hardware, open display shelving, and thoughtful detailing elevate the room beyond pure utility, helping it feel like a natural extension of the home’s design.
The most successful remodeling projects often solve problems homeowners have simply learned to live with. In this case, a room that once served several purposes — but excelled at none — was transformed into one of the hardest-working spaces in the home.
Today, groceries, pet supplies, seasonal gear, household essentials, and daily routines all have a designated place. Even the family’s dogs were thoughtfully considered, with a built-in resting area integrated into the cabinetry. The result is a room that feels remarkably organized despite supporting countless everyday activities — a reflection of how thoughtful design can bring clarity, efficiency, and calm to the busiest parts of family life.

 Stone and Pine Inc.
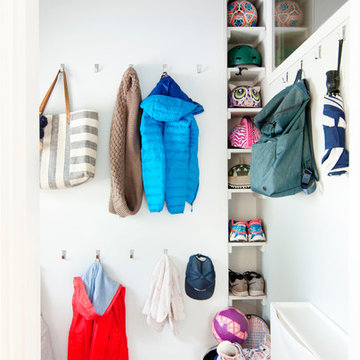
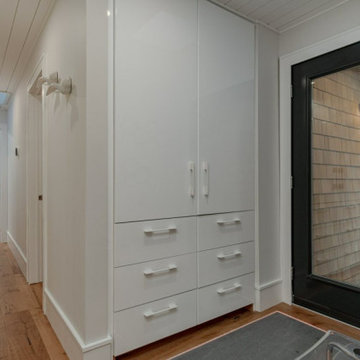
A new spin on back hall closets. The kids entry hosted a wall of hooks on the opposite wall with kid friendly drawers for shoes, mitts and school bags.
Find the right local pro for your project
 JayMarc Homes
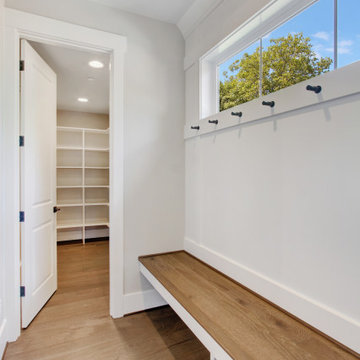
The Granada's Mudroom offers both functionality and style with its practical black hooks, providing a convenient space to hang coats, hats, and bags. The mudroom bench top offers a handy spot to sit and put on or take off shoes, making it ideal for keeping the rest of the home clean and organized. The white doors in the mudroom complement the overall design, creating a seamless transition from the rest of the house. The light hardwood flooring adds a touch of warmth to the space while ensuring easy maintenance, making it a perfect area to handle the hustle and bustle of daily life. The Granada's Mudroom is designed with efficiency in mind, offering a practical and aesthetically pleasing space to keep belongings tidy and well-organized.
 Sierra Living Concepts Inc
Dimension:
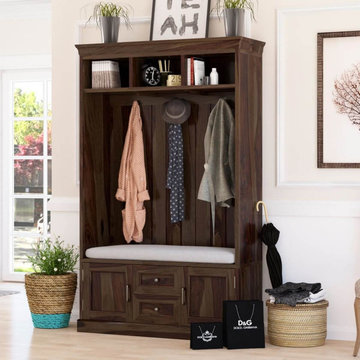
49" L X 17"D X 78" H
Design a must-needed and organized entry space with our Harrisville Solid Wood 2 Drawer Entryway Hall Tree Bench With Storage.
Beloved classic details give this hall tree bench a traditional look, while clean lines and a medium espresso finish lends the piece its modern-day appeal. Generous crown molding tops the case and the three open cubbies tucked beneath, perfect for shoes, baskets, hats, or homework folders. Just under these partitioned compartments is a lovely tongue-and-groove backing with three double hooks for coat, bags, or backpacks, complemented by a comfortable bench seat with cushion. Awaiting your storage needs are two drawers and two cabinet doors that are just perfect for stowing away any items you'd rather tuck out of sight. Abounding in storage, this entry bench hall tree is a must-have companion for any formal entryway, mudroom, laundry room, or finished garage.
Efficient function brings this tree hall bench into the modern age, while the trusted old-world handcrafted construction makes it a timeless treasure for the ages. The rich detail of the hardwood's elaborate grains are on full display throughout the entirety of the piece, tempered by the hearty espresso finish that compels a most handsome aesthetic that fits in with any decor scheme.
Special Features:
• 100% Handcrafted
• Solid hardwood construction
• Medium espresso finish
• Three cubbies
• Two drawers
• Two cabinets
• Three double hanging hooks
• Metal hardware
Note: Real wood is a product of nature, and as such, no two pieces are alike. Variations in solid wood grain patterns are to be expected and make each furniture uniquely beautiful, just like us humans.
 DJK Custom Homes
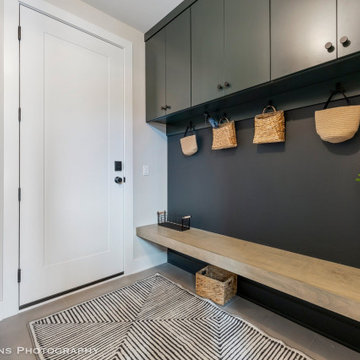
Stylish and functional modern mudroom featuring a floating natural wood bench beneath sleek matte black upper cabinets. A bold black accent wall creates visual contrast, complemented by practical black hooks for hanging bags. Finished with a geometric area rug, tiled flooring, and a crisp white door, this drop zone offers both aesthetics and efficiency.
 Dreamwork Kitchens
From builder standard to designer upgrade.
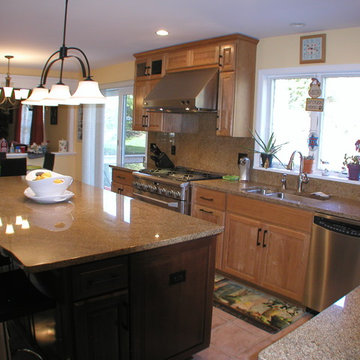
A recent project of ours in Harrison NY had us taking an adequate builder designed kitchen to something much more special. The original layout led to traffic jams while entertaining and valuable storage was lost due to the fact that the cabinets did not go to the ceiling.
The new design moves the refrigerator out of the traffic pattern that often lead to gridlock
in previous years as well as providing ample storage for trays and baking sheets in the slim pantry. Grillwork doors allow for airflow from the air-conditioning vents, while still allowing for cabinets to the ceiling.
A professional grade range replaces the old smaller model, with a heavy-duty hood to assure complete ventilation no matter what the cook creates. The microwave moves farther down the work triangle to assure that the heating of a cup of coffee or bag of popcorn need never interfere with the chef again. Equally of value is the island mini-frig not just to chill the occasional bottle of wine, but to keep the kids sodas out the main refrigerator.
And then there is the desk/ command central area. The formerly blank wall where no piece of furniture seemed to fit, because of the radiator, has become an efficient home office.
With room for two people to work, grown-ups can search Food Network for recipes while the kids do their homework – problem area solved!
 Closet Factory
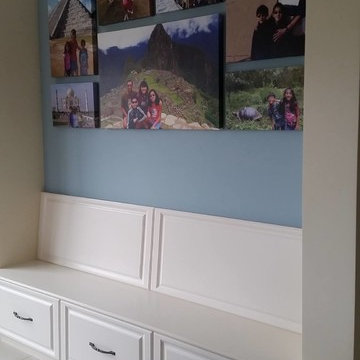
Mudrooms are practical entryway spaces that serve as a buffer between the outdoors and the main living areas of a home. Typically located near the front or back door, mudrooms are designed to keep the mess of the outside world at bay.
These spaces often feature built-in storage for coats, shoes, and accessories, helping to maintain a tidy and organized home. Durable flooring materials, such as tile or easy-to-clean surfaces, are common in mudrooms to withstand dirt and moisture.
Additionally, mudrooms may include benches or cubbies for convenient seating and storage of bags or backpacks. With hooks for hanging outerwear and perhaps a small sink for quick cleanups, mudrooms efficiently balance functionality with the demands of an active household, providing an essential transitional space in the home.
 STARWOOD INDUSTRY CO.,LTD
Typical application scenarios
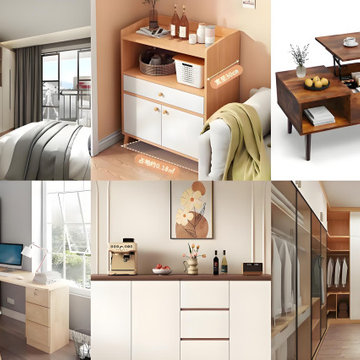
Student housing: standardized layouts, fast installation, easy replacement
Long-term rental apartments: phased delivery and storage-friendly logistics
Hotels and serviced apartments: clean, modern designs with efficient installation
Export-ready flat-pack packaging
A professional flat-pack system for overseas projects typically includes:
Strong export cartons
Corner protectors and edge protection
Foam or honeycomb paper padding for panels
Hardware packed separately in labeled bags
Clear assembly instructions (printed or digital via QR code)
This packaging approach helps protect products during long-distance shipping and simplifies on-site handling.
 Vaughn Construction
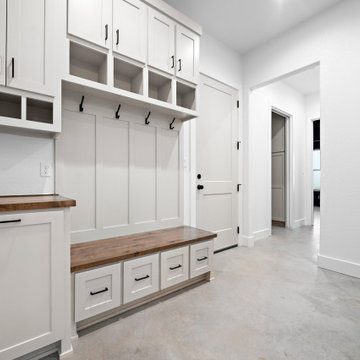
Thoughtfully designed for everyday living, this contemporary entry drop zone combines style and practicality with abundant built-in storage. Featuring custom cabinetry, organized compartments, and a functional layout, the space provides the perfect place to store coats, shoes, bags, and daily essentials while maintaining a clean and welcoming first impression.
 J.S. Miller Architecture
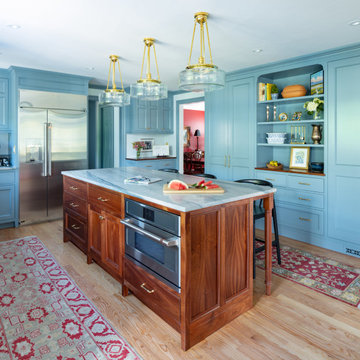
This kitchen, while spacious, was lacking in several ways: it had a broken work triangle, aging low-end finishes, and an awkward placement within the house that kept other spaces from reaching their full potential. It was time for a do-over. We shifted the location of the kitchen to allow adjacent rooms to grow and reorganized it to create more efficiency. Now, the new kitchen not only has custom designed and crafted cabinetry topped with exquisite stone; it has a tight work triangle, expansive island, key and bag drop zone, large pantry and display shelves, a comfortable circulation path, and more daylight than ever. Function, beauty, and craftsmanship come together to create a one-of-a-kind central hub for this home.
 Drury Design
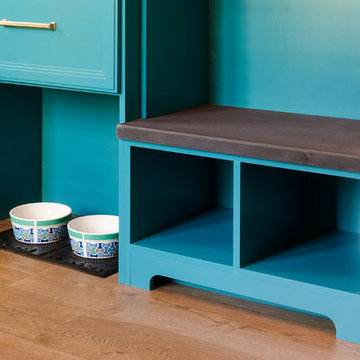
Some rooms never quite find their purpose. That was the case with this space, which had gradually become a combination home office, pantry overflow area, pet zone, and general catch-all for daily life. While it offered plenty of square footage, it wasn’t helping the homeowners stay organized, and valuable storage was scattered between an overcrowded pantry closet and various pieces of furniture throughout the room.
Having previously partnered with Drury Design on a kitchen remodel, these homeowners once again turned to Senior Designer Samantha Schoell to help them rethink how their home could better support the way they actually live. What began as a conversation about adding some cabinetry quickly evolved into a comprehensive storage solution — one designed to accommodate everything from groceries and sports equipment to pet supplies and everyday household essentials.
Design Objectives:
Create Organization: Consolidate pantry overflow, household supplies, and everyday essentials into a single, highly functional space.
Support Family Life: Provide dedicated storage for coats, bags, sports equipment, and the routines of an active household.
Accommodate Pets: Incorporate thoughtful features for the family’s dogs while maintaining a clean, organized appearance.
Maximize Existing Space: Transform an underutilized room without expanding the home’s footprint.
Maintain Flexibility: Preserve the room’s long-term versatility and appeal for future homeowners.
Design Challenges:
Multiple Functions: The room was being used simultaneously as a home office, pantry, storage area, and pet space without a cohesive organizational strategy.
Insufficient Pantry Storage: The nearby pantry closet had become overcrowded and difficult to navigate.
Visual Clutter: Everyday items, pet supplies, and household necessities lacked dedicated storage locations.
Unused Potential: Despite its generous size, the room was not contributing meaningfully to the home’s overall functionality.
Balancing Practicality and Style: The homeowners wanted substantial storage without creating a space that felt overly utilitarian.
Design Solutions:
Purpose-Built Storage Plan: Custom cabinetry was designed to support multiple functions within a unified storage system, allowing the room to serve as a mudroom, pantry extension, household hub, and pet station.
Expanded Pantry Capacity: Floor-to-ceiling cabinetry, a secondary refrigerator, and extensive drawer storage dramatically increased food storage and organization capabilities.
Hidden Organization: Closed cabinetry conceals household items, sports gear, pet supplies, and everyday clutter, creating a calm and orderly appearance.
Full-Room Transformation: Rather than simply adding cabinets to one wall, the design reimagined the entire room, utilizing its footprint to create a true family command center.
Furniture-Inspired Cabinetry: Warm wood finishes, decorative hardware, open display shelving, and thoughtful detailing elevate the room beyond pure utility, helping it feel like a natural extension of the home’s design.
The most successful remodeling projects often solve problems homeowners have simply learned to live with. In this case, a room that once served several purposes — but excelled at none — was transformed into one of the hardest-working spaces in the home.
Today, groceries, pet supplies, seasonal gear, household essentials, and daily routines all have a designated place. Even the family’s dogs were thoughtfully considered, with a built-in resting area integrated into the cabinetry. The result is a room that feels remarkably organized despite supporting countless everyday activities — a reflection of how thoughtful design can bring clarity, efficiency, and calm to the busiest parts of family life.
 McCabe By Design LLC

The Sapele peninsula provides an efficient separation between the kitchen and dining room in this open plan space. It is also the perfect landing spot for bags of groceries, purses and cellphones (charging station does not show in photo). The 42" counter height on the peninsula provides a privacy screen for dirty dishes from those seated at the dining table as well as a convenient staging area for appetizers and buffet style dining.
WestSound Home & Garden
 Closet Factory
Mudrooms are practical entryway spaces that serve as a buffer between the outdoors and the main living areas of a home. Typically located near the front or back door, mudrooms are designed to keep the mess of the outside world at bay.
These spaces often feature built-in storage for coats, shoes, and accessories, helping to maintain a tidy and organized home. Durable flooring materials, such as tile or easy-to-clean surfaces, are common in mudrooms to withstand dirt and moisture.
Additionally, mudrooms may include benches or cubbies for convenient seating and storage of bags or backpacks. With hooks for hanging outerwear and perhaps a small sink for quick cleanups, mudrooms efficiently balance functionality with the demands of an active household, providing an essential transitional space in the home.
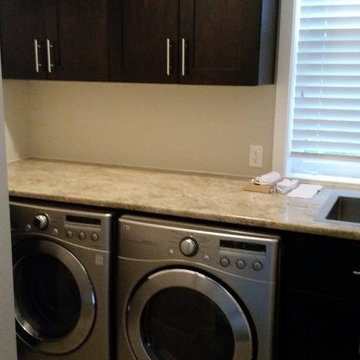
 Tailored Living featuring Premier Garage
We had to pack a lot into this small room. There is a section to hang clothes on the small back wall, a tilting hidden laundry hamper with removable bag, drawers and a built in sink. The counter top is a carefully chosen laminate that matches the granite in the adjoining kitchen giving a matching look without the expense of granite. The cabinets are done in a chocolate colour match to the kitchen cabinets in stained maple.
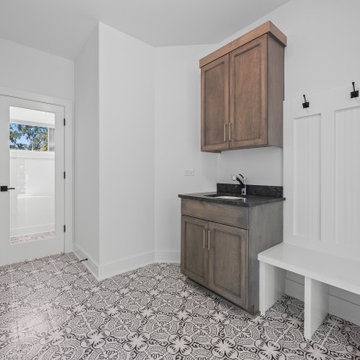 DJK Custom Homes
This thoughtfully designed mudroom blends style, durability, and everyday function, creating a welcoming transition space perfect for busy family living. The patterned tile flooring becomes an instant focal point—its bold, intricate design adds personality while offering durability and easy maintenance in a high-traffic area. A custom built-in bench with open cubbies keeps shoes, bags, and daily essentials neatly organized, while the white paneled wall with matte black hooks provides ample space for coats and backpacks. Warm wood cabinetry introduces natural texture and contrast, offering both upper and lower storage alongside a convenient utility sink with a dark stone countertop—ideal for rinsing boots, cleaning up after outdoor activities, or managing household tasks. The glass door floods the room with light and connects directly to the outdoors, enhancing visibility and making the space feel open and bright. This mudroom balances beauty and function, combining practical storage solutions, easy-clean materials, and stylish finishes to create an efficient everyday entry point that stays organized while elevating the home's overall aesthetic.

 Wright Jenkins Home Design
The mud room from the garage entrance is the perfect place to drop your bags.
Example of a mid-sized beach style attached three-car garage design in Tampa
Example of a mid-sized beach style attached three-car garage design in Tampa

 One Room at a Time, Inc.
The home owners desired a more efficient and refined design for their master closet renovation project. The new custom cabinetry offers storage options for all types of clothing and accessories. A lit cabinet with adjustable shelves puts shoes on display. A custom designed cover encloses the existing heating radiator below the shoe cabinet. The built-in vanity with marble top includes storage drawers below for jewelry, smaller clothing items and an ironing board. Custom curved brass closet rods are mounted at multiple heights for various lengths of clothing. The brass cabinetry hardware is from Restoration Hardware. This second floor master closet also features a stackable washer and dryer for convenience. Design and construction by One Room at a Time, Inc.
 Madeleine Home Inc.
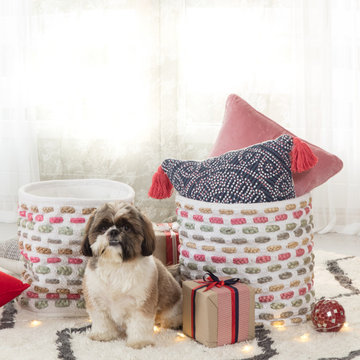
Aligning Hygge style and traditional hand-braided textures, this storage basket is the perfect embodiment of urban need and modern design aesthetics. Efficiently designed with ample storage space, this basket can be used to store extra blankets, cushions or can be purposed as a laundry bag or toy basket also. Bring this basket home to declutter your space stylishly.
 Madeleine Home Inc.
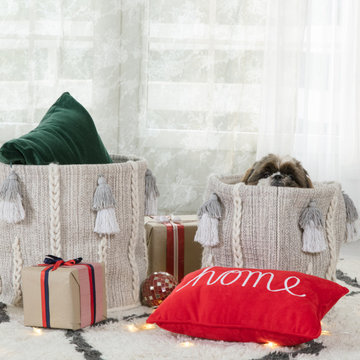
Aligning Hygge style and traditional hand-braided textures, this storage basket is the perfect embodiment of urban need and modern design aesthetics. Efficiently designed with ample storage space, this basket can be used to store extra blankets, cushions or can be purposed as a laundry bag or toy basket also. Bring this basket home to declutter your space stylishly.
10