
Search results for "Efficient choice" in Home Design Ideas
 ADU Specialist Bay Area
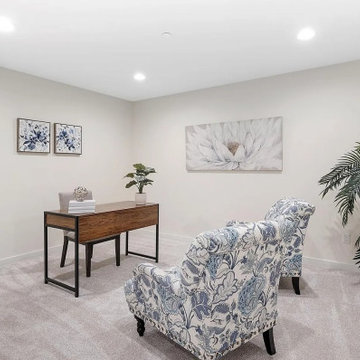
Because of its versatility, this San Mateo ADU construction project was all about creating a beautiful, efficient space that feels like home. We focused on an open, seamless layout that invites natural light, making every area feel spacious and connected. Our team took care to blend style with functionality, selecting quality materials and thoughtful details that elevate the experience. As seasoned San Mateo ADU builders, we ensured every aspect—from design choices to craftsmanship - reflected our commitment to excellence, delivering a refined, modern space that’s ready for comfortable, everyday living.
San Mateo ADU Builders - https://www.aduspecialistbayarea.com/locations/san-mateo/
San Mateo ADU Floor Plan - https://www.aduspecialistbayarea.com/adu-floor-plans/san-mateo/1-bed-1-bath/
San Mateo ADU Regulations - https://www.aduspecialistbayarea.com/adu-regulations/san-mateo/
ADU Project in San Mateo - https://www.aduspecialistbayarea.com/projects/san-mateo/lopez-family-adu/
 Bennett Contracting, Inc.
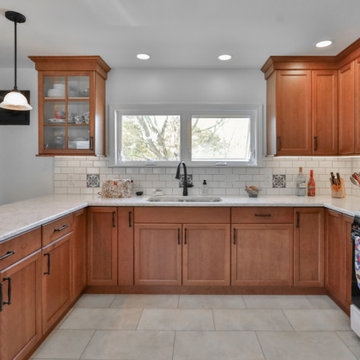
We’re so thrilled to share the after photos of a recent kitchen renovation in Rensselaerville. The owners were looking to breathe new life into the space and wanted to focus un updating the kitchen and maximizing storage. Project Manager, Tony Cicchino, and Designer, Sarah McDonald, rounded the team together and got to work. The team kicked off by saying goodbye to dated paneling and a drop ceiling. The result? An open and refreshed vibe that instantly transformed the entire atmosphere. Thanks to the brilliance of Sarah, we revamped the layout to optimize storage and enhance accessibility to the peninsula cabinets. Built-in storage options ensure every inch of space is utilized efficiently. New windows were installed, welcoming natural light to illuminate every corner. The choice of cherry cabinets brought a touch of timeless elegance to the kitchen. The rich, warm tones add a luxurious feel amplified by the artisanal, handmade tiles used for the backsplash. We can’t wait to see what our clients will let us get our hands on next!
 Williamsons Kitchens

Our client in Stuartfield, Abeerdeenshire was looking for a kitchen that balanced style with functionality. The focus was on integrating a multi-use island for cooking, food preparation, and dining. Additionally, they expressed the need for a sizable table for family dining, as well as storage units in the dining area, inclusive of a wine cooler, wall, and shelving.
We selected the Nolte Stone range with MatrixArt handleless system for a sleek look. The furniture's concrete colour provided a contemporary feel, ensuring the kitchen exuded a sense of modern sophistication.
Nolte's 25mm Concrete worktop was an obvious choice to match the furniture, accompanied by a Holm Oak breakfast bar. To uphold quality and performance, we decked out the kitchen with a full suite of NEFF appliances, ensuring longevity and efficiency in everyday use.
We incorporated a Blanco Anthracite sink, contrasting beautifully with the worksurfaces as well as a Quooker Square Fusion instant boiling water tap, making everyday tasks that much simpler.
Interested in a similar transformation for your
kitchen? Get in touch with our team.
Find the right local pro for your project
 Housing & Building Association of Colorado Springs
The Home
Jayden Homes introduces the modern European inspired Arrabelle. Specializing in home placement, Jayden Homes has expertly situated this six-car over/under garage home to maximize panoramic views. An open concept home, the Arrabelle welcomes you home with an enchanting courtyard with barrel ceiling and gas firepit. Main level highlights include a state-of-the-art kitchen with a walk-in pantry, oversized island and gourmet appliances. A floor-to-ceiling stone fireplace is the focal point of the great room and adjoining dining area with an indoor/outdoor bar top. The brick-walled master retreat opens to the covered deck. The 680 square foot covered deck is perfect for outdoor entertaining, with a fireplace and outdoor kitchen including a pizza oven and gas grill. A guest suite with private bath and huge mudroom with pet cubby are also located on the main level.
Designed for recreation, the lower level is ideal for fun with friends and family with a large rec room, built-in soda bar, wine room with secret entry, and home theater. Two additional bedrooms and baths are located on the lower level.
The Builder
Celebrating over three decades in Colorado Springs, second-generation Jayden Homes builds award-winning homes in El Paso, Elbert and Douglas Counties. A quality-conscious, custom home builder, Jayden Homes places an emphasis on establishing a partnership with our clients. Recipient of the 2019, 2018 and 2016 Parade of Homes Industry Award of Excellence and the People’s Choice Award, Jayden Homes provides an extraordinary home building experience with a well-thought-out process that allows for less waste and a more efficient method to the construction of your custom home. Accredited by the Better Business Bureau and active members of the Housing and Building Association, Jayden Homes believes communication and education are key to a successful home building relationship. From selection of your homesite to perfect homesite placement to design and construction, Jayden Homes will walk together with you to provide a home worthy of our mantra New Memories Coming Soon.
The Interior Design
Old World charm meets modern inspiration in the casually elegant Arrabelle. The great room and dining room welcome the outdoors in with walls of windows and sliding glass doors accessing a full covered deck with outdoor kitchen and panoramic views. The great room showcases exquisite wood beams and gorgeous hardwood floors.
Decorated with a light and airy decor, creamy neutral accents complement the richness of the home’s extensive tile and brick work. A mix of wood, stone and brick, show stopping light fixtures, and textured design elements are found throughout the Arrabelle. The finished lower level features a cozy theater room in a classic movie themed decor. Designed for entertaining, the rec room walks out to an outdoor living area with hot tub, and showcases a soda bar, game room and enclosed theater room. Be sure to look for memorable touches like the wine rack Murphy door at the entry into the wine room.
 Riverside Ironwork

When looking to utilize space efficiently with a graceful aesthetic, a spiral staircase is the ideal choice.
Inspiration for an industrial staircase remodel in Vancouver
Inspiration for an industrial staircase remodel in Vancouver
 Hansen's Renovations
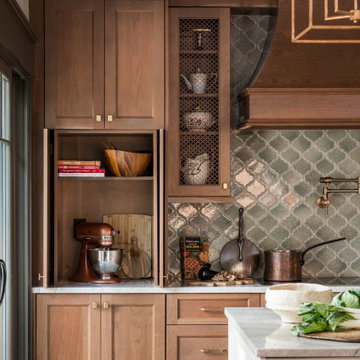
Completed in partnership with LAM Studios Inc., this Fall 2024 renovation transformed multiple areas of a Dilworth home into a cohesive, functional, and beautifully updated living environment. The project included a complete kitchen remodel, living room renovation, bathroom remodel, laundry room update, dining room renovation, fireplace enhancement, and hallway improvements.
The kitchen serves as the centerpiece of the renovation, featuring improved functionality, modern finishes, and a layout designed to support everyday living and entertaining. Adjacent living and dining spaces were thoughtfully redesigned to create a seamless flow throughout the home, while the updated fireplace provides a warm and inviting focal point.
Additional improvements to the bathroom, laundry room, and hallway enhanced both comfort and efficiency, ensuring every space contributes to the home's overall functionality and style. Through careful planning, quality craftsmanship, and timeless design choices, this renovation successfully blends modern living with lasting elegance.
The result is a beautifully refreshed home that feels brighter, more connected, and perfectly tailored to the homeowners' lifestyle.

Sponsored
Delaware, OH

Buckeye Basements, Inc.
Central Ohio's Basement Finishing ExpertsBest Of Houzz '13-'21
 Osburn Fireplaces
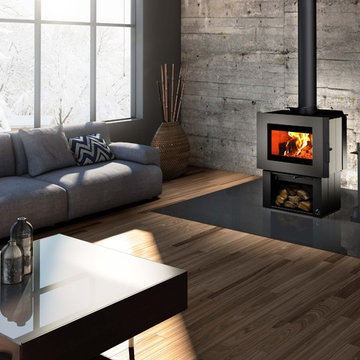
Once again, Osburn innovates to offer you the Soho, a small wood stove with an ultra modern design. This stove, which features an exceptional view of the fire, comes with an easy-to-operate door latch system that compliments the clean lines of the appliance. The Soho can be personalized according to your tastes and décor, thanks to its modular side panels available in different finishes and it offers two convenient and safe pedestal choices to store your logs.
This stove can be equipped with an optional blower and thermodisc, in addition to being ready for a fresh air connection kit without the need for any special adaptor. The Soho is an ecological heating appliance that will please those seeking efficiency and contemporary design!
 Lista & Vidmar - Storage & Workspace Systems
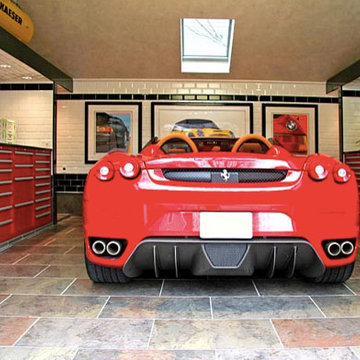
When someone is willing to put his or her own name on someone else's product, it's the ultimate show of trust. Take it from someone who is doing just that. Steve D'Gerolamo, owner of The Ultimate Garage, a home garage workspace design and consulting business, has made a comfortable living putting his valued name behind over 1,000 Lista cabinets and workbenches since 1995 for his clients. And the number keeps growing.
Steve has installed Lista solutions in every size, shape and configuration: drawer storage cabinets in a variety of heights, widths and depths; work areas with counter tops over cabinets; workbenches; overhead cabinets, Storage Wall systems and other Lista products.
"I'm an organization freak," says Steve. "The thing I really like most about the Lista system is that you can customize the drawer layouts to exactly match your storage needs. And then there's the wide variety of products, and the flexibility of the system. For the same reasons, Lista products make great office furniture. I really believe in the products."
A whole new idea in "kitchen cabinets."
Pride is something Steve does not take lightly. "I design for everyone from small hobbyists to very elaborate home garages to racing trailers. I design every job as if I were doing it for myself, because it has to be a project I can be proud of."
“ The garage is like a man's kitchen. I'm a car nut, but more than that, I'm a tool nut. ”
Steve is quick to put his cars where his mouth is. "The garage is like a man's kitchen," he says, referring to his own home-away-from-home, which houses his own collection of fuel-efficient cars. "I spent 20 years at IBM, so this is a second career for me. Basically, I enjoy getting my hands dirty. I'm a car nut, but more than that, I'm a tool nut."
Steve continues, "I've been working with Lista since I started doing garage and workshop installations. There are plenty of competitive products these days but when it comes to quality, durability, and value, Lista is my only choice for workshop storage needs. Equally as important, the company support and service is unparalleled in this industry....these folks are at the top of my list."
As for Steve's clients, "They're very impressed with Lista," he says. "A lot of my jobs start with the use of just one Lista piece, and over the years the customers end up buying 30 or 40 pieces."
 Voar Construction
Before the Remodel – Master Bathroom
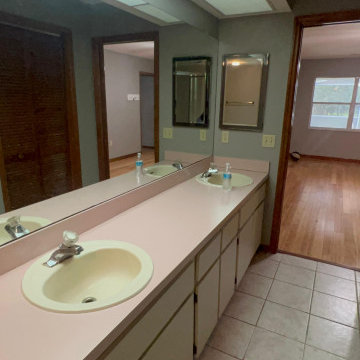
The master bathroom felt outdated and poorly designed. Despite its generous size, the space was not used efficiently: a massive, old masonry bathtub dominated the room, while the shower was uncomfortably small and unpractical. The dark tile and color choices made the entire space feel heavy and closed-in, taking away any sense of comfort or luxury. Overall, it was an old-fashioned, poorly planned bathroom in need of a complete reimagining.
 Liberty Kitchen Design
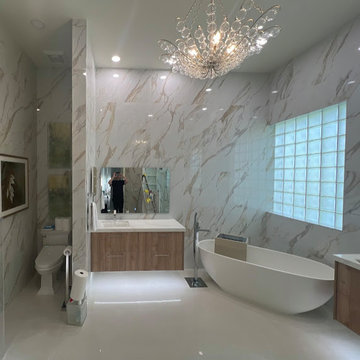
At Liberty Kitchen Design, we believe that the foundation of every beautiful space begins with superior flooring solutions. Specializing in tile flooring installation for both homes and offices, we have dedicated our craft to transforming ordinary spaces into extraordinary environments. Tile flooring is not just about aesthetics; it’s about creating a durable, easy-to-maintain surface that reflects your taste and lifestyle. Whether you’re envisioning sleek modern ceramics for your office or a warm, rustic stone for your home, tile offers a versatile solution that combines beauty with practicality. Our team at Liberty Kitchen Design has the expertise, tools, and passion needed to bring your vision to life, ensuring that every project meets our high standards of quality and craftsmanship.
Liberty Kitchen Design has been at the forefront of home and office renovations for years, with tile flooring installation at the core of our services. Our extensive experience in this field enables us to handle a wide range of projects, from intricate designs that require a keen eye for detail to large-scale installations that demand efficiency and precision. We pride ourselves on our collaborative approach, working closely with clients to understand their needs and preferences. This dedication to customer satisfaction is what sets us apart and has allowed us to build a reputation for excellence in the industry. By choosing us, you’re not just getting a service; you’re investing in a partnership with professionals who are genuinely committed to enhancing your space.
Choosing the right tile for your space can be daunting, but at Liberty Kitchen Design, we make it an exciting journey of discovery. Our extensive selection of tiles encompasses everything from classic ceramics and porcelain to luxurious natural stones such as marble and granite. Each material has its unique charm and functional benefits, allowing us to tailor our services to your specific needs. During the initial consultation, our experts will guide you through the options, helping you select the perfect tile that complements your decor and meets your performance requirements. It’s this attention to detail and personalized service that ensures each project we undertake not only meets but exceeds expectations.
In conclusion, Liberty Kitchen Design is not just about installing tile flooring; it’s about creating spaces that inspire joy and comfort. Our unwavering commitment to quality, combined with our years of experience and a keen understanding of our client's needs, makes us the ideal choice for your next renovation project. Whether you’re looking to revitalize your home or enhance your office space, we’re here to bring your vision to life with precision, care, and unmatched aesthetic appeal. Let us help you transform your space with the beauty and durability of expertly installed tile flooring. Contact us today to embark on a journey to a more beautiful and functional environment.
 Stella Ludwig Interiors,LLC
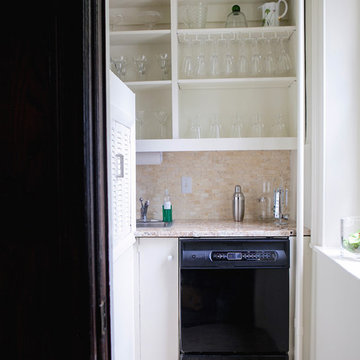
This is another space some people take for granted. Proper choices of accessories, shelving, wall and floor finishes can really bring light, life and efficiency into a rather small space.
Photos by: Inna Spivakova
 Babcock Custom Pools & Environments
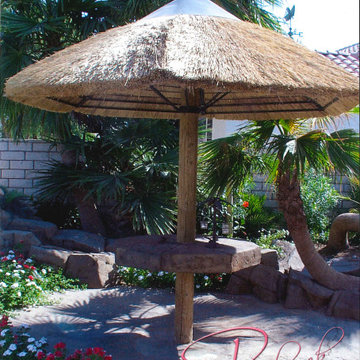
Babcock Custom Pools: Transforming Backyards into Oases with Palms
If you seek a swimming pool that boasts an interplay of aesthetics, elegance, and proficiency, then Babcock Custom Pools is the solution you have been searching for. Our pool-crafting experts boast an extensive portfolio of pool designs that have consistently surpassed our clients’ anticipations. A hallmark of our designs is the seamless integration of palms – an element we passionately incorporate into our custom creations.
At Babcock Custom Pools, we take great pride in our unwavering commitment to craftsmanship and quality. Our process, from the initial consultation to the final construction, is a testament to our pursuit of excellence. Our team of experts consists of seasoned professionals who possess a passion for creating pools that not only serve their practical purpose but are also visually stunning.
Palms are a ubiquitous choice for pool landscaping, and for good reason. They add a tropical vibe to your outdoor space, and their presence imbues the area with a lush, serene atmosphere. Furthermore, palms provide the much-needed shade on a hot summer day. At Babcock Custom Pools, we wholeheartedly embrace the use of palms in our designs, and our clients rave about the results.
We appreciate the fact that each of our clients is unique, and their pool designs should be a reflection of their individuality. As such, we work closely with our clients to craft customized designs that align with their specific needs and preferences. Whether you envision a sleek, minimalist design or a more traditional aesthetic, our team will collaborate with you to create a pool that perfectly embodies your style.
When it comes to constructing pools, we use only the finest materials and the most advanced technologies. Our pools are designed to be durable, energy-efficient, and low-maintenance, ensuring that you can spend more time relishing in the pool and less time maintaining it.
In conclusion, if you desire a custom pool design that is both beautiful and functional, Babcock Custom Pools is the answer. Our team of experts will work hand-in-hand with you to create a pool that exceeds your expectations. And, of course, we will not forget to incorporate an ample amount of palms – because we love palms and are confident that you will too. Contact us today to learn more about our services!
 The Moodie Studio
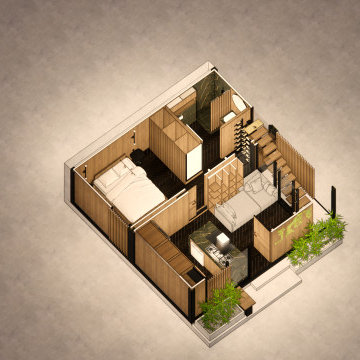
The interior design of an ADU (Accessory Dwelling Unit) bedroom focuses on creating a cozy, functional, and space-efficient environment. The design often incorporates multi-functional furniture, like Murphy beds or storage beds, to maximize floor space. Neutral color palettes paired with strategic lighting choices give the room an airy and open feel, essential in smaller spaces. The use of mirrors can also help in creating an illusion of a larger space. Attention to details like built-in shelves and custom closets is pivotal to ensure every inch of the room is utilized effectively without compromising on style. The overall aesthetic is typically modern and minimalistic, emphasizing cleanliness and simplicity, making the bedroom not just a place to sleep, but a serene retreat that reflects thoughtful design and practicality.
 Bennett Contracting, Inc.
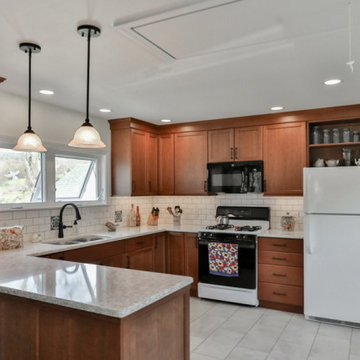
We’re so thrilled to share the after photos of a recent kitchen renovation in Rensselaerville. The owners were looking to breathe new life into the space and wanted to focus un updating the kitchen and maximizing storage. Project Manager, Tony Cicchino, and Designer, Sarah McDonald, rounded the team together and got to work. The team kicked off by saying goodbye to dated paneling and a drop ceiling. The result? An open and refreshed vibe that instantly transformed the entire atmosphere. Thanks to the brilliance of Sarah, we revamped the layout to optimize storage and enhance accessibility to the peninsula cabinets. Built-in storage options ensure every inch of space is utilized efficiently. New windows were installed, welcoming natural light to illuminate every corner. The choice of cherry cabinets brought a touch of timeless elegance to the kitchen. The rich, warm tones add a luxurious feel amplified by the artisanal, handmade tiles used for the backsplash. We can’t wait to see what our clients will let us get our hands on next!
 HB Pools
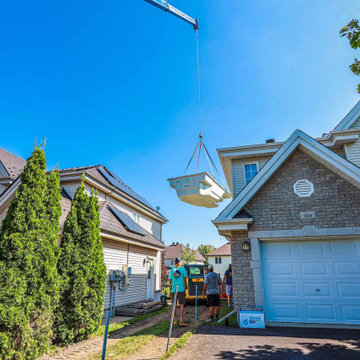
At HB Pools, we bring top-tier expertise to every fiberglass pool installation. In this project, you can see the seamless crane delivery of a custom inground pool, expertly coordinated for a quick and efficient setup in a residential backyard. Our team specializes in creating beautiful, durable, and low-maintenance fiberglass pools, perfect for transforming any outdoor space. With attention to every detail from the pool installation to the landscaping, HB Pools is the leading choice for pool contractors in the Ottawa region. Get in touch today to learn more about our inground pool solutions and how we can bring your backyard retreat to life.
 STACT Wine Displays Inc.
Learn more at http://www.stact.co/glasscellars
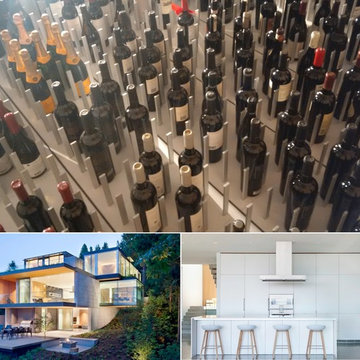
The STACT modular wine rack system offers the best balance of simplicity, usability, and style. We at STACT are passionate about our products. We have a single minded goal to offer the very best in wine storage, with designs that are simple, stunning, and a pleasure to live with for a long period of time.
STACT glass-enclosed wine cellars are the ideal wine storage solution when it comes to showcasing wine, without compromise. Boasting up to 40% more bottle capacity than traditional wine racks, STACT's sleek yet sturdy aircraft-grade anodized aluminum frame offers the highest-capacity on the market.
Uniquely versatile and space efficient, the patented STACT modular design easily integrates into any space or décor. Unrivaled refinement, beauty and minimalist aesthetic of the STACT Wine Wall system make it the obvious choice for wine collectors who demand the very best, particularly within glass wine cellars where the prized collection is on display - not the wine rack itself.

 NILES
NILESThis 2022 project for Sovereign Grace Music was a full-scale, purpose-built recording and production facility designed to support songwriting, live tracking, mixing, and video content creation. Working alongside the extraordinary Sovereign Grace team—and in collaboration with Authentic Carpentry—NILES handled sound reduction, audio integration, and all acoustic treatment design and installation.
The facility features a full Control Room, a spacious Live Room, and a large Isolation Booth engineered for dry drum capture or vocal tracking during full-band sessions. Each space was crafted for accuracy, clarity, and intuitive workflow, ensuring that engineers and artists can move seamlessly between rooms without breaking creative momentum.
Clear sightlines, generous lighting, and intentional layout choices make the studio equally suited for recording and video production. Every room is wired for a plug-and-play workflow, supporting multi-camera shoots, ensemble tracking, and efficient session flow.
Behind the aesthetic, the acoustic infrastructure is highly robust. The Control Room, Live Room, and ISO Booth sit on independent floor systems with tailored sound-reducing wall assemblies and strategic treatments throughout. No suite is mechanically bonded, allowing simultaneous use of all rooms with minimal sound transmission.
Monitoring in the Control Room centers around PMC 6-2 loudspeakers, precisely tuned to ensure accurate translation from mix position to the final master.
The result is a balanced, inviting, and technically exact environment—built to serve the diverse creative needs of Sovereign Grace Music for years to come.
 NZ Builders Ltd
Leanna Rathkelly Photography
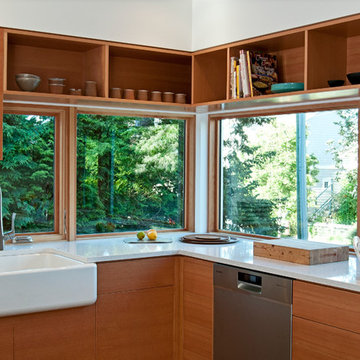
Example of a trendy u-shaped open concept kitchen design in Vancouver with flat-panel cabinets, medium tone wood cabinets, quartz countertops, white backsplash, stainless steel appliances, a peninsula and a farmhouse sink
Example of a trendy u-shaped open concept kitchen design in Vancouver with flat-panel cabinets, medium tone wood cabinets, quartz countertops, white backsplash, stainless steel appliances, a peninsula and a farmhouse sink
 STACT Wine Displays Inc.
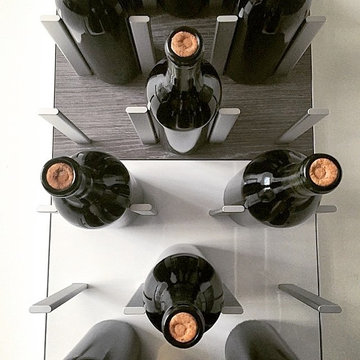
Fusing modern design and wine cellar technology, STACT glass-enclosed wine cellars are the ideal wine storage solution when it comes to showcasing wine, without compromise. Boasting up to 40% more bottle capacity than traditional wine racks, STACT's sleek yet sturdy aircraft-grade anodized aluminum frame offers the highest-capacity on the market.
Uniquely versatile and space efficient, the patent-pending STACT modular design easily integrates into any space or décor. Unrivaled refinement, beauty and minimalist aesthetic of the STACT Wine Wall system make it the obvious choice for wine collectors who demand the very best, particularly within glass wine cellars where the prized collection is on display - not the wine rack itself.
http://www.getSTACT.com
47