
Search results for "Efficient choice" in Home Design Ideas
 Jeff Boehm
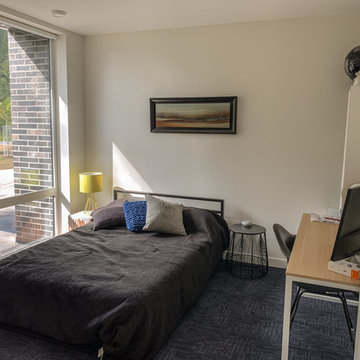
This is a brand new custom home we built for some clients at Cowichan Lake. It has been built with SIPS panels (Structurally Insulated Panel System) from Insulspan. This is an alternative to traditional stick framing that is a prefabricated wall system that is a six inch wall made of wood and filled with styrofoam. The exterior of the home uses a combination of brick, stucco, tile, and an amazing vertical charred cedar exterior cladding. With the help of Chris Wiebe from Energy Experts who is our energy advisor the home has achieved level 4 in the step code which means it is super energy efficient and super air tight. The home has a great flow and has ikea kitchens, quartz countertops, and some incredible lighting solutions the client had imported from China. These clients have a wonderful modern sense of style and were very patient with us through the building process. Building a home like this is a trying process. Getting out of the ground was a challenge and the unconventional exterior cladding choices caused some stress along the way.
 Sceltas Custom Homes
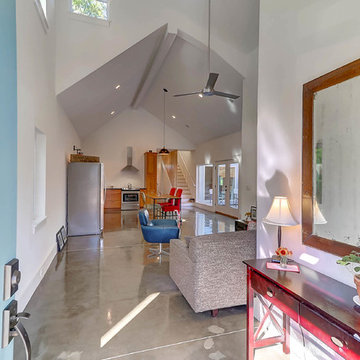
The 70s-modern vibe is carried into the home with their use of cherry, maple, concrete, stone, steel and glass. It features unstained, epoxy-sealed concrete floors, clear maple stairs, and cherry cabinetry and flooring in the loft. Soapstone countertops in kitchen and master bath. The homeowners paid careful attention to perspective when designing the main living area with the soaring ceiling and center beam. Maximum natural lighting and privacy was made possible with picture windows in the kitchen and two bedrooms surrounding the screened courtyard. Clerestory windows were place strategically on the tall walls to take advantage of the vaulted ceilings. An artist’s loft is tucked in the back of the home, with sunset and thunderstorm views of the southwestern sky. And while the homes in this neighborhood have smaller lots and floor plans, this home feels larger because of their architectural choices.
 Heartwood Designs
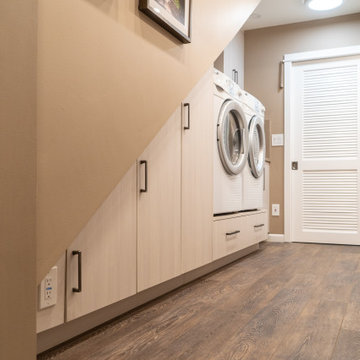
This delightful laundry room is a perfect way to maximize what is typically wasted space. Custom cabinets built right into the angles of the stairwell not only capture precious storage but bring a beautiful look and feel to the space. Durable textured melamine is a perfect choice for the demands of a busy laundry room. Working with one of Sedona's finest home builders (Dez Dal Inc.) we were able to create a one of a kind space that is both efficient and beautiful.
Find the right local pro for your project
 Housing & Building Association of Colorado Springs
The Home
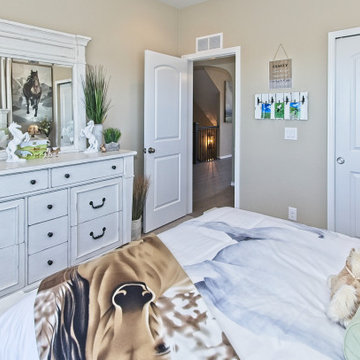
The Sequoia is making its official debut! This beautiful two-story, main level master suite home offers luxurious and energy efficient living that appeals to all. The open floor plan is a perfect fit for those who love to entertain, enjoy having family and friends visit or stay, or are seeking multi-generational living.
This home exudes grandeur and elegance with its high ceilings, entry overlook, and two-story great room. The foyer beckons you to an expansive great room with an abundance of windows to view those beautiful Colorado sunsets. Adjoining is a spacious dining area and beautiful chef’s kitchen featuring designer cabinetry, wall ovens and gas range that are perfect for lovers of culinary – offering plenty of space to prepare all things food! Elegant arches, crisp colors in fixtures and finishes, granite and quartz, stunning wood floors and sophisticated design pull this masterpiece together. The finished basement welcomes many activities such as kids’ homework and play-time, family movie nights, watch parties for The Big Game and so much more! The Sequoia offers the ability to have two master suites for added space. The main-level location offers you a sanctuary of peace while adjoining to a luxurious bathroom area that includes two walk-in closets. The upper-level master retreat offers a spacious sitting area and five-piece bath, giving you that spa-like experience from your own home. The vibrant and unique architecture of this multigenerational home is composed of elegant touches and craftsmanship from the inside and out! With views of Pikes Peak, tree-lined sidewalks, and one of the best locations in eastern Colorado Springs, the premier neighborhood of Stonebridge at Meridian Ranch is the perfect frosting for this home. Don’t forget that all of our homes are HERS rated!
Our Meridian Ranch homesites located in Stonebridge have convenient access to the newest neighborhood parks and amenities. Running and walking trails, access to the private lodge, and plentiful open spaces make Stonebridge a premier community in the region! Covington Homes at Stonebridge in Meridian Ranch is a smart choice for anyone seeking to live the ‘Good Life.’
The Builder
Doing the right things, the right way - that is who we are. Creating a better way of living – that is what we do. Covington Homes is a local and family owned business committed to creating community. The Covington team continues to bring beautiful and exceptionally well-built homes and communities to eastern Colorado Springs and El Paso County with the hard work and dedication of our awardwinning team. As a result, our homes stand the test of time. At Covington Homes, we are focused on creating community. We are known as the builder with the highest level of customer care that can be found. Our homes are well thought out, fully planned and exceptionally executed. Covington Homes is currently building in District 20 at Wolf Ranch, in District 49 at Banning Lewis Ranch, in Stonebridge at Meridian Ranch and our newest community in North Carefree, the Gardens.
The Interior Design
The Sequoia is simple and understated luxury, topped off with modern farmhouse appeal. Designed with form, function and livability in mind, this amazing layout appeals to all. In a world that is ever-changing and hectic (social media, technology and increased demands), this home is designed to calm and sooth the soul once you step inside. Designer Grace Covington (GC Luxury Homes) brings eclectic farmhouse and modern design elements together to create a refined yet relaxed environment. The use of current colors, textiles, finishes and products blended with decor that reminds one of their favorite family memories, bring personality and warmth to this home. Meridian Ranch is a beautiful setting with amazing views of the mountains and Pikes Peak, so particular care was taken to select finishes and decor reminiscent of a peaceful country life. Muted tones of greige with surprising pops of color, creative use of woods, sleek lighting and bath fixtures, modern tile-work and the sprinkling of cottage textures throughout- this home is gorgeous! Tranquil luxury in a beautiful and vibrant community - the Sequoia is the perfect home!

 Cavalier Homes Inc
Are you ready to build your dream home? Cavalier Homes Inc. will help you build your dream home from start to finish. We will facilitate the purchase of your property, design your home, and build it to your specifications.
Everybody dreams of living in a cozy house that has everything they need. Nothing beats the elegance of a custom-built new home. The process might take longer than buying a home off the market, but it’s worth the wait in the end. There are probably a dozen things about your current home that you would like to alter, but the size or design may make those changes impossible. Therefore, the best way to make your dream a reality is to find a trustworthy general contractor.
Although purchasing an existing home may bring you closer to your ideal home, you may still need to make some adjustments and compromises. If you have a specific requirement, new home construction is the better choice. Having a home specifically designed for you is the only option if you want a place that you can truly call home. As one of the skilled custom home builders, we collaborate with you to make sure that your house is made to suit all of your requirements.
At each stage of the home-building process, we place a strong emphasis on quality, cost-effectiveness, energy efficiency, and complete customization. Let’s take a closer look at why Cavalier Homes; a Long Island custom home builder is the best of the best.
Personalized, one-of-a-kind custom home construction
One of the most compelling advantages is that each of our designs is completely personalized and one-of-a-kind. One of the pillars of our philosophy is that we prefer to forego cookie-cutter, mass-produced design in favor of distinctive homes that we can be proud of.
We work as consultants with our homeowners, taking into account their needs, concerns, and desires to ensure that the finished product is a home they will be proud to call their own for a lifetime.
Work with seasoned architects
We have a team of highly qualified and experienced architects to convert your ideas into reality with every single home we create. Our architects are sensitive to the needs of our clients and can quickly incorporate your vision into the homes that we design for you.
Gorgeous Modern Design
You will be glad to see that Cavalier Homes emphasizes gorgeous, high-quality contemporary design in every square inch of your newly built home.
We adhere to the most recent modern design trends while also emphasizing components like natural light, open areas, and people-centered decor to make sure that every new home we construct looks exciting and new throughout its lifespan.
If you’re looking for some ideas for your new home in Long Island, be sure to look through some of our most recent designs to get an idea of how it might turn out.
Planning, management, scheduling, and quality assurance
Planning every detail of your new home with you is something we would love to do. We plan the entire construction within your budget and look for ways to secure a new home for you that fits your vision while providing the best value for money.
We will collaborate with you and our expert designers to create a schedule that is both realistic and convenient. From the initial installation of the floorboards to the final installation of the modular additions, we will oversee every stage of the construction process.
Most importantly, we promise strict quality control at every stage of the procedure, ensuring that your home is truly perfect.
 ADU Specialist Bay Area
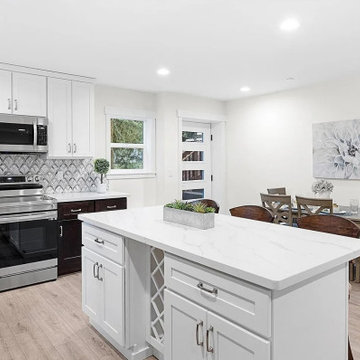
Because of its versatility, this San Mateo ADU construction project was all about creating a beautiful, efficient space that feels like home. We focused on an open, seamless layout that invites natural light, making every area feel spacious and connected. Our team took care to blend style with functionality, selecting quality materials and thoughtful details that elevate the experience. As seasoned San Mateo ADU builders, we ensured every aspect—from design choices to craftsmanship - reflected our commitment to excellence, delivering a refined, modern space that’s ready for comfortable, everyday living.
San Mateo ADU Builders - https://www.aduspecialistbayarea.com/locations/san-mateo/
San Mateo ADU Floor Plan - https://www.aduspecialistbayarea.com/adu-floor-plans/san-mateo/1-bed-1-bath/
San Mateo ADU Regulations - https://www.aduspecialistbayarea.com/adu-regulations/san-mateo/
ADU Project in San Mateo - https://www.aduspecialistbayarea.com/projects/san-mateo/lopez-family-adu/
 Maykke
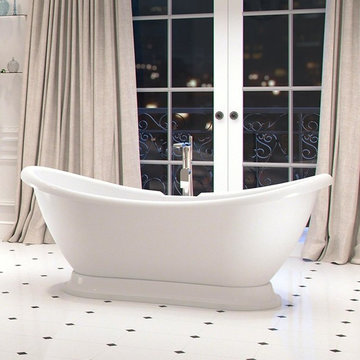
The Dorothy Freestanding Bathtub puts a sleek and modern twist on the traditional tub silhouette. Clean lines and exquisitely glossy surfacing gives this acrylic bathtub a classic-chic style that suits just about any home aesthetic, from the traditional to the trendy. The double slipper design lets you recline at either end for a truly luxurious, lingering soak.
Acrylic has quickly become a standard quality choice for homeowners and builders alike. Easier to install than cumbersome cast iron, this versatile material is easy to maintain, resistant to staining and mildew, and when polished to smooth perfection is simply stunning.
Whether you are looking to transform your blasé bathroom into a spa-like retreat or you just love a long, sumptuous bath, the Dorothy Freestanding Bathtub invites you to slip in and get comfortable.
* Made of high quality acrylic for efficiency and comfort
* Traditional design bathtub
* Double slipper that allows for reclining at either end
* Dimensions: 68-7/8" W x 28-5/16" D x 28-3/8" H
* Includes pop-up drain and side mounted overflow assembly
* Does not include faucet and pictured accessories

Sponsored
Delaware, OH

Buckeye Basements, Inc.
Central Ohio's Basement Finishing ExpertsBest Of Houzz '13-'21


 Irene Designs
Rustic Lake Cottage Transformation
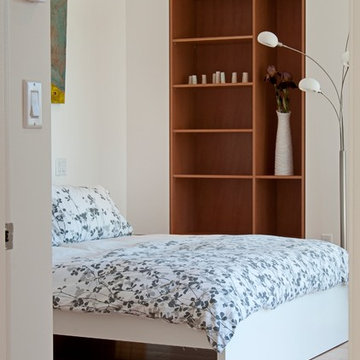
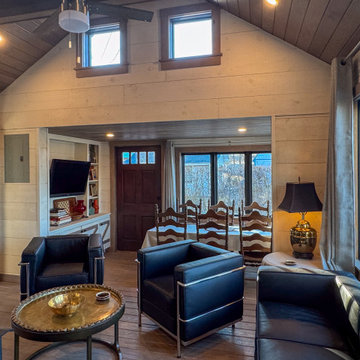
This charming lake cottage was completely reimagined, building up from the existing structure to create a fully functional yet spacious vacation home. The interior was entirely gutted, the ceiling removed, and a loft was added, enhancing both height and openness.
Though compact, the home feels airy and inviting, with a carefully planned layout that includes three small bedrooms, a kitchen, a living room, a dining room, a walk-in pantry, a mudroom, and a full bath featuring a barrier-free shower and a standalone tub. The rustic design is brought to life with stained natural wood plank floors and ceilings, while the walls are clad in painted wood planks for a warm yet bright aesthetic.
The cathedral ceiling in the living room, bathroom, and loft bedroom adds a sense of grandeur, complemented by exposed beams that enhance the rustic charm. The open staircase with steel bar railings and open risers maintains sightlines, ensuring the space remains visually connected.
A step-down dining room features built-in storage and a TV, making efficient use of space. The gray-painted kitchen cabinets, paired with granite countertops, blend seamlessly into the great room, while a walk-in pantry provides additional storage. Compact appliances and leather furniture further optimize the home’s footprint.
Custom barn doors throughout the home serve as both functional and decorative elements, concealing the coat closet, washer/dryer closet, and bedrooms. Expansive new windows flood the space with natural light, offering picturesque lake views. Finishing touches include recessed lighting, painted gray wood siding, and thoughtful design choices that make this cozy retreat feel effortlessly spacious.
This renovation balances form and function, delivering a rustic yet refined getaway that embraces its lakeside setting.
 BMR BelMax Remodeling
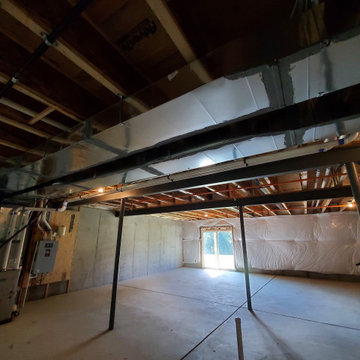
Complete Basement Transformation by Expert Remodeling Contractor in Doylestown, PA
Renovating a basement is exciting, especially when you have a clear vision of a versatile space that fits your lifestyle. We are a basement remodeling contractor in Doylestown, PA.
We are a contractor in Doylestown, PA specializing in basement remodeling. Our most recent project involved transforming a plain basement into a stunning living space. The homeowners can now enjoy this beautiful area for many years to come.
The Initial Phase: Design and Planning
Every successful remodel begins with a well-thought-out plan. Our team started by stripping the basement down to its basic structure, preparing to build it back up from scratch. We designed the layout to maximize the space for its new purposes. These purposes include a fun entertainment area, a peaceful bathroom, and an energizing gym.
Upgrading the Essentials: Installation of Core Systems
The next step was to ensure the basement was ready to support the modern amenities we planned to install:
We created a strong network system for seamless home entertainment and communication in the bar and gym areas.
Plumbing: With the addition of a full bathroom and a bar, new plumbing was essential. Our experts installed a system that promised both efficiency and reliability.
We installed new electrical and HVAC systems in the basement. We installed these systems to control the temperature and create a comfortable environment. The purpose of these systems was to provide a comfortable environment for the gym and bar.
The Build-Out: Constructing the Space
With the infrastructure in place, our focus shifted to constructing the main features:
The bar is the main attraction in the entertainment area. The design aims to look good and serve a purpose, showcasing a stylish counter that is perfect for parties and special occasions.
We built a full bathroom in the basement to provide convenience and comfort for anyone using the space.
We created a modern gym for fitness lovers at home, providing everything needed for various exercise equipment.
Finishing Touches: Aesthetics and Functionality
As we neared completion, our attention turned to the details that would make the space truly shine:
We added special lights to improve the atmosphere, with bright lights for the gym and softer lights for the bar.
Using good materials and finishes, we made the basement strong and aesthetically pleasing. We made these choices to match the homeowners’ style and the purpose of each area.
The Final Reveal: A Basement Built for Enjoyment
The culmination of our efforts was a beautifully remodeled basement that promised endless hours of enjoyment. The new bar, bathroom, and gym areas enhanced the space. They transformed it from a simple basement into a central place for activity and relaxation.
Are you inspired to revitalize your own basement space? As your local basement remodeling contractor in Doylestown, PA, we’re ready to turn your vision into reality. Contact us to begin your home’s transformation today.
 Housing & Building Association of Colorado Springs
The Home
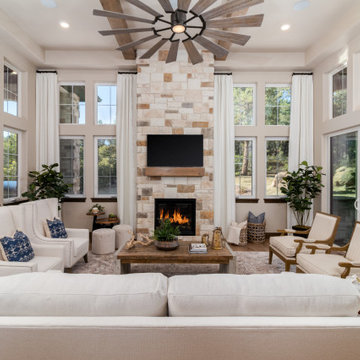
Jayden Homes introduces the modern European inspired Arrabelle. Specializing in home placement, Jayden Homes has expertly situated this six-car over/under garage home to maximize panoramic views. An open concept home, the Arrabelle welcomes you home with an enchanting courtyard with barrel ceiling and gas firepit. Main level highlights include a state-of-the-art kitchen with a walk-in pantry, oversized island and gourmet appliances. A floor-to-ceiling stone fireplace is the focal point of the great room and adjoining dining area with an indoor/outdoor bar top. The brick-walled master retreat opens to the covered deck. The 680 square foot covered deck is perfect for outdoor entertaining, with a fireplace and outdoor kitchen including a pizza oven and gas grill. A guest suite with private bath and huge mudroom with pet cubby are also located on the main level.
Designed for recreation, the lower level is ideal for fun with friends and family with a large rec room, built-in soda bar, wine room with secret entry, and home theater. Two additional bedrooms and baths are located on the lower level.
The Builder
Celebrating over three decades in Colorado Springs, second-generation Jayden Homes builds award-winning homes in El Paso, Elbert and Douglas Counties. A quality-conscious, custom home builder, Jayden Homes places an emphasis on establishing a partnership with our clients. Recipient of the 2019, 2018 and 2016 Parade of Homes Industry Award of Excellence and the People’s Choice Award, Jayden Homes provides an extraordinary home building experience with a well-thought-out process that allows for less waste and a more efficient method to the construction of your custom home. Accredited by the Better Business Bureau and active members of the Housing and Building Association, Jayden Homes believes communication and education are key to a successful home building relationship. From selection of your homesite to perfect homesite placement to design and construction, Jayden Homes will walk together with you to provide a home worthy of our mantra New Memories Coming Soon.
The Interior Design
Old World charm meets modern inspiration in the casually elegant Arrabelle. The great room and dining room welcome the outdoors in with walls of windows and sliding glass doors accessing a full covered deck with outdoor kitchen and panoramic views. The great room showcases exquisite wood beams and gorgeous hardwood floors.
Decorated with a light and airy decor, creamy neutral accents complement the richness of the home’s extensive tile and brick work. A mix of wood, stone and brick, show stopping light fixtures, and textured design elements are found throughout the Arrabelle. The finished lower level features a cozy theater room in a classic movie themed decor. Designed for entertaining, the rec room walks out to an outdoor living area with hot tub, and showcases a soda bar, game room and enclosed theater room. Be sure to look for memorable touches like the wine rack Murphy door at the entry into the wine room.

 Optimum Windows and Doors
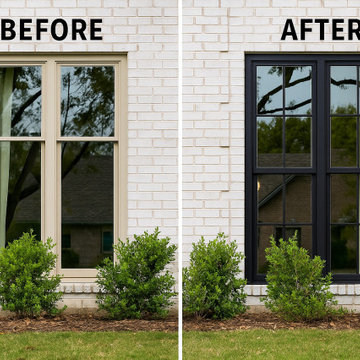
Andersen® 100 Series has become one of the most popular choices for a reason.
Strong, low-maintenance, and a clean modern look that fits just about any home.
This install made a big impact with just new windows.
 Tudor HVAC Mechanical ,Inc
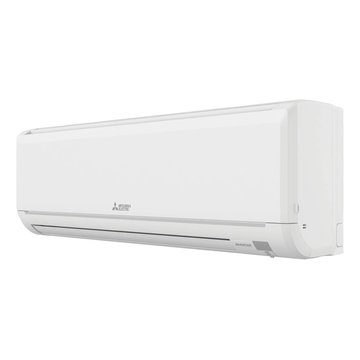
Recently Tudor Mechanical Team installed mitsubishi 20 SEER2 Wall-mounted Indoor Unit for a new customer in New York Ny. If you want to get this system installed with professional and specialized technicians you are one call away. Our specialized and professional technicians will install this system and other cooling and heating systems whenever you want with best price on market. Our technicians have PHD on HVAC and are insured. We are Mitsubishi Diamond contractor.
M-Series Residential Indoor model
The 20 SEER2 Wall-mounted Indoor Unit pairs with a single-zone heat pump outdoor unit. The stylish flat panel design of this whisper-quiet unit makes it a popular choice, as does the energy-saving Econo Cool feature, which temporarily adjusts the amount of air directed toward occupants. The ductless 20 SEER2 Wall-mounted Unit is a great way to become more energy efficient and environmentally sustainable with electric heating and cooling.
Your comfort is our pleasure!
Tudor Mechanical Your Climate Partner!
 Globe Electric
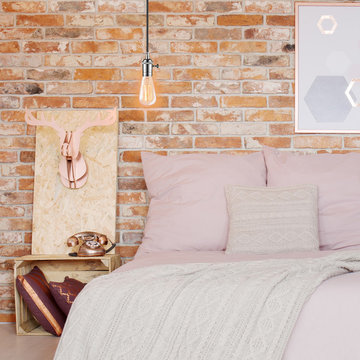
Globe Electric's Incandescent vintage designer 60W Vintage Edison S60 Squirrel Cage Incandescent Filament Light Bulb with E26 base. In the early days of electrical lighting, inventors such as Thomas Edison tested and retested as they searched for long-burning filaments. In 1890, the filament choice was carbonized cotton. Globe Electric’s bulbs have a tungsten filament, which is used to reproduce the single hairpin loop of a vintage design. Position it within a clear shade or exposed socket to enjoy its shape and ambient glow. This Edison inspired bulb is a Steampunk favorite with its glowing cage-shaped filament surrounding a central glass support. Crafted to preserve the look of early 20th-century lighting. Please note, these bulbs are not as bright as modern bulbs of the same wattage and are recommended for exposed socket fixtures. Glass has a goldish amber tint which can vary in degree from light to medium. These bulbs can be dimmed and have a lifespan of 3000 hours. Pack of 3 bulbs.
 Housing & Building Association of Colorado Springs
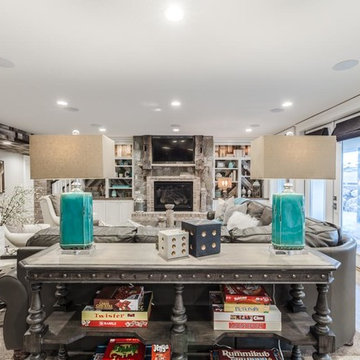
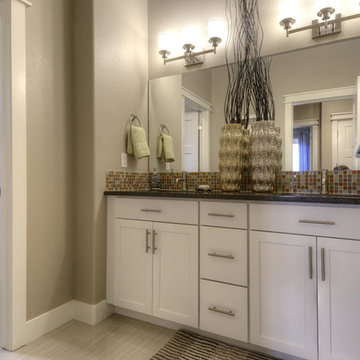
Multiple award-winning Reunion Homes celebrates four years of success in the Colorado Springs Parade of Homes sweeping the Industry Awards of Excellence in 2011, 2012, 2013, and 2014. The winner of the coveted People's Choice Award for 2011, 2012, and 2013, Reunion Homes offers large, beautiful homes as surprisingly affordable prices like the Gray's Peak, a contemporary 2-story home with two sided fireplace between the family room and kitchen and two sided fireplace between the master bedroom and sitting room. www.ReunionHomesColorado.com.
 Williamsons Kitchens

The kitchen was part of a larger renovation project for the client's family home. The client wanted a modern and functional kitchen with a large island that would require reconfiguring the back of the property to create an efficient, family-friendly space.
We selected the Nolte Feel range for this project, opting for Magnolia as the main colour with Lava accents and Silver Matrix Art handleless trims that include integrated lighting. This colour palette and design choice delivered a stylish and contemporary kitchen.
The island features a 20mm Silestone Coral Clay worktop, complemented by Nolte Platinum Bough Oak worktops for the other surfaces. All appliances are from NEFF and include a single oven, combination microwave, warming drawer, induction hob, ceiling extraction, full-height fridge, and full-height freezer, as well as a dishwasher.
Additional features include a Blanco Subline 1 ½ undermounted sink in Tartufo and a Quooker Fusion Square Stainless Steel instant boiling water tap. The flooring was laid with Pergo laminate to complete the look and meet the functional needs of a busy family.
If you're interested in creating a kitchen that's both stylish and functional, get in touch with us to discuss your project.
 Babcock Custom Pools & Environments

Babcock Custom Pools: Transforming Backyards into Oases with Palms
If you seek a swimming pool that boasts an interplay of aesthetics, elegance, and proficiency, then Babcock Custom Pools is the solution you have been searching for. Our pool-crafting experts boast an extensive portfolio of pool designs that have consistently surpassed our clients’ anticipations. A hallmark of our designs is the seamless integration of palms – an element we passionately incorporate into our custom creations.
At Babcock Custom Pools, we take great pride in our unwavering commitment to craftsmanship and quality. Our process, from the initial consultation to the final construction, is a testament to our pursuit of excellence. Our team of experts consists of seasoned professionals who possess a passion for creating pools that not only serve their practical purpose but are also visually stunning.
Palms are a ubiquitous choice for pool landscaping, and for good reason. They add a tropical vibe to your outdoor space, and their presence imbues the area with a lush, serene atmosphere. Furthermore, palms provide the much-needed shade on a hot summer day. At Babcock Custom Pools, we wholeheartedly embrace the use of palms in our designs, and our clients rave about the results.
We appreciate the fact that each of our clients is unique, and their pool designs should be a reflection of their individuality. As such, we work closely with our clients to craft customized designs that align with their specific needs and preferences. Whether you envision a sleek, minimalist design or a more traditional aesthetic, our team will collaborate with you to create a pool that perfectly embodies your style.
When it comes to constructing pools, we use only the finest materials and the most advanced technologies. Our pools are designed to be durable, energy-efficient, and low-maintenance, ensuring that you can spend more time relishing in the pool and less time maintaining it.
In conclusion, if you desire a custom pool design that is both beautiful and functional, Babcock Custom Pools is the answer. Our team of experts will work hand-in-hand with you to create a pool that exceeds your expectations. And, of course, we will not forget to incorporate an ample amount of palms – because we love palms and are confident that you will too. Contact us today to learn more about our services!
 CoverMyPatio.com
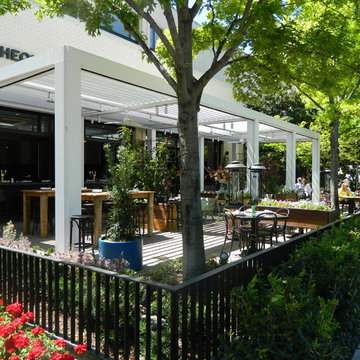
The Arcadia Louvered Roof enhances the beauty of any style home and provides the flexibility of having an open roof when the weather is good or a solid roof to keep the rain off your patio when the weather turns bad.
Eco-friendly Construction
The Arcadia system is made up of recycled aluminum making it an extremely Green product. It is also eco-friendly, helping consumers save on passive solar heating and cooling.
We Think Green
Arcadia is proud to continue the company's tradition with its approach to Environmental Innovation. From the choice of lightweight materials and lean production methods to the efficiency of its drive system and designs, Arcadia is committed to operating as a more sustainable business and reducing its overall environmental impact.
High-quality Building Materials
Each Arcadia system is a work of art, constructed with care and attention to every little detail.
Our system is powered coated, extruded aluminum with stainless steel components giving us the most durable louvered roof on the market today. From our superior drive system, which is UL & CE certified, down to the stainless steel tex screws that secures the system together. Nothing but the best!
Our low-maintenance components eliminate painting, staining, and waterproofing of traditional shading structures. Using powder-coated aluminum construction prevents warping, cracking, and corrosion.
Photographed by: Roger Chafin
 Advance Design Studio, Ltd.

Our clients in Tower Lakes, IL, needed more storage and functionality from their kitchen. They were primarily focused on finding the right combination of cabinets, shelves, and drawers that fit all their cookware, flatware, and appliances. They wanted a brighter, bigger space with a natural cooking flow and plenty of storage. Soffits and crown molding needed to be removed to make the kitchen feel larger. Redesign elements included: relocating the fridge, adding a baking station and coffee bar, and placing the microwave in the kitchen island.
Advance Design Studio’s Claudia Pop offered functional, creative, and unique solutions to the homeowners’ problems. Our clients wanted a unique kitchen that was not completely white, a balance of design and function. Claudia offered functional, creative, and unique solutions to Chad and Karen’s kitchen design challenges. The first thing to go was soffits. Today, most kitchens can benefit from the added height and space; removing soffits is nearly always step one. Steely gray-blue was the color of choice for a freshly unique look bringing a sophisticated-looking space to wrap around the fresh new kitchen. Cherry cabinetry in a true brown stain compliments the stormy accents with sharp contrasting white Cambria quartz top balancing out the space with a dramatic flair.
“We wanted something unique and special in this space, something none of the neighbors would have,” said Claudia.
The dramatic veined Cambria countertops continue upward into a backsplash behind three complimentary open shelves. These countertops provide visual texture and movement in the kitchen. The kitchen includes two larder cabinets for both the coffee bar and baking station. The kitchen is now functional and unique in design.
“When we design a new kitchen space, as designers, we are always looking for ways to balance interesting design elements with practical functionality,” Claudia said. “This kitchen’s new design is not only way more functional but is stunning in a way a piece of art can catch one’s attention.”
Decorative mullions with mirrored inserts sit atop dual sentinel pantries flanking the new refrigerator, while a 48″ dual fuel Wolf range replaced the island cooktop and double oven. The new microwave is cleverly hidden within the island, eliminating the cluttered counter and attention-grabbing wall of stainless steel from the previous space.
The family room was completely renovated, including a beautifully functional entertainment bar with the same combination of woods and stone as the kitchen and coffee bar. Mesh inserts instead of plain glass add visual texture while revealing pristine glassware. Handcrafted built-ins surround the fireplace.
The beautiful and efficient design created by designer Claudia transitioned directly to the installation team seamlessly, much like the basement project experience Chad and Karen enjoyed previously.
“We definitely will and have recommended Advance Design Studio to friends who are looking to embark on a project small or large,” Karen said.
“Everything that was designed and built exactly how we envisioned it, and we are really enjoying it to its full potential,” Karen said.
Our award-winning design team would love to create a beautiful, functional, and spacious place for you and your family. With our “Common Sense Remodeling” approach, the process of renovating your home has never been easier. Contact us today at 847-665-1711 or schedule an appointment.
95