
Search results for "Efficient cutting" in Home Design Ideas
 Pro Work Painting and Remodeling Corp
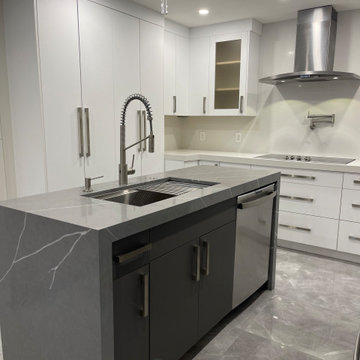
Experience the future of cooking with our contemporary modern kitchen, where innovation meets elegance. Featuring sleek cabinetry with a high-gloss finish, a dramatic waterfall island, and cutting-edge appliances, this kitchen is designed for both style and efficiency. The open layout is bathed in natural light, highlighted by unique lighting fixtures and a chic backsplash. Perfect for both everyday meals and entertaining, this space blends sophisticated design with practical functionality.
 Revival House
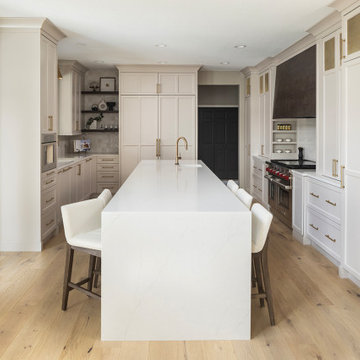
This kitchen is designed as an inviting space for entertaining, offering ample informal seating that encourages lively conversations while final meal preparations are underway. The cabinetry, painted in Benjamin Moore's Edgecomb Gray, introduces a warm and welcoming ambiance. This versatile greige hue balances warm and cool tones, providing a timeless backdrop that complements various design elements.
A standout feature is the range hood, adorned with Neolith's Iron Copper stone, which adds a refined, industrial aesthetic to the space. This material is celebrated for its durability and distinctive appearance, making it an excellent choice for both functionality and style.
Adjacent to the range, open shelving offers convenient access to frequently used spices and oils, enhancing the kitchen's efficiency. Additionally, floating shelves provide a platform for the homeowner to showcase cherished items, adding a personal touch to the décor. The island features a striking waterfall countertop, serving as a focal point that seamlessly blends form and function. This design element not only enhances the island's visual appeal but also offers additional seating, reinforcing the kitchen's role as a hub for social interaction.
 Fix It 2 Sell It
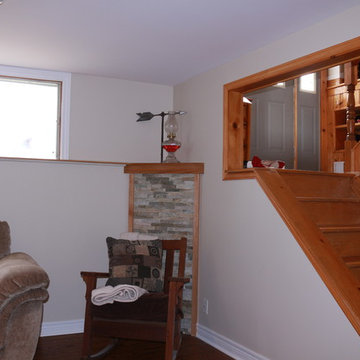
The Otter street basement renovation was a fix-to-sell project. The homeowners were being relocated by the military, and they needed to do a facelift on their home before selling.
The main point of contention was the basement: it had been finished in a country-barn style, and was dark and uninviting. The walls were in bad shape, and the electrical needed to be brought up to code.
Also in this project, were other touch-ups including replacing the kitchen backsplashes.
The main issue was a wood-burning stove that was placed on a pad of tiles, which really took up space in the room, and was an eye-sore. The solution to this was to replace it with a gas-burning efficient direct vent corner fireplace, and cut away the flooring to make a symmetrical tiled pad.
The opposite corner had to have a pipe concealed, so we decided to make it look like the fireplace mantel. The fireplace mantel, the corner mantel, and the window sill were all done in red oak, and were tied together.
The tops of the mantels were done with the same tiles as on the floor.
The kids' playroom had new walls, ceiling, and flooring to brighten it up.
This house was placed on the market after a month of renovations, and was sold within 24 hours with an offer in excess of 98% of the asking price.
Now that's a Fix It 2 Sell It success!
Find the right local pro for your project
 Eurodale Developments Inc
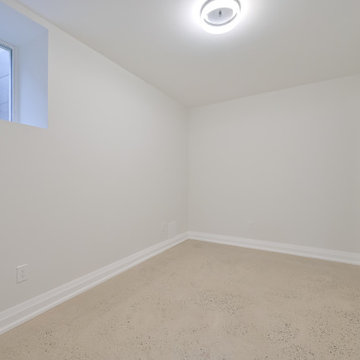
Bedroom with legal egress window for fire escape cut through the 18" thick rubble stone foundation wall.
Inspiration for an eclectic bedroom remodel in Toronto
Inspiration for an eclectic bedroom remodel in Toronto
 Rhodes Architecture + Light
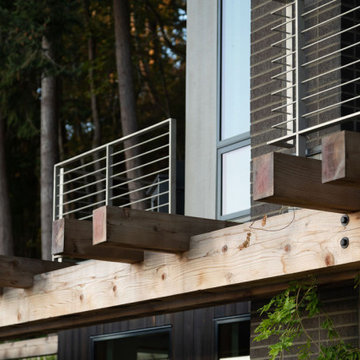
The renovation of an extensive linear residence and site facing Port Orchard waterway embraces water, greenspace and forested hillside. The home, completed this fall, serves as an artist’s studio, galleries, family space, game room, outdoor living areas and peaceful retreat.
New interiors and exterior spaces and finishes, cabinetry, lighting, paving, landscape and courtyards become settings for the owner’s art + collections, three-generations of family and the wonderful colors and textures of the land + water.
Inside, a monumental central stair and tapered two-story tall red cedar and steel column was designed as the residence’s entry focal point and internal landmarks, guiding the visitor’s eye to the main atrium…. and upward. Heavy wide-flange steel moment frames support the house and enable whole walls of glass. Rough, mill-finished steel contrasts refined cabinetry, stone, wood structure and defining dropped ceilings, reflecting the opener’s love of the tension between highly polished and detailed + rough, found art.
Outside, A new southern “dining room” was designed for warm summer evening gatherings under a heavy-timber trellis. The focus, opposite water and island views, is a metal perforated screen. The final screen is composed of the lyrics from a Joe Cocker song of great meaning to the owners, cut from ½” marine bronze, set into dark-fired brick. “Oh My Darling, Be Home Soon….”
Natural daylight and high-efficiency lighting are central players as in any gallery. From a high clerestory and extensive southern and eastern window-walls to carefully selected up-lighting, pendants, and accent fixtures, Rhodes Architecture + Light worked closely with the owner to ensure that their dark existing house would become one filled with light…. night and day.
The owners, Ken and Jane, allowed us to interview them about their experience working with Rhodes Architecture + Light, and how they are feeling about living with the architecture today.
What was your experience like, working with Rhodes Architecture + Light?
“They worked with us because it was a remodel, an existing thing, and we had to try to make it work for all of our interests and how our family operated. They listened, and we listened, and it was a great communication back and forth.”–Jane
How has the renovation changed the way you live and enjoy your home?
“I remember saying to them that I want the whole floor heated because it gets so chilly down here. And we had the wood burning stove, but it was over there and now we just turn the floor heat on and we can come down. It’s cozy and nice. So we’re looking forward to winter now.”–Ken
“We have 5 kids together and now a bunch of grandchildren. I wanted a marble countertop, but there’s just no way. I didn’t want it to be a place where I had to say, ‘No, no, no. Wipe up your drink, do this, do that.’ I wanted it to be a place where everybody can come with all the kids, and we make a big mess, and I can clean it up. And we can enjoy ourselves here, because that room upstairs, we almost never went in. And now we’re in there eating pizza and watching the game.” –Jane
As an artist, Jane enjoyed the collaborative process.
“I can’t believe it was as positive as it was. I went into it thinking it would be a great, creative, fun, collaborative thing, and I have to say, with our architects, it was. I like that creative process. I always say when I am doing a painting, it’s a series of problem solving so it wasn’t unusual for me. I am completely blown away by them and had fun with that part of it.” –Jane
Architect: Tim James Rhodes RA AIA, Rhodes Architecture + Light
Builder: Fairbank Construction Company
Structural: Swensen Say Faget
 Hallman Woodworks
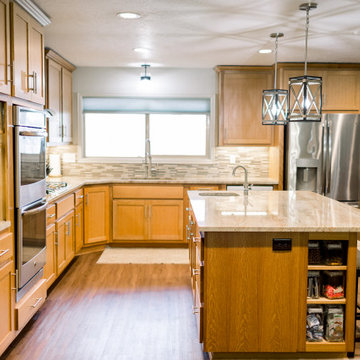
The materials we work with are selected with longevity in mind, from the veneer-cored plywood to the variety of durable finishes at our disposal. We paint and finish our cabinets in-house, which gives us proper control over the quality we aim to provide.
We help people get creative with their cabinets, creating optimal layouts for efficiency and reducing wasted space.
We build high quality and custom kitchen cabinets, bathroom vanities, built-ins, and more!
Using cutting edge technology, we can craft the perfect cabinets for your home, tailor made to fit and look great!
We offer an ever-growing selection of specialty hardware to make your cabinets as functional as possible while looking their best both inside and out.
 Rachiele Custom Sinks

60" custom dual drain workstation stainless steel sink by Rachiele Custom Sinks
Example of a large trendy kitchen design in Orlando with an undermount sink, recessed-panel cabinets, marble countertops, stainless steel appliances, an island and multicolored countertops
Example of a large trendy kitchen design in Orlando with an undermount sink, recessed-panel cabinets, marble countertops, stainless steel appliances, an island and multicolored countertops

Sponsored
Columbus, OH

Hope Restoration & General Contracting
Columbus Design-Build, Kitchen & Bath Remodeling, Historic Renovations
 Boston Professional Wallpaper Installers
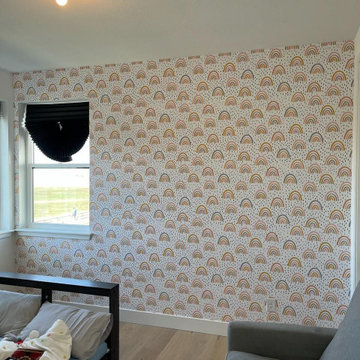
Upgrade your Boston home with expert wallpaper installation services. As a professional wallpaper installer, I specialize in high-quality wallpapering that transforms living spaces with precision and style.
Why Choose Our Services?
✔ Flawless wallpaper install & premium wallcovering
✔ Expert wallpaper repair & careful wallpaper removal
✔ Seamless peel and stick wallpaper application
✔ Custom wallpaper accent wall designs
✔ Commercial wallpaper installation for businesses & offices
✔ Custom wallpaper & mural wallpaper hanging
✔ Durable vinyl wallpaper for busy households
Boston Homeowners Trust Us For:
✓ Perfect pattern matching & alignment
✓ Bubble-free, smooth application
✓ High-end materials & adhesives
✓ Clean, efficient service with minimal disruption
Serving All Boston Neighborhoods:
Back Bay • Beacon Hill • South End • Charlestown • Cambridge
 Hive Modular, LLC
Hive Modular
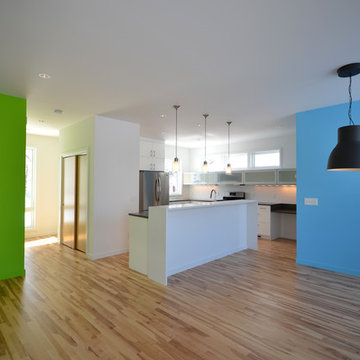
Inspiration for a modern l-shaped medium tone wood floor open concept kitchen remodel in Minneapolis with an undermount sink, glass-front cabinets, white cabinets, quartz countertops and stainless steel appliances
Inspiration for a modern l-shaped medium tone wood floor open concept kitchen remodel in Minneapolis with an undermount sink, glass-front cabinets, white cabinets, quartz countertops and stainless steel appliances
 Executive Construction Homes
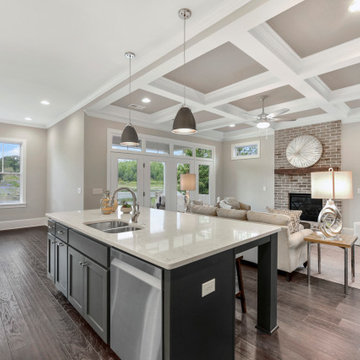
Located in Northeast Columbia just outside of Sandhills in beautiful Woodcreek Farms. This Arbor Lake floor plan is built with you in mind, inside the gated entrance of Beaver Park, and is situated on one of the few remaining lots in this prestigious community. Don't miss out on your opportunity for privacy and luxury living with a view, as this home is located on a beautiful man-made pond. This exceptional home invites you in from the outside with mossy colored brick and warm classic shutters. The rich hickory floors mix with the gray tones of the home to create a relaxing and soothing environment. This feeling only grows when you see the brick fireplace and rustic wood mantel that welcomes you into the family room. With a main level owner's suite and laundry, the home also encompasses ease with comfort. The master bathroom holds a surprise with a skylight over the inviting bathtub. The second level offers 2 additional bedrooms and a Jack and Jill bath. The open loft on this level of the home is perfect for entertaining and the large media area is made for all of those game nights you can't wait to have! We build our homes with you in mind and our construction standards are cutting edge to promote healthy living and energy efficiency. We use tankless, gas water heaters and Samsung appliances. Built with attention to detail and care by a local South Carolina Certified Master Builder. COMPLETION APPROX May 2020. Marketed by Nicole Davis, Coldwell Banker Residential. For your appointment to tour, please call Nicole Davis at 803-760-5016.
 Newmark Homes
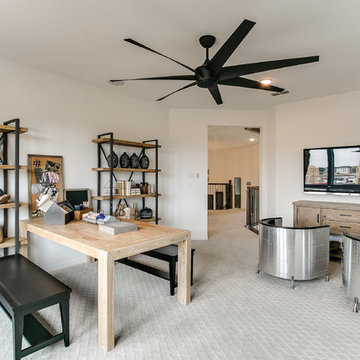
Newmark Homes is Houston's trusted home builder, offering new construction homes and custom home options built with award-winning floor plans. From move-in ready to build on your lot opportunities, every home features cutting-edge technology and nationally recognized energy efficiency. Explore floor plan options and find your community at https://newmarkhomes.com/
Photos Credit: Premier Photography
 The Cabination
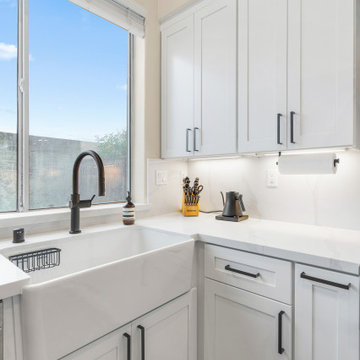
Imagine stepping into a kitchen where elegance meets practicality, designed to inspire both your inner chef and your love for gathering with family and friends. This sleek, modern kitchen combines the timeless appeal of crisp white cabinetry from Premium RTA Kitchen Cabinets by The Cabination with the cutting-edge luxury of high-end stainless steel appliances, offering both beauty and performance. Every detail has been carefully crafted to create an inviting, functional space that’s perfect for both quiet moments and lively dinner parties.
The spacious countertops provide ample room for meal prep, while the open layout makes it effortless to move between cooking, entertaining, and simply enjoying the heart of your home. A large central island invites conversation, providing the perfect spot for guests to gather while you cook.
With strategic lighting that highlights both the design and functionality of the space, and natural light pouring in through large windows, the kitchen feels airy, bright, and welcoming. This is more than just a kitchen; it’s a space where memories are made, and meals are savored. Designed for both novice cooks and culinary enthusiasts alike, this kitchen is as functional as it is beautiful.
For modern homeowners who value the fusion of luxury, efficiency, and style, this kitchen is the perfect centerpiece—inviting, inspiring, and tailored to the rhythms of daily life. Experience the elegance and quality of Premium RTA Kitchen Cabinets by The Cabination to bring your dream kitchen to life.
 Alair Homes Scottsdale
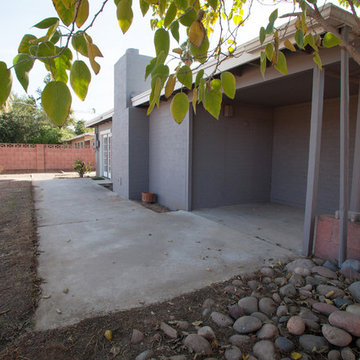
The client wanted to update this 1950's home into something more modern; with high efficiency windows, air conditioner, and functionality, as she was planning to sell.
The floor plan changed slightly & made a huge impact. The most notable was the kitchen opening up into the living room. This allowed light to enter the kitchen & make a more cohesive floor plan where all family members could enjoy the space. The other big change was the Front door entered directly into the stove. We closed that in and created a much needed pantry. Another area is the living/dining room entry into the great room. It went from a small single doorway into a large entry way. This enabled the fireplace to be enjoyed from most of the home. There was a strange window cut-out / pass through in the middle of the wall between the dining room and family room, this was closed off.
In the end the client was overjoyed and received her full asking price after less than one month on the market.
Sponsored
Columbus, OH
Hope Restoration & General Contracting
Columbus Design-Build, Kitchen & Bath Remodeling, Historic Renovations
 The Cabination
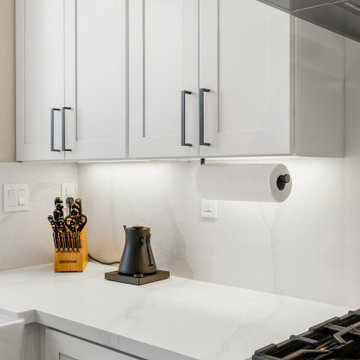
Imagine stepping into a kitchen where elegance meets practicality, designed to inspire both your inner chef and your love for gathering with family and friends. This sleek, modern kitchen combines the timeless appeal of crisp white cabinetry from Premium RTA Kitchen Cabinets by The Cabination with the cutting-edge luxury of high-end stainless steel appliances, offering both beauty and performance. Every detail has been carefully crafted to create an inviting, functional space that’s perfect for both quiet moments and lively dinner parties.
The spacious countertops provide ample room for meal prep, while the open layout makes it effortless to move between cooking, entertaining, and simply enjoying the heart of your home. A large central island invites conversation, providing the perfect spot for guests to gather while you cook.
With strategic lighting that highlights both the design and functionality of the space, and natural light pouring in through large windows, the kitchen feels airy, bright, and welcoming. This is more than just a kitchen; it’s a space where memories are made, and meals are savored. Designed for both novice cooks and culinary enthusiasts alike, this kitchen is as functional as it is beautiful.
For modern homeowners who value the fusion of luxury, efficiency, and style, this kitchen is the perfect centerpiece—inviting, inspiring, and tailored to the rhythms of daily life. Experience the elegance and quality of Premium RTA Kitchen Cabinets by The Cabination to bring your dream kitchen to life.
 Futuro Futuro Kitchen Range Hoods
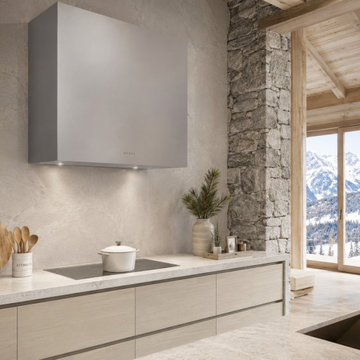
Futuro Futuro’s 36-Inch Amalfi Wall Range Hood has a strict cubist design made with innovative technology, high quality materials, and premium Italian craftsmanship perfectly fit for adding a modern flair to any kitchen. As an impeccable combination of form and function, this hood will always look great and function flawlessly. The Amalfi series is built and designed to last with a style that will never get old. When Futuro Futuro makes any of their kitchen hoods they keep only one thing in mind, quality. The Amalfi series is made with the finest Italian craftsmanship and high grade AISI 304 Stainless Steel. Even though AISI 304 Stainless Steel was originally made to stand up to the high stress of aircrafts, it makes the perfect material for kitchen hoods. An exceptionally high resistance to rust and corrosion makes for a hood that will last a lifetime. To keep your kitchen clean and fresh no matter what you’re cooking, the Amalfi series uses a high powered 940 CFM Internal Whisper tangential blower. This blower alone would make for a quiet hood that would satisfy most users, but Futuro Futuro doesn’t stop there. They implemented a cutting edge multi-layered sound absorbing panel, so you won’t even notice when your kitchen hood is running until you take a deep breath of fresh air. A perimeter suction filtration system provides highly effective filtration while concealing the metal mesh grease filters behind a sleek panel keeping in line with a strict cubist design. This system draws air to the edges of the hood creating an air curtain around your stovetop to ensure all of the smoke, grease, and smells are fully filtered. The illuminated, electronic control panel even sends you a convenient reminder when it’s time to clean the easily removable, dishwasher safe filters. You can also use any of the features packed into this hood with the simple push of a button. With two long lasting, energy efficient LED lights you’ll never be wondering whether or not your medium-rare steak is cooked to perfection again. The lights are perfectly positioned to create a focus on your stovetop that diffuses out to the rest of your kitchen. The 36-Inch Amalfi Wall Range Hood has a strict cubist design perfect for adding a modern flair to any kitchen. Made with premium Italian craftsmanship, the highest quality materials available, and innovative technology, this hood is built to last. https://futurofuturo.com/36-amalfi-wall-range-hood/
 MossCreek
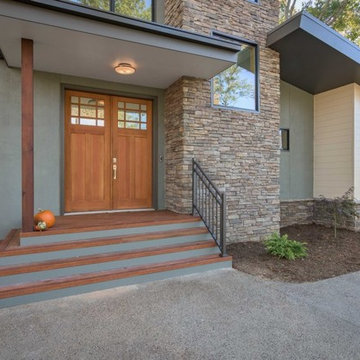
This beautiful modern home was designed by MossCreek to be the perfect combination of style and efficient living. Featuring well-sized and functional living areas, along with cutting edge modern design elements, the Jazz by MossCreek is an outstanding example of contemporary home design.
 Hive Modular, LLC
Hive Modular
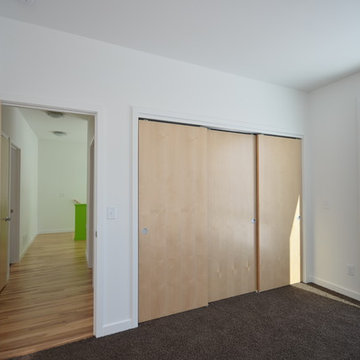
Bedroom - modern guest carpeted bedroom idea in Minneapolis with white walls
Bedroom - modern guest carpeted bedroom idea in Minneapolis with white walls
 Phoenix Home Remodeling
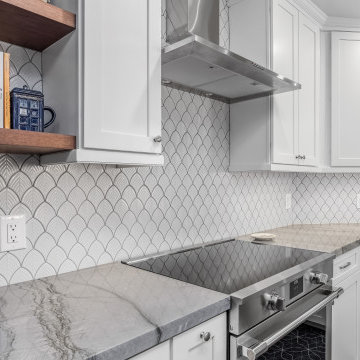
Kate & Mike wanted to transform their kitchen into a fresh, functional, and stylish space. Their goals were clear: a modern layout, improve functionality, and add personalized touches while retaining key elements.
During the design phase, careful planning ensured every detail, from cabinet storage to lighting placement, aligned with their vision for a bright and efficient kitchen.
New Waypoint Painted Linen cabinets redefined the space with clean, timeless style, enhanced by traditional crown molding and square light rail molding. Elements Slade Satin Nickel knobs and pulls completed the design.
Quartzite Blue Tahoe countertops were chosen to elevate the kitchen's appeal. The surface was unified to one level, with a stunning waterfall end and a 12-inch overhang extending into the living room for added seating and function.
A Vintage Grey Scallop Mesh backsplash was installed under the upper cabinets and above the stovetop, adding texture and personality to the space.
A new Alfi Farmhouse Fireclay Single Basin Sink was installed, paired with a Delta Essa Arctic Stainless Pull-Down Faucet and a new InSinkErator Badger garbage disposal with an air switch for added convenience.
The kitchen layout was redefined by extending the peninsula and cutting down the pony wall to match cabinet height. The soffit was removed to open up the ceiling, with new drywall and texture seamlessly integrated.
 RG Painting and Construction Inc.
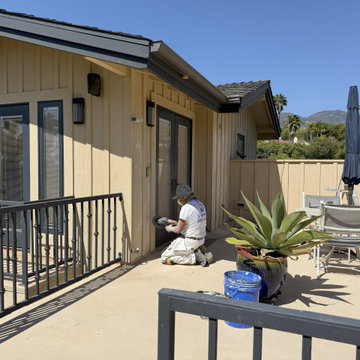
The #1 Home Remodeling Contractor in Santa Barbara. We have successfully completed HUNDREDS of projects throughout Santa Barbara.
Looking for a reliable, licensed home remodeling contractor in Santa Barbara?
At RG Painting & Construction, Inc., we bring over 20 years of hands-on experience and craftsmanship to every renovation. From kitchen and bathroom remodels to full home transformations, we turn your vision into reality—on time and on budget.
Locally owned and deeply rooted in the Santa Barbara community, we’re proud to be the go-to contractor for homeowners who want remodeling done right, without cutting corners.
We manage your project from start to finish—with in-house teams and trusted trades, so there are no delays or surprises.
We specialize in:
-Kitchen remodeling
-Bathroom remodeling
-Whole-home renovations
-Interior layout redesigns
-Flooring, lighting, and finish upgrades
-Electrical, plumbing, and framing
-Historic home restoration
-Drywall, painting & woodwork
-Window and door replacements
-Energy-efficient upgrades & insulation
-Water Damage and Mold Remediation
And More!
 Fix It 2 Sell It
The Otter street basement renovation was a fix-to-sell project. The homeowners were being relocated by the military, and they needed to do a facelift on their home before selling.
The main point of contention was the basement: it had been finished in a country-barn style, and was dark and uninviting. The walls were in bad shape, and the electrical needed to be brought up to code.
Also in this project, were other touch-ups including replacing the kitchen backsplashes.
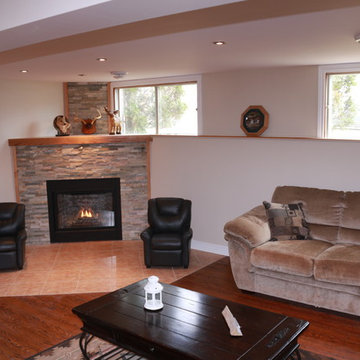
The main issue was a wood-burning stove that was placed on a pad of tiles, which really took up space in the room, and was an eye-sore. The solution to this was to replace it with a gas-burning efficient direct vent corner fireplace, and cut away the flooring to make a symmetrical tiled pad.
The opposite corner had to have a pipe concealed, so we decided to make it look like the fireplace mantel. The fireplace mantel, the corner mantel, and the window sill were all done in red oak, and were tied together.
The tops of the mantels were done with the same tiles as on the floor.
The kids' playroom had new walls, ceiling, and flooring to brighten it up.
This house was placed on the market after a month of renovations, and was sold within 24 hours with an offer in excess of 98% of the asking price.
Now that's a Fix It 2 Sell It success!
60