
Search results for "Efficient cutting" in Home Design Ideas
 Maisons Chicoine Homes
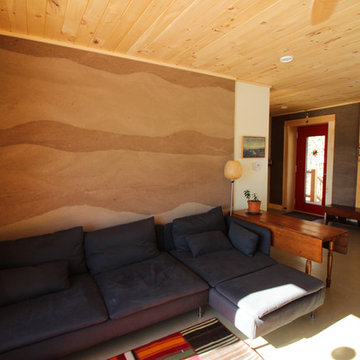
Example of a large arts and crafts open concept concrete floor living room design in Ottawa with brown walls
 Newmark Homes
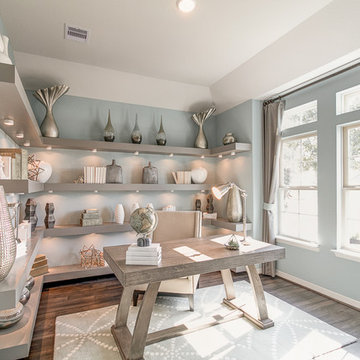
Newmark Homes is Houston's trusted home builder, offering new construction homes and custom home options built with award-winning floor plans. From move-in ready to build on your lot opportunities, every home features cutting-edge technology and nationally recognized energy efficiency. Explore floor plan options and find your community at https://newmarkhomes.com/ Photos Credit: Premier Photography
 ALL Renovation & Design LLC
The Deistel’s had an ultimatum: either completely renovate their home exactly the way they wanted it and stay forever – or move.
Like most homes built in that era, the kitchen was semi-dysfunctional. The pantry and appliance placement were inconvenient. The layout of the rooms was not comfortable and did not fit their lifestyle.
Before making a decision about moving, they called Amos at ALL Renovation & Design to create a remodeling plan. Amos guided them through two basic questions: “What would their ideal home look like?” And then: “What would it take to make it happen?” To help with the first question, Amos brought in Ambience by Adair as the interior designer for the project.
Amos and Adair presented a design that, if acted upon, would transform their entire first floor into their dream space.
The plan included a completely new kitchen with an efficient layout. The style of the dining room would change to match the décor of antique family heirlooms which they hoped to finally enjoy. Elegant crown molding would give the office a face-lift. And to cut down cost, they would keep the existing hardwood floors.
Amos and Adair presented a clear picture of what it would take to transform the space into a comfortable, functional living area, within the Deistel’s reasonable budget. That way, they could make an informed decision about investing in their current property versus moving.
The Deistel’s decided to move ahead with the remodel.
The ALL Renovation & Design team got right to work.
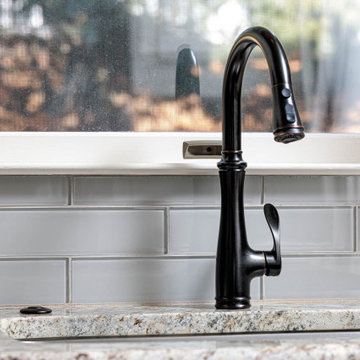
Gutting the kitchen came first. Then came new painted maple cabinets with glazed cove panels, complemented by the new Arley Bliss Element glass tile backsplash. Armstrong Alterna Mesa engineered stone tiles transformed the kitchen floor.
The carpenters creatively painted and trimmed the wainscoting in the dining room to give a flat-panel appearance, matching the style of the heirloom furniture.
The end result is a beautiful living space, with a cohesive scheme, that is both restful and practical.
Find the right local pro for your project
 Executive Construction Homes
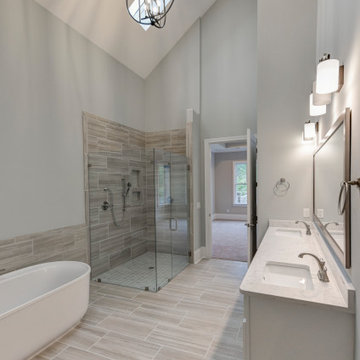
Located in Northeast Columbia just outside of Sandhills in beautiful Woodcreek Farms. This Arbor Lake floor plan is built with you in mind, inside the gated entrance of Beaver Park, and is situated on one of the few remaining lots in this prestigious community. Don't miss out on your opportunity for privacy and luxury living with a view, as this home is located on a beautiful man-made pond. This exceptional home invites you in from the outside with mossy colored brick and warm classic shutters. The rich hickory floors mix with the gray tones of the home to create a relaxing and soothing environment. This feeling only grows when you see the brick fireplace and rustic wood mantel that welcomes you into the family room. With a main level owner's suite and laundry, the home also encompasses ease with comfort. The master bathroom holds a surprise with a skylight over the inviting bathtub. The second level offers 2 additional bedrooms and a Jack and Jill bath. The open loft on this level of the home is perfect for entertaining and the large media area is made for all of those game nights you can't wait to have! We build our homes with you in mind and our construction standards are cutting edge to promote healthy living and energy efficiency. We use tankless, gas water heaters and Samsung appliances. Built with attention to detail and care by a local South Carolina Certified Master Builder. COMPLETION APPROX May 2020. Marketed by Nicole Davis, Coldwell Banker Residential. For your appointment to tour, please call Nicole Davis at 803-760-5016.
 Housing & Building Association of Colorado Springs
The Home
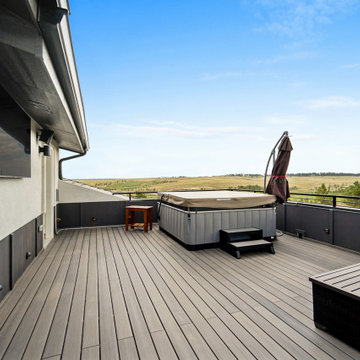
Tuscany Homes has created Las Capri. Las Capri evokes a modern/contemporary elegance with the distinctive queues from a Las
Vegas home. Guests know they’ve arrived as they step up to the foyer and are embraced by the home’s modern feel. Its modern style
incorporates sustainable design features to ensure maintenance-free living, energy efficient usage and lasting value. The blend between natural stone, modern colors and steel create a strong, cutting-edge statement while maintaining a comfortable feel.
The Builder
Tuscany Homes is unique in its design and insight. Stepping away from traditional Colorado style and entering a more modern/ contemporary style - we design every detail to make this a home of unprecedented style and livability. The founder and owner of Tuscany Homes, Stan Campbell, a successful entrepreneur, constructs one-of-a-kind homes. He has demonstrated an award-winning style with a clear purpose for new trends while providing a unique experience for every lifestyle and person.
The Interior Design
Modern colors and classic queues provide a comfortable yet colorful environment in which to raise a family. The house utilizes a combination of wood, stone and metal to meld with surrounding natural elements and provide a feel that will last a lifetime. Whether making breakfast in the large kitchen or gasping at the views form the rooftop deck, you will always love coming home to this beauty.
 J. Peterson Design, LLC
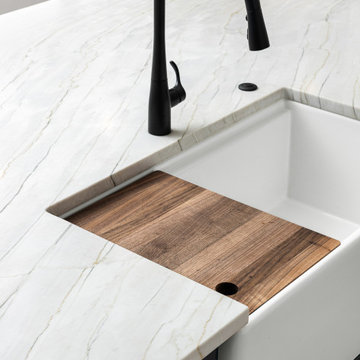
This stunning kitchen and cabinetry design blends functionality with timeless elegance. The space features custom-built cabinetry with clean lines and a sophisticated color palette of navy blue and white. Highlights include an expansive kitchen island with a waterfall countertop, a farmhouse sink, and integrated cutting board for practical luxury. The backsplash showcases a classic herringbone pattern, adding depth and texture to the design. Glass-front cabinets and a beverage center create an inviting space for entertaining. Custom storage solutions, including drawer organizers and pull-out shelving, maximize efficiency without compromising style.
 Water Creation
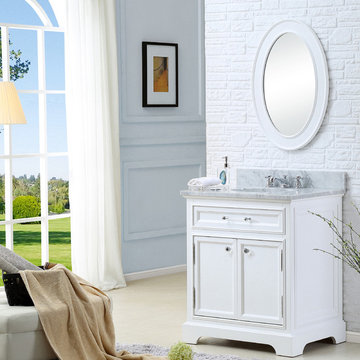
Water Creation’s collection of premier single sink bathroom vanities will add a level of sophistication and class to any bathroom’s décor. The crossroads of timeless design and innovative modern manufacturing processes merge harmoniously to ensure each vanity’s finishes and function are as reliable as their unmistakable beauty. Constructed of 100% hardwood and not particle board, Water Creation prides itself on creating high-class vanities that are designed to last a lifetime. The marble countertop, ceramic sink, and elegantly crafted doors all lend credence to the durability and superior craftsmanship that Water Creation is known for. With the understanding that no one space is alike, all of Water Creation’s vanity designs come in multiple lengths to accommodate any room size.
Material: All of Water Creation's vanities are made from select hardwoods that have been kiln dried to ensure a stable product that will not expand, contract, or warp. Construction: Using joinery techniques that are made to hold together for a lifetime, all vanities come fully assembled and include interior shelving and a large cut out in the back for plumbing access.
Countertop: All of Water Creation’s vanities come with solid natural stone countertops that have been sealed at the factory to prevent staining and watermarks. The countertops are not made by sandwiching thin pieces of cheap stone together, they are solid pieces of stone.
Sink: Undermount oval shaped ceramic sink included. Finish: The multi-step finish process on the vanities is not only rich with color and pleasing to the eye, it is also a very durable; acting as an outer shell to help protect your vanity from wear and damage that may occur in everyday use. Actual color may vary slightly due to different computer monitor display settings.
FEATURES:
• Premier fully assembled single sink bathroom vanity.
• Solid hardwood construction - no cheap veneers.
• One shelf inside cabinet. • Five piece door construction.
• Soft closing drawers for a smooth and silent close.
• Premium five coated hand finish.
• Finish is properly sealed to prevent peeling and fading in elevated humidity levels.
• Solid brass hardware in triple plated chrome finish.
• Tempered glass knobs and pulls.
• 1" thick carrara white marble countertop, 1 solid piece, seamless.
• Pre-drilled 8" widespread faucet holes on countertop.
• 4" tall backsplash included. • Optional matching faucet and mirror available.
VANITY SPECIFICATIONS:
• Vanity Dimensions: 24" W X 21.5" D X 34" H.
• Optional Mirror Dimensions: 21" W X 30" H.
• Number of Doors: 2.
• Number of Drawers: 1 decorative non-functional drawer.
• Number of Interior Shelves: 1.
• Vanity Frame Material: Solid Hardwood.
• Countertop Material: Marble.
• Sink Material: Ceramic.
• Vanity Finish: Pure White.
• Countertop Finish: Carrara White.
• Faucet Centers: 8".
OPTIONAL FAUCET SPECIFICATIONS:
• Spout Height: 3".
• Spout Reach: 5-1/2".
• Deck to Aerator Height: 1-1/2".
• Flow Rate: 2.0 GPM@60PSI - Optimized for water efficiency without sacrificing performance.
• Material: Solid Brass.
• Finish: Hand Polished, Richly Triple Plated Chrome Finish.
• Handle Style Type: Cross handles.
• Valve Type: Ceramic disc. • Lead Free Compliant?: Yes.
• Drain Included?: Yes.

Sponsored
Columbus, OH

Hope Restoration & General Contracting
Columbus Design-Build, Kitchen & Bath Remodeling, Historic Renovations
 Pro Work Painting and Remodeling Corp
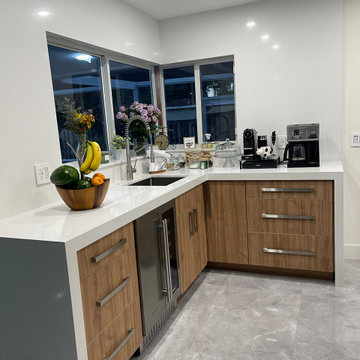
Experience the future of cooking with our contemporary modern kitchen, where innovation meets elegance. Featuring sleek cabinetry with a high-gloss finish, a dramatic waterfall island, and cutting-edge appliances, this kitchen is designed for both style and efficiency. The open layout is bathed in natural light, highlighted by unique lighting fixtures and a chic backsplash. Perfect for both everyday meals and entertaining, this space blends sophisticated design with practical functionality.
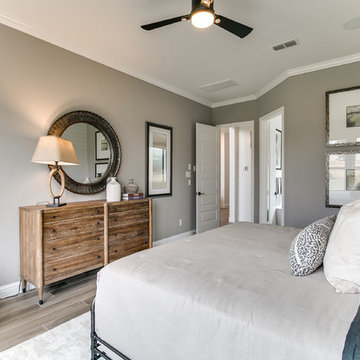 Newmark Homes
Newmark Homes is Houston's trusted home builder, offering new construction homes and custom home options built with award-winning floor plans. From move-in ready to build on your lot opportunities, every home features cutting-edge technology and nationally recognized energy efficiency. Explore floor plan options and find your community at https://newmarkhomes.com/ Photos Credit: Premier Photography

 Residential Locksmith
Did you forgot your keys inside your car and as a result, you cannot open the door? Don't fix it on your own if you don't have the proper knowledge and skills to avoid wasting time and money. We know that you are stress from head to toe. We can offer you immediate emergency action. We want to safeguard your valued belongings just as much as you do, that is why we do our best to provide you the ideal security that fits you. Our customers continued patronage and suggestions are a vital part of our growth. It is why we always give our best shot.
We've got you on-call mobile locksmith technicians who can respond immediately to your emergency needs. They can work on quickly and efficiently assessing the problem and advise the best service. We make sure we're consistently giving excellent customer satisfaction. We will never leave until we are finally done doing our job. We have a proven track record providing quality service at an affordable amount. We make sure to deliver excellence on all of our services. We make sure to get the job done, the right way. We take great care to ensure that they will ultimately serve you.
We are actually dedicated to providing excellent services and to respond in an emergency situation. Whenever you need questions regarding your locksmith problems, our prompt and honest customer service can provide the answers. Our services can be availed at reasonable prices. Drop us a call today!
Key Cutting Monterey Park CA
Car / Door Unlocking Monterey Park CA
Car Key Replacement Monterey Park CA
Lost Car Keys No Spare? Monterey Park CA
Locked Out of Car / Home? Monterey Park CA
Car Lock Out Monterey Park CA
Lock Change Monterey Park CA
Car Remote Programming Monterey Park CA
Combination Locks Monterey Park CA
Call Us: (626) 346-9192
Visit Us: http://626carkeychip.com/high-security-file-cabinet-lock-out
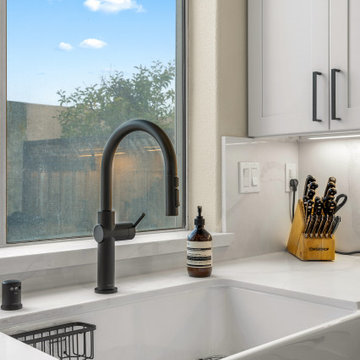
 The Cabination
Imagine stepping into a kitchen where elegance meets practicality, designed to inspire both your inner chef and your love for gathering with family and friends. This sleek, modern kitchen combines the timeless appeal of crisp white cabinetry from Premium RTA Kitchen Cabinets by The Cabination with the cutting-edge luxury of high-end stainless steel appliances, offering both beauty and performance. Every detail has been carefully crafted to create an inviting, functional space that’s perfect for both quiet moments and lively dinner parties.
The spacious countertops provide ample room for meal prep, while the open layout makes it effortless to move between cooking, entertaining, and simply enjoying the heart of your home. A large central island invites conversation, providing the perfect spot for guests to gather while you cook.
With strategic lighting that highlights both the design and functionality of the space, and natural light pouring in through large windows, the kitchen feels airy, bright, and welcoming. This is more than just a kitchen; it’s a space where memories are made, and meals are savored. Designed for both novice cooks and culinary enthusiasts alike, this kitchen is as functional as it is beautiful.
For modern homeowners who value the fusion of luxury, efficiency, and style, this kitchen is the perfect centerpiece—inviting, inspiring, and tailored to the rhythms of daily life. Experience the elegance and quality of Premium RTA Kitchen Cabinets by The Cabination to bring your dream kitchen to life.
 Stylish
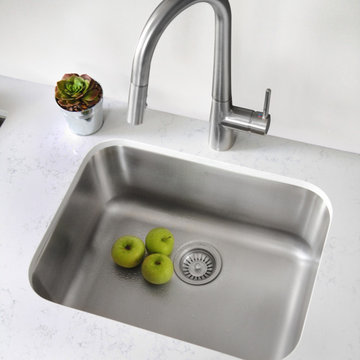
Efficiency and style meet in this amazing 23” stainless steel kitchen sink. This beautiful sink comes with 1" rim all around that has the same brushed finish as the inside of the sink. This kitchen sink is made of premium 18 gage stainless steel with 18/10 chrome-nickel content. The 18% chrome content provides durability, maximum protection against rust and a beautiful stain finish. The 10% nickel content provides excellent strength and hardness. This sink gives you the comfort of a single bowl kitchen sink. This sink includes one stainless steel strainer, cutting template, and mounting brackets. The standard strainer perfectly matches with the sink. This beautiful kitchen sink comes with sound guard padding and spray-coating on the outside on all sides which provides sound insulation against noise and thermal insulation against condensation. The inside of the sink is finished in commercial grade brushed finish which will help to create a uniform patina as the sink ages. Perfect for any space, this stainless steel kitchen is striking for any decor, from classic to modern kitchens. This sink is dual mount as it can be installed as drop in or undermount and drop-in the hardware for installation is included.
 Executive Construction Homes
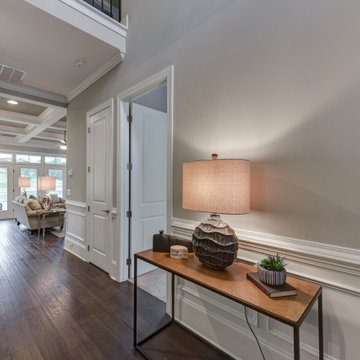
Located in Northeast Columbia just outside of Sandhills in beautiful Woodcreek Farms. This Arbor Lake floor plan is built with you in mind, inside the gated entrance of Beaver Park, and is situated on one of the few remaining lots in this prestigious community. Don't miss out on your opportunity for privacy and luxury living with a view, as this home is located on a beautiful man-made pond. This exceptional home invites you in from the outside with mossy colored brick and warm classic shutters. The rich hickory floors mix with the gray tones of the home to create a relaxing and soothing environment. This feeling only grows when you see the brick fireplace and rustic wood mantel that welcomes you into the family room. With a main level owner's suite and laundry, the home also encompasses ease with comfort. The master bathroom holds a surprise with a skylight over the inviting bathtub. The second level offers 2 additional bedrooms and a Jack and Jill bath. The open loft on this level of the home is perfect for entertaining and the large media area is made for all of those game nights you can't wait to have! We build our homes with you in mind and our construction standards are cutting edge to promote healthy living and energy efficiency. We use tankless, gas water heaters and Samsung appliances. Built with attention to detail and care by a local South Carolina Certified Master Builder. COMPLETION APPROX May 2020. Marketed by Nicole Davis, Coldwell Banker Residential. For your appointment to tour, please call Nicole Davis at 803-760-5016.
Sponsored
Columbus, OH
Hope Restoration & General Contracting
Columbus Design-Build, Kitchen & Bath Remodeling, Historic Renovations
 User
UserThis magnificent custom 4,200 sq ft timber frame Adirondack style home, with guest house and pool, enjoys complete privacy at the end of a rustic mountain road on 16 acres. Outfitted with robust, modern, eco-friendly solar systems and technology, the 4-bedroom, 3.5 bathroom main house features a wraparound porch and balcony, an open floor plan with oak and black walnut floors, rough Tuscan plaster walls, wood beams and French doors throughout. The spacious Timberpeg great room addition with loft balcony, cathedral ceilings and floor to ceiling rough-hewn stone fireplace, opens onto a patio sitting area enclosed by rustic walls cut from the property''s stone. Adjacent to the great room, an exceptional screened porch with fireplace looks over spectacular views of expansive lawns and the Catskill Mountains beyond. The Tuscan-inspired kitchen has an Italian tile and limestone farm sink, 6-burner Wolf range and custom extractor hood. The Master suite features a timbered balcony, steam shower and Jacuzzi tub. Opening onto the porch, a private main floor guest suite shares the outstanding views that define this exclusive property. Full basement with radiant floors, and roughed out for 5 th bedroom suite/bathroom and game room, provides additional storage. The property also features high-efficiency Buderus boiler, EV car charging port, rooftop solarvoltaic panels, back-up generator, driveway basketball court, 2-car garage, and space for a tennis court. A chalet-style post and beam 2-bedroom, 1-bath guesthouse completes this distinctive estate, with dining and sitting room, kitchenette, a natural form solar-heated pool with propane heat backup, free-form stone patio, spa whirlpool, waterfall, weeping rock wall, and cedar log pergola.
 Rhodes Architecture + Light
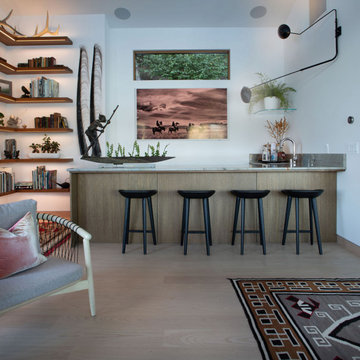
The renovation of an extensive linear residence and site facing Port Orchard waterway embraces water, greenspace and forested hillside. The home, completed this fall, serves as an artist’s studio, galleries, family space, game room, outdoor living areas and peaceful retreat.
New interiors and exterior spaces and finishes, cabinetry, lighting, paving, landscape and courtyards become settings for the owner’s art + collections, three-generations of family and the wonderful colors and textures of the land + water.
Inside, a monumental central stair and tapered two-story tall red cedar and steel column was designed as the residence’s entry focal point and internal landmarks, guiding the visitor’s eye to the main atrium…. and upward. Heavy wide-flange steel moment frames support the house and enable whole walls of glass. Rough, mill-finished steel contrasts refined cabinetry, stone, wood structure and defining dropped ceilings, reflecting the opener’s love of the tension between highly polished and detailed + rough, found art.
Outside, A new southern “dining room” was designed for warm summer evening gatherings under a heavy-timber trellis. The focus, opposite water and island views, is a metal perforated screen. The final screen is composed of the lyrics from a Joe Cocker song of great meaning to the owners, cut from ½” marine bronze, set into dark-fired brick. “Oh My Darling, Be Home Soon….”
Natural daylight and high-efficiency lighting are central players as in any gallery. From a high clerestory and extensive southern and eastern window-walls to carefully selected up-lighting, pendants, and accent fixtures, Rhodes Architecture + Light worked closely with the owner to ensure that their dark existing house would become one filled with light…. night and day.
The owners, Ken and Jane, allowed us to interview them about their experience working with Rhodes Architecture + Light, and how they are feeling about living with the architecture today.
What was your experience like, working with Rhodes Architecture + Light?
“They worked with us because it was a remodel, an existing thing, and we had to try to make it work for all of our interests and how our family operated. They listened, and we listened, and it was a great communication back and forth.”–Jane
How has the renovation changed the way you live and enjoy your home?
“I remember saying to them that I want the whole floor heated because it gets so chilly down here. And we had the wood burning stove, but it was over there and now we just turn the floor heat on and we can come down. It’s cozy and nice. So we’re looking forward to winter now.”–Ken
“We have 5 kids together and now a bunch of grandchildren. I wanted a marble countertop, but there’s just no way. I didn’t want it to be a place where I had to say, ‘No, no, no. Wipe up your drink, do this, do that.’ I wanted it to be a place where everybody can come with all the kids, and we make a big mess, and I can clean it up. And we can enjoy ourselves here, because that room upstairs, we almost never went in. And now we’re in there eating pizza and watching the game.” –Jane
As an artist, Jane enjoyed the collaborative process.
“I can’t believe it was as positive as it was. I went into it thinking it would be a great, creative, fun, collaborative thing, and I have to say, with our architects, it was. I like that creative process. I always say when I am doing a painting, it’s a series of problem solving so it wasn’t unusual for me. I am completely blown away by them and had fun with that part of it.” –Jane
Architect: Tim James Rhodes RA AIA, Rhodes Architecture + Light
Builder: Fairbank Construction Company
Structural: Swensen Say Faget

 Tile Doctor Ltd
This Limestone tiled floor installed in a kitchen and family room at a property in Wellingborough is a great example of how this material can lose its appearance without a regular maintenance plan in place.
The customer called me as not only was she concerned that the floor had lost its lustre the grey grout had become very stained and almost black in heavy traffic areas, in fact my customer had originally asked about re-grouting but I was confident it could be cleaned.
I provided a quote which they were happy to accept.
The area was a nice wide 6 metre by 5 metre space and except for a few items of furniture that would need moving around there were relatively few obstacles. I reasoned the most efficient way to restore the polished appearance of the Limestone would be to use a set of diamond encrusted Burnishing Pads. These are fitted to a rotary machine and applied to the stone in sequence from coarse to smooth. It’s an effective process that cuts back the layer of dirt on the floor and then we build back up the polish.
We started burnishing the Limestone with a coarse 400-grit pad fitted to a rotary machine and applied with a little water for lubrication. The coarse pad is very good at removing dirt and old sealers from stone and once completed the resultant surface water and loose dirt is removed using a wet vacuum.
At this point I turned my attention to the badly stained grout lines, and applied a strong solution of Tile Doctor Pro-Clean which was scrubbed in along the grout lines using a stiff grout brush, this is necessary as the recessed nature of the grout makes it difficult for the rotary pads to reach it.
I then repeated the burnishing process with the medium 800-grit pad and fine 1500-grit pad, the 800-grit pad removes any small surface scratches and the 1500-grit further refines the look of the Limestone slowly restoring its polished appearance.
After the whole floor had been burnished in this way it was given a further rinse with water and the soil extracted as before. I then inspected the floor to see if more work would be needed.
I was not fully happy with how some of the grout lines had responded, some were still slightly stained, and some marks were visible in the high traffic areas. I had already discussed on my initial visit with the client that this might be the case and it was agreed between us that should this be the case I would apply a Tile Doctor Grout Colourant in Light Grey to recolour all the grout lines and achieve a uniform finish.
The stone and grout was still damp from cleaning and polishing, so I decided to leave the grout colouring until the following day.
On day two I started by grout recolouring all the grout lines, it’s a straight forward process but can be a little tedious where there is a lot of grout to cover. Once complete I allowed the grout colour to dry for a couple of hours before moving onto the next step.
The last pad to be applied in the stone burnishing process is the very fine 3000-grit polishing pad which is applied dry to the tiles using a small amount of water sprayed onto the floor and leaves the stone dry and with a polished silk finish.
The floor was then sealed using two coats of Tile Doctor Ultra Seal Sealant allowing the first coat to dry before applying the second. Ultra-Seal is an impregnating sealer that works by occupying the pores in the stone thereby preventing dirt from becoming ingrained there. It’s also a natural look sealer that doesn’t affect the appearance of the stone.
My customer was very happy with the transformation of her floor and provided the feedback copies below. In-fact she was so impressed with the results that she also used our services to restore the grout and silicon in one of her bathrooms.
“Phil was on time & easy to deal with and did an amazing job on my kitchen and bathroom floors and the carpets & sofa. No fuss, just a great job. Liz O.”
Phil Vissian
Northamptonshire Tile Doctor
 Bullseye Custom Cabinetry
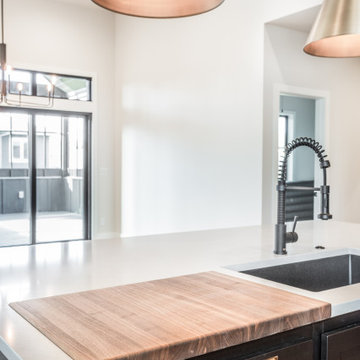
Adding a cutting board over your trash cabinet is a great idea for efficiency.
Inspiration for a rustic eat-in kitchen remodel in Other with shaker cabinets and an island
Inspiration for a rustic eat-in kitchen remodel in Other with shaker cabinets and an island
 User
UserThis magnificent custom 4,200 sq ft timber frame Adirondack style home, with guest house and pool, enjoys complete privacy at the end of a rustic mountain road on 16 acres. Outfitted with robust, modern, eco-friendly solar systems and technology, the 4-bedroom, 3.5 bathroom main house features a wraparound porch and balcony, an open floor plan with oak and black walnut floors, rough Tuscan plaster walls, wood beams and French doors throughout. The spacious Timberpeg great room addition with loft balcony, cathedral ceilings and floor to ceiling rough-hewn stone fireplace, opens onto a patio sitting area enclosed by rustic walls cut from the property''s stone. Adjacent to the great room, an exceptional screened porch with fireplace looks over spectacular views of expansive lawns and the Catskill Mountains beyond. The Tuscan-inspired kitchen has an Italian tile and limestone farm sink, 6-burner Wolf range and custom extractor hood. The Master suite features a timbered balcony, steam shower and Jacuzzi tub. Opening onto the porch, a private main floor guest suite shares the outstanding views that define this exclusive property. Full basement with radiant floors, and roughed out for 5 th bedroom suite/bathroom and game room, provides additional storage. The property also features high-efficiency Buderus boiler, EV car charging port, rooftop solarvoltaic panels, back-up generator, driveway basketball court, 2-car garage, and space for a tennis court. A chalet-style post and beam 2-bedroom, 1-bath guesthouse completes this distinctive estate, with dining and sitting room, kitchenette, a natural form solar-heated pool with propane heat backup, free-form stone patio, spa whirlpool, waterfall, weeping rock wall, and cedar log pergola.
 Hallman Woodworks
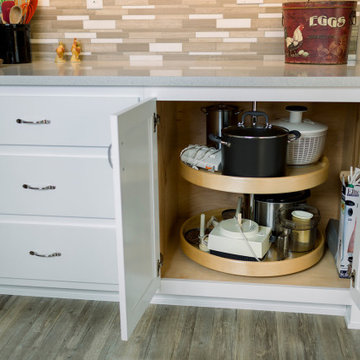
The materials we work with are selected with longevity in mind, from the veneer-cored plywood to the variety of durable finishes at our disposal. We paint and finish our cabinets in-house, which gives us proper control over the quality we aim to provide.
We help people get creative with their cabinets, creating optimal layouts for efficiency and reducing wasted space.
We build high quality and custom kitchen cabinets, bathroom vanities, built-ins, and more!
Using cutting edge technology, we can craft the perfect cabinets for your home, tailor made to fit and look great!
We offer an ever-growing selection of specialty hardware to make your cabinets as functional as possible while looking their best both inside and out.
 GALAXY OUTDOOR LLC
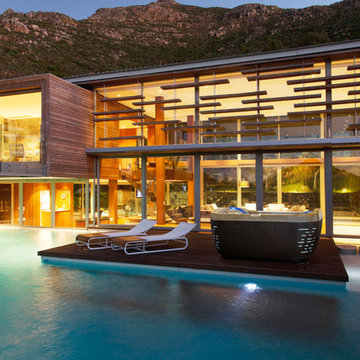
Jacuzzi® has become the world’s most recognized and largest selling brand of jetted whirlpool baths and spas. In addition to the first whirlpool bath patent, Jacuzzi has over 250 worldwide patents for advancements in pump systems, jet technology, air controls and product design. Always looking to improve the Jacuzzi® experience, the addition of waterfalls, stereos, and easy-care synthetics keep Jacuzzi on the cutting edge. This ongoing commitment to innovative product development ensures Jacuzzi’s leadership position in the industry, and sets standards the world over.
80