
Search results for "Efficient cutting" in Home Design Ideas
 Babcock Custom Pools & Environments

Enhance the Beauty and Functionality of Your Modern Farmhouse with a Custom Pool from Babcock
Are you searching for an exceptional and unique pool design to complete your modern farmhouse aesthetic? Look no further than Babcock Custom Pools, your trusted source for contemporary and rustic pool designs. Our state-of-the-art modern farmhouse pools seamlessly blend sophistication and natural charm, making them the perfect addition to any outdoor living space.
Our expert pool builders craft each design with precision and attention to detail, utilizing only the finest materials for long-lasting durability. From clean lines and minimalistic aesthetics to top-notch weather-resistant construction, you can trust that your Babcock pool will be the epitome of beauty and longevity.
But our commitment to excellence doesn’t end there. Babcock Custom Pools also integrates advanced features to elevate your swimming experience. Energy-efficient pumps, filters, and lighting systems are just some of the cutting-edge features you can expect in your custom pool design.
Don’t settle for just any pool, bring your dream modern farmhouse oasis to life with Babcock Custom Pools. Whether you prefer a simple, elegant design or a more elaborate outdoor haven, our team has the expertise and experience to bring your vision to reality. Get in touch with us today to start planning your stunning modern farmhouse pool!
 Verdant Landscape Designs
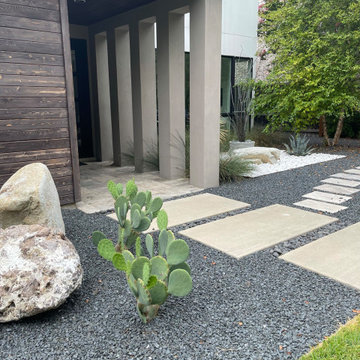
This project showcases a cutting-edge landscape architecture and design concept located in the vibrant Dallas–Plano metropolitan area, merging modern aesthetics with sustainable outdoor living. The design emphasizes clean lines, geometric forms, and a seamless indoor-outdoor connection, reflecting the essence of modern Texas living.
The landscape integrates low-maintenance native plantings, drought-tolerant species, and smart irrigation systems suited for the North Texas climate, promoting both ecological balance and water efficiency. Hardscape elements include architectural concrete, porcelain pavers, and steel planters, offering a minimalist yet warm material palette that complements contemporary residential and commercial architecture.
 Bay Area Kitchens
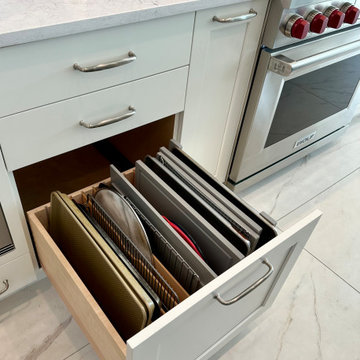
This extra-deep drawer with movable dividers provides efficient and accessible storage for trays, cutting boards and cookie sheets.
Kitchen - coastal porcelain tile and multicolored floor kitchen idea in Houston with shaker cabinets, white cabinets, quartz countertops and multicolored countertops
Kitchen - coastal porcelain tile and multicolored floor kitchen idea in Houston with shaker cabinets, white cabinets, quartz countertops and multicolored countertops
Find the right local pro for your project
 Pro Work Painting and Remodeling Corp
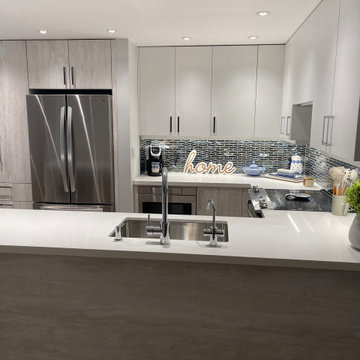
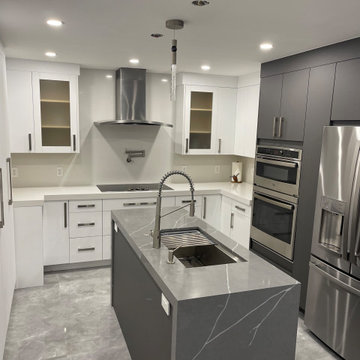
Experience the future of cooking with our contemporary modern kitchen, where innovation meets elegance. Featuring sleek cabinetry with a high-gloss finish, a dramatic waterfall island, and cutting-edge appliances, this kitchen is designed for both style and efficiency. The open layout is bathed in natural light, highlighted by unique lighting fixtures and a chic backsplash. Perfect for both everyday meals and entertaining, this space blends sophisticated design with practical functionality.
 Pro Work Painting and Remodeling Corp
Experience the future of cooking with our contemporary modern kitchen, where innovation meets elegance. Featuring sleek cabinetry with a high-gloss finish, a dramatic waterfall island, and cutting-edge appliances, this kitchen is designed for both style and efficiency. The open layout is bathed in natural light, highlighted by unique lighting fixtures and a chic backsplash. Perfect for both everyday meals and entertaining, this space blends sophisticated design with practical functionality.
 Stonecreek Building Company, Inc.
Timmerman Photography
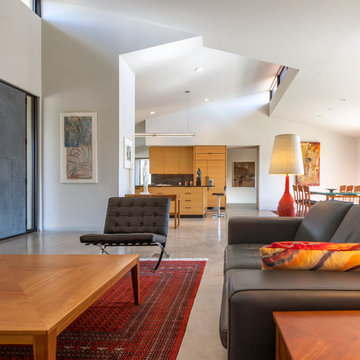
A very interesting feature of this house is that it was done on a very tight budget and was invited to be on an AIA tour because it showed great design within a reasonable price-range.
Stonecreek's involvement in the project was to work alongside the client and the architect to ensure the project remained in budget while still executing its dream and vision.
 Stonecreek Building Company, Inc.
Timmerman Photography
A very interesting feature of this house is that it was done on a very tight budget and was invited to be on an AIA tour because it showed great design within a reasonable price-range.
Stonecreek's involvement in the project was to work alongside the client and the architect to ensure the project remained in budget while still executing its dream and vision.

Sponsored
Columbus, OH

Hope Restoration & General Contracting
Columbus Design-Build, Kitchen & Bath Remodeling, Historic Renovations
 JRW Construction LLC
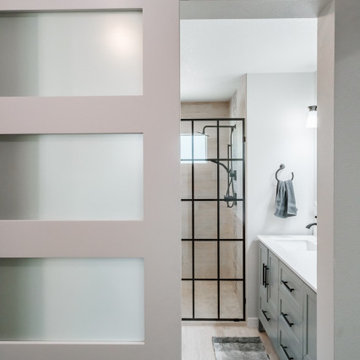
Modern bathroom remodels emphasize sleek design, cutting-edge fixtures, and luxurious amenities. Our modern bathroom remodel service offers a seamless fusion of contemporary style and functionality. This includes clean lines, minimalist fixtures, and innovative materials. From state-of-the-art LED lighting to space-saving vanities and high-tech faucets, we prioritize efficiency and elegance in every detail. Elevate your daily routine with a modern bathroom remodel that embodies sophistication, convenience, and the latest trends in interior design.
Our goal for the master bathroom was to make better use of the space. The original bathroom had a small acrylic shower and a large jacuzzi bathtub. Our plan was to create a spacious walk-in shower, relocate the toilet, add a double sink vanity, and maximize the available space. By moving the sink wall over a foot, we were able to accommodate a 72-inch vanity and create a spacious doorway. The toilet was relocated and repositioned for added privacy. We designed a custom curbless walk-in shower with a corner shower bench and niche. A glass-gridded shower partition was added to separate the shower from the rest of the bathroom. To add a touch of color and drama, we chose black fixtures to complement the light gray walls and white quartz countertops. The almost 6-inch shower head, along with the handheld shower wand, provides a luxurious spa-like experience from the comfort of your home.
 Battle Associates, Architects
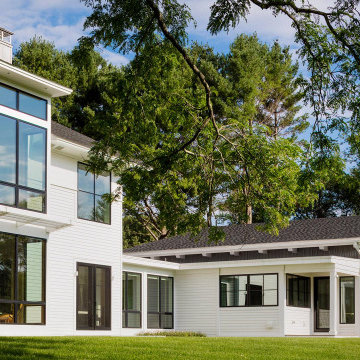
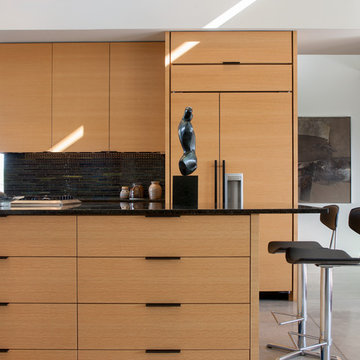
This project created a singular modern home for clients with two distinct professions; she is an artist; he is a musician. Their directive to Battle Associates was to “design the home of their dreams,” and “make it cool.” As the design evolved, three volumes emerged each with its own individual character. Shapes, materials, and colors reinforced the concept. The “Red Barn” houses a music studio, garage, guest, and children’s bedrooms. The “Industrial” volume is the Art Studio. The “Middle” volume is where the clients live. Each structure has its own set of exterior details, materials, and colors. The three buildings are oriented to maximize views around a man-made pond and a conserved hefty locus tree. Clean, contemporary lines set the tone for the details throughout the project, creating an appropriate environment for displaying artwork. Maple, bamboo, and painted finishes were the predominant palette, complemented with steel and glass for the stairs. Kitchen details favored cut-away pulls instead of hardware. The shell of the entire home was detailed and constructed with a high degree of energy efficiency in mind. Ultra-insulation was the standard with foam panels, triple glazing, and near passive house standards for construction.
 AJ Madison
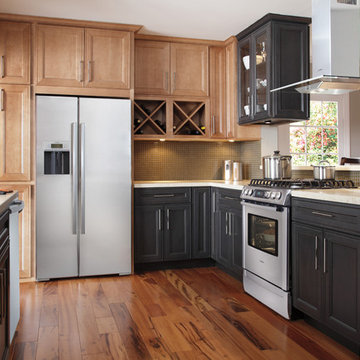
This country home offers beautiful wood cabinets and floors. This kind of peninsula layout is space saving and efficient, a good design for a medium kitchen area.
 Tred Architecture + Design
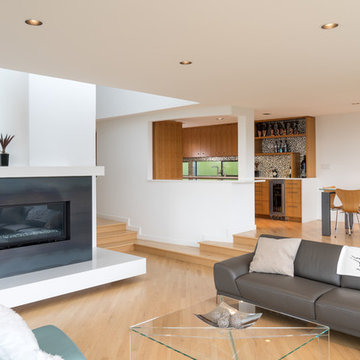
The open living room connects to the dining room with views into the more enclosed kitchen. This allows the cooking to happen in an efficient and less visible environment, while still maintaining sight lines so those cooking don't feel entirely cut off.
 Rachiele Custom Sinks
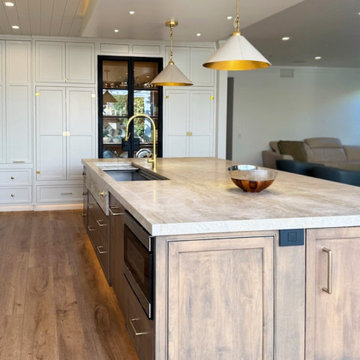
This stunning kitchen remodel in San Clemente, CA, seamlessly blends traditional elegance with cutting-edge functionality. At the heart of the space is a 60” stainless steel Paragon Workstation Sink by Rachiele, designed for ultimate efficiency and durability.
Custom cabinetry in a soft, classic white is beautifully contrasted by a warm wood island, creating a balanced and inviting aesthetic. Brass fixtures, including a statement Waterstone faucet and coordinating pot filler, add a touch of timeless sophistication. A La Cornrue range, open shelving, and a curated display cabinet complete the space, merging beauty with practicality.
 Stonecreek Building Company, Inc.
Timmerman Photography
A very interesting feature of this house is that it was done on a very tight budget and was invited to be on an AIA tour because it showed great design within a reasonable price-range.
Stonecreek's involvement in the project was to work alongside the client and the architect to ensure the project remained in budget while still executing its dream and vision.
Sponsored
Columbus, OH
Hope Restoration & General Contracting
Columbus Design-Build, Kitchen & Bath Remodeling, Historic Renovations
 Walczak Design And Build
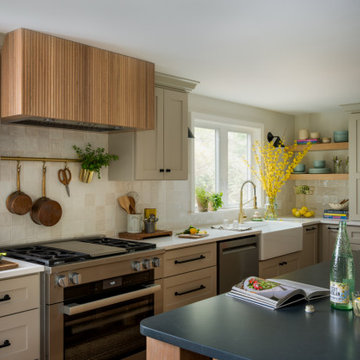
What once felt dark, segmented, and inefficient is now a bright, connected, and highly functional first floor designed for real family living.
Our clients, Terry and Lou, came to us with a home that simply wasn’t keeping up with their growing family. The kitchen was cramped, with tight working lanes and limited light. The laundry room doubled as a powder room—yet functioned poorly as both. Sightlines between spaces were cut off, making it difficult to stay connected to their young children throughout the day. Across the board, the home felt dated and disconnected.
Through thoughtful planning and strategic structural changes, we reimagined the entire first floor to better support how this family truly lives.
We began by redefining the entry experience—creating a true foyer complete with a dedicated drop zone and custom cubby storage. This space now acts as a natural landing point, bringing order and intention to everyday comings and goings.
Adjacent to the new entry, we relocated and redesigned the laundry room. Now positioned exactly where it needs to be, it functions as a hardworking utility space with countertops for folding, a utility sink for immediate stain treatment, and the ability to be closed off—keeping daily life contained when needed.
Separating the previous shared function allowed us to carve out a distinct, personality-filled powder room. Wrapped in a bold wave-patterned wallpaper and grounded by a custom reeded oak vanity with warm brass accents, this space delivers a moment of delight and individuality within the home.
The kitchen transformation is where the impact is felt most deeply.
What was once a dark, restrictive layout has been opened into a spacious, highly efficient U-shaped kitchen with generous clearances and an oversized island for gathering. A thoughtful mix of painted cabinetry and rift white oak introduces warmth and balance, while the custom reeded hood becomes a sculptural focal point. Open shelving, integrated pantry storage, and layered lighting ensure the space is as functional as it is beautiful.
Beyond aesthetics, the redesign prioritizes flow—both in movement and in connection. Sightlines between the kitchen, dining, and living areas were intentionally opened, allowing for ease of interaction and visibility throughout the main living spaces.
To unify the home, existing hardwood floors were refinished and extended, creating continuity and a seamless visual experience from one space to the next.
The result is a home that feels lighter, more open, and deeply aligned with how this family lives day to day—designed not just to look beautiful, but to support everything from busy mornings to slow, shared evenings.
 Rhodes Architecture + Light

The renovation of an extensive linear residence and site facing Port Orchard waterway embraces water, greenspace and forested hillside. The home, completed this fall, serves as an artist’s studio, galleries, family space, game room, outdoor living areas and peaceful retreat.
New interiors and exterior spaces and finishes, cabinetry, lighting, paving, landscape and courtyards become settings for the owner’s art + collections, three-generations of family and the wonderful colors and textures of the land + water.
Inside, a monumental central stair and tapered two-story tall red cedar and steel column was designed as the residence’s entry focal point and internal landmarks, guiding the visitor’s eye to the main atrium…. and upward. Heavy wide-flange steel moment frames support the house and enable whole walls of glass. Rough, mill-finished steel contrasts refined cabinetry, stone, wood structure and defining dropped ceilings, reflecting the opener’s love of the tension between highly polished and detailed + rough, found art.
Outside, A new southern “dining room” was designed for warm summer evening gatherings under a heavy-timber trellis. The focus, opposite water and island views, is a metal perforated screen. The final screen is composed of the lyrics from a Joe Cocker song of great meaning to the owners, cut from ½” marine bronze, set into dark-fired brick. “Oh My Darling, Be Home Soon….”
Natural daylight and high-efficiency lighting are central players as in any gallery. From a high clerestory and extensive southern and eastern window-walls to carefully selected up-lighting, pendants, and accent fixtures, Rhodes Architecture + Light worked closely with the owner to ensure that their dark existing house would become one filled with light…. night and day.
The owners, Ken and Jane, allowed us to interview them about their experience working with Rhodes Architecture + Light, and how they are feeling about living with the architecture today.
What was your experience like, working with Rhodes Architecture + Light?
“They worked with us because it was a remodel, an existing thing, and we had to try to make it work for all of our interests and how our family operated. They listened, and we listened, and it was a great communication back and forth.”–Jane
How has the renovation changed the way you live and enjoy your home?
“I remember saying to them that I want the whole floor heated because it gets so chilly down here. And we had the wood burning stove, but it was over there and now we just turn the floor heat on and we can come down. It’s cozy and nice. So we’re looking forward to winter now.”–Ken
“We have 5 kids together and now a bunch of grandchildren. I wanted a marble countertop, but there’s just no way. I didn’t want it to be a place where I had to say, ‘No, no, no. Wipe up your drink, do this, do that.’ I wanted it to be a place where everybody can come with all the kids, and we make a big mess, and I can clean it up. And we can enjoy ourselves here, because that room upstairs, we almost never went in. And now we’re in there eating pizza and watching the game.” –Jane
As an artist, Jane enjoyed the collaborative process.
“I can’t believe it was as positive as it was. I went into it thinking it would be a great, creative, fun, collaborative thing, and I have to say, with our architects, it was. I like that creative process. I always say when I am doing a painting, it’s a series of problem solving so it wasn’t unusual for me. I am completely blown away by them and had fun with that part of it.” –Jane
Architect: Tim James Rhodes RA AIA, Rhodes Architecture + Light
Builder: Fairbank Construction Company
Structural: Swensen Say Faget
 Newmark Homes
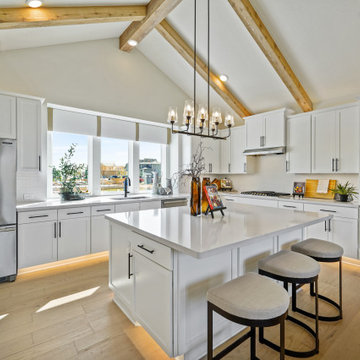
Newmark Homes is Houston's trusted home builder, offering new construction homes and custom home options built with award-winning floor plans. From move-in ready to build on your lot opportunities, every home features cutting-edge technology and nationally recognized energy efficiency. Explore floor plan options and find your community at https://newmarkhomes.com/
 Nicolee Anne Miller
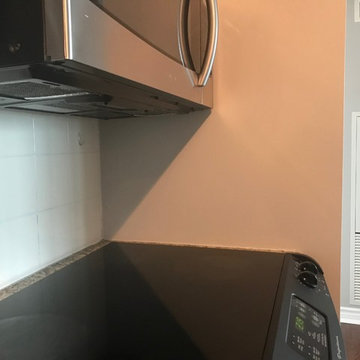
I like to cook and need ideas to make this strip kitchen efficient, with places for cutting boards, large spoons,
Eat-in kitchen - small transitional galley laminate floor and brown floor eat-in kitchen idea in Toronto with a drop-in sink, flat-panel cabinets, white cabinets, quartz countertops, white backsplash, travertine backsplash and stainless steel appliances
Eat-in kitchen - small transitional galley laminate floor and brown floor eat-in kitchen idea in Toronto with a drop-in sink, flat-panel cabinets, white cabinets, quartz countertops, white backsplash, travertine backsplash and stainless steel appliances
 Azuni Products
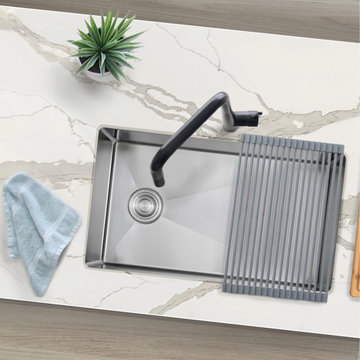
Meet AZUNI’s newest line of kitchen sinks. This stunning single bowl 28” x 18” undermount kitchen sink represents the latest in modern home fixture designs and traditional European crafting technique. This beautiful piece of art is hand shaped to perfection using certified 16 Gauge 304 Stainless Steel for superior strength and quality. The large and deep bowl comfortably accommodates the big dish loads including pots, pans and more. Every AZUNI sink features thick and large echo-stop sound dampening pads and a layer of protective composite coating to further eliminate noise and prevent condensation. Notice the well-defined diversion lines that ensure quick and total water drainage. It also features refined 10mm radius soft corners that allow for easy cleaning of the stainless-steel sink. This undermount single bowl kitchen sink comes with a luxury basket drain strainer, which is deeper and much more functional for catching food scraps than the regular strainers. This undermount kitchen sink has the drain towards the side for the best utilization of the space under the sink cabinet and centered allowing you install the sink with the drain to the left or to the right. Also included with the undermount kitchen sink is 100% stainless steel bottom grids which help to protect the bottom of the sink. Installation instructions and cutting template are also included. Experience luxury and efficiency with this beautiful stainless-steel single bowl undermount kitchen sink.
 Executive Construction Homes
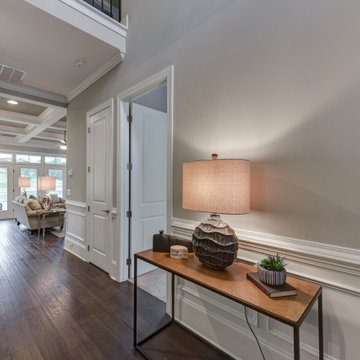
Located in Northeast Columbia just outside of Sandhills in beautiful Woodcreek Farms. This Arbor Lake floor plan is built with you in mind, inside the gated entrance of Beaver Park, and is situated on one of the few remaining lots in this prestigious community. Don't miss out on your opportunity for privacy and luxury living with a view, as this home is located on a beautiful man-made pond. This exceptional home invites you in from the outside with mossy colored brick and warm classic shutters. The rich hickory floors mix with the gray tones of the home to create a relaxing and soothing environment. This feeling only grows when you see the brick fireplace and rustic wood mantel that welcomes you into the family room. With a main level owner's suite and laundry, the home also encompasses ease with comfort. The master bathroom holds a surprise with a skylight over the inviting bathtub. The second level offers 2 additional bedrooms and a Jack and Jill bath. The open loft on this level of the home is perfect for entertaining and the large media area is made for all of those game nights you can't wait to have! We build our homes with you in mind and our construction standards are cutting edge to promote healthy living and energy efficiency. We use tankless, gas water heaters and Samsung appliances. Built with attention to detail and care by a local South Carolina Certified Master Builder. COMPLETION APPROX May 2020. Marketed by Nicole Davis, Coldwell Banker Residential. For your appointment to tour, please call Nicole Davis at 803-760-5016.

 Baxter General Contracting
Interior & Exterior Painting Services in Canton, Woodstock & Metro Atlanta
Want to revive your home’s curb appeal or breathe new life into tired walls? At Baxter General Contracting, we provide top-rated interior and exterior painting services across Canton, Woodstock, Holly Springs, Ball Ground, Marietta, Roswell, and North Metro Atlanta. Whether it’s a cozy ranch in Cherokee County or a full office repaint in Alpharetta, we deliver clean lines, vibrant finishes, and professional results that last.
We handle everything from exterior siding repaints and deck staining to full interior transformations — including ceiling painting, trim touch-ups, drywall patching, caulking, priming, and final coats. We only use high-quality, weather-resistant paints from trusted brands that hold up against Georgia’s humidity, heat, and storms.
Our team is experienced in both residential and light commercial painting, including basements, kitchens, retail shops, home offices, garages, and exterior trim. We work clean, fast, and efficiently — respecting your space, protecting your belongings, and leaving behind nothing but a flawless, professional finish.
Looking for painting contractors near you who show up, clean up, and don’t cut corners? Baxter General Contracting is the name trusted by homeowners and businesses across Metro Atlanta.
82