
Search results for "Efficient cutting" in Home Design Ideas
 Focal Point Hardware
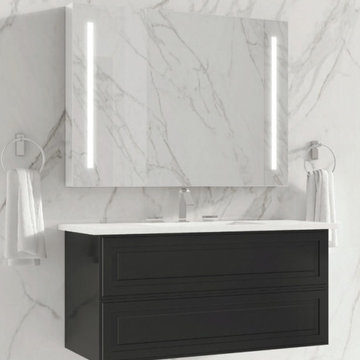
This Chameleon Concepts Product Features:
Color: Nero
Collection: Alma
Dimensions: 36" x 21" x 21.5"
Material: Alma vanities are manufactured using medium density fiberboard (MDF). MDF is produced by dry-pressing timber fibers together with synthetic resins to bind them. It has a plain homogeneous structure with a surface finishing resulting in smooth sides and edges. This allows it to be a perfect material for lacquers. MDF can be cut, milled, and mechanized efficiently.
Finishing: Our lacquers are protected by extra hardeners to provide them with additional to resistance and wear. The interiors of our vanities are painted as well to achieve an overall elegance.
Installation: Each vanity is wall hung using a unique metal bracket that is supplied. By integrating the installation bracket into the vanity, the load capacity for wall-hung vanity can reach 530lbs. The bracket are adjustable in height and depth.
Internal Hardware: Each vanity is outfitted with Blum 4D Runner glides and feature the “blumotion” soft close system. The drawers are ultra slim and metallic to maximize their use and capacity.
Tops, sinks and accessories sold separately.
The Alma collection is the perfect fusion of form and function. The elegance of its design is highlighted by its high gloss lacquer sheen and beautiful drawer panel detail. It is available in 3 sizes and 6 colors and may be accessorized with one of a kind decorative legs and hardware. Featuring Blum hardware, this dual drawer vanity is perfect for storing all your needs.

 Cibes Symmetry
Antera Home Elevator
The Cibes Symmetry Antera is a next-generation luxury home elevator that combines sophisticated European design with innovative engineering to deliver a truly elevated living experience. Designed for discerning homeowners, architects, and designers, the Antera offers exceptional customization, premium finishes, and advanced technology while making every floor of your home effortlessly accessible.
Available in configurations with or without a traditional elevator shaft, the Antera provides remarkable design flexibility for both new custom homes and home renovation projects. Its space-efficient engineering minimizes construction requirements while offering the refined appearance and smooth performance expected from a premium residential elevator.
Every Antera is built to complement your home's unique style with customizable cab finishes, elegant lighting, designer fixtures, and modern materials. Whether your vision is contemporary, transitional, or classic, the Antera becomes a seamless extension of your home's architecture while enhancing comfort, convenience, and long-term accessibility.
Powered by Cibes Symmetry's proven machine-room-less (MRL) technology, the Antera delivers exceptionally quiet, smooth, and reliable operation with reduced maintenance requirements compared to many traditional residential elevator systems. Advanced safety features, intuitive controls, emergency communication, battery-powered emergency lowering, and intelligent obstruction detection provide peace of mind for homeowners and their families.
Perfect For:
Luxury custom homes
Aging in place
Wheelchair accessibility
Multigenerational living
New home construction
Home renovations and remodels
Universal Design and accessible living
The Cibes Symmetry Antera is designed for homeowners who want more than just accessibility—it is a statement of luxury, innovation, and thoughtful design. With its flexible installation options, premium craftsmanship, and cutting-edge engineering, the Antera delivers a beautiful, future-ready home elevator that adds lasting value, convenience, and elegance to any residence.
 Housing & Building Association of Colorado Springs
The Home
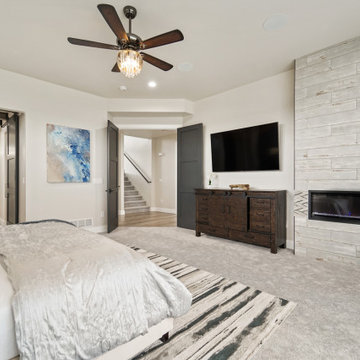
Tuscany Homes has created Las Capri. Las Capri evokes a modern/contemporary elegance with the distinctive queues from a Las
Vegas home. Guests know they’ve arrived as they step up to the foyer and are embraced by the home’s modern feel. Its modern style
incorporates sustainable design features to ensure maintenance-free living, energy efficient usage and lasting value. The blend between natural stone, modern colors and steel create a strong, cutting-edge statement while maintaining a comfortable feel.
The Builder
Tuscany Homes is unique in its design and insight. Stepping away from traditional Colorado style and entering a more modern/ contemporary style - we design every detail to make this a home of unprecedented style and livability. The founder and owner of Tuscany Homes, Stan Campbell, a successful entrepreneur, constructs one-of-a-kind homes. He has demonstrated an award-winning style with a clear purpose for new trends while providing a unique experience for every lifestyle and person.
The Interior Design
Modern colors and classic queues provide a comfortable yet colorful environment in which to raise a family. The house utilizes a combination of wood, stone and metal to meld with surrounding natural elements and provide a feel that will last a lifetime. Whether making breakfast in the large kitchen or gasping at the views form the rooftop deck, you will always love coming home to this beauty.
Find the right local pro for your project

 Residential Locksmith
Did you forgot your keys inside your car and as a result, you cannot open the door? Don't fix it on your own if you don't have the proper knowledge and skills to avoid wasting time and money. We know that you are stress from head to toe. We can offer you immediate emergency action. We want to safeguard your valued belongings just as much as you do, that is why we do our best to provide you the ideal security that fits you. Our customers continued patronage and suggestions are a vital part of our growth. It is why we always give our best shot.
We've got you on-call mobile locksmith technicians who can respond immediately to your emergency needs. They can work on quickly and efficiently assessing the problem and advise the best service. We make sure we're consistently giving excellent customer satisfaction. We will never leave until we are finally done doing our job. We have a proven track record providing quality service at an affordable amount. We make sure to deliver excellence on all of our services. We make sure to get the job done, the right way. We take great care to ensure that they will ultimately serve you.
We are actually dedicated to providing excellent services and to respond in an emergency situation. Whenever you need questions regarding your locksmith problems, our prompt and honest customer service can provide the answers. Our services can be availed at reasonable prices. Drop us a call today!
Key Cutting Monterey Park CA
Car / Door Unlocking Monterey Park CA
Car Key Replacement Monterey Park CA
Lost Car Keys No Spare? Monterey Park CA
Locked Out of Car / Home? Monterey Park CA
Car Lock Out Monterey Park CA
Lock Change Monterey Park CA
Car Remote Programming Monterey Park CA
Combination Locks Monterey Park CA
Call Us: (626) 346-9192
Visit Us: http://626carkeychip.com/car-door-unlocking
 Penko LLC
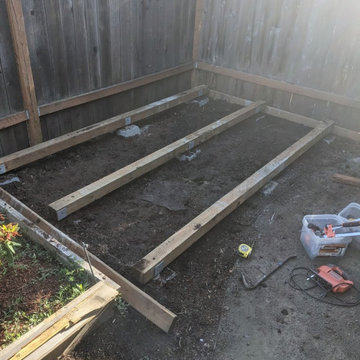
This small storage shed was built in the corner of a residential lot using pre-cut materials, fully assembled in just 2 days. Features a space-saving sliding door — ideal for tight spaces and efficient backyard storage.
 Bob Chatham Custom Home Design
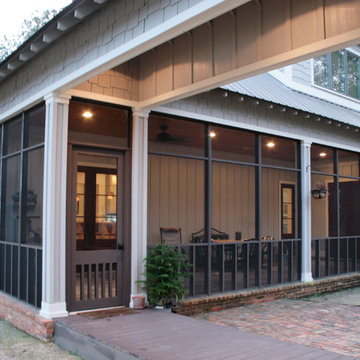
The one-acre lot had to have approximately 45 to 50 mature pine trees removed for the house and garage construction. The owners decided to mill the trees on the lot with the help of a local contractor who operates a portable saw mill that was brought to the site. 90% of the house interior trim as well as the the front and rear porch ceilings are from the mature pine trees cut down on the lot.
 Patrick Alexander Architect
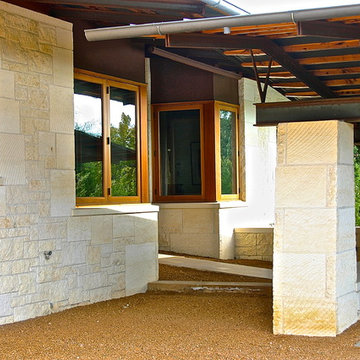
Breezeway flanked by home office and detached guest bedroom, connecting carport with rear entry beyond. The carport roof tucks under the main roof of the house, always keeping this path dry and shady.

Sponsored
Columbus, OH

Hope Restoration & General Contracting
Columbus Design-Build, Kitchen & Bath Remodeling, Historic Renovations
 Phoenix Home Remodeling
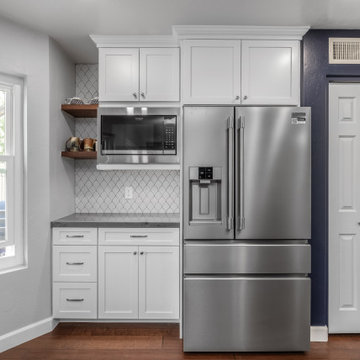
Kate & Mike wanted to transform their kitchen into a fresh, functional, and stylish space. Their goals were clear: a modern layout, improve functionality, and add personalized touches while retaining key elements.
During the design phase, careful planning ensured every detail, from cabinet storage to lighting placement, aligned with their vision for a bright and efficient kitchen.
New Waypoint Painted Linen cabinets redefined the space with clean, timeless style, enhanced by traditional crown molding and square light rail molding. Elements Slade Satin Nickel knobs and pulls completed the design.
Quartzite Blue Tahoe countertops were chosen to elevate the kitchen's appeal. The surface was unified to one level, with a stunning waterfall end and a 12-inch overhang extending into the living room for added seating and function.
A Vintage Grey Scallop Mesh backsplash was installed under the upper cabinets and above the stovetop, adding texture and personality to the space.
A new Alfi Farmhouse Fireclay Single Basin Sink was installed, paired with a Delta Essa Arctic Stainless Pull-Down Faucet and a new InSinkErator Badger garbage disposal with an air switch for added convenience.
The kitchen layout was redefined by extending the peninsula and cutting down the pony wall to match cabinet height. The soffit was removed to open up the ceiling, with new drywall and texture seamlessly integrated.
 Alair Homes Scottsdale
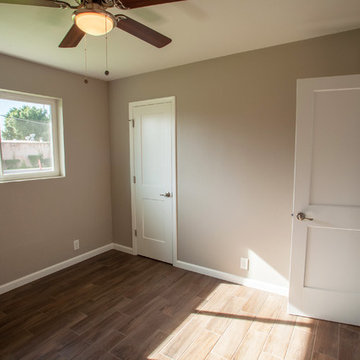
The client wanted to update this 1950's home into something more modern; with high efficiency windows, air conditioner, and functionality, as she was planning to sell.
The floor plan changed slightly & made a huge impact. The most notable was the kitchen opening up into the living room. This allowed light to enter the kitchen & make a more cohesive floor plan where all family members could enjoy the space. The other big change was the Front door entered directly into the stove. We closed that in and created a much needed pantry. Another area is the living/dining room entry into the great room. It went from a small single doorway into a large entry way. This enabled the fireplace to be enjoyed from most of the home. There was a strange window cut-out / pass through in the middle of the wall between the dining room and family room, this was closed off.
In the end the client was overjoyed and received her full asking price after less than one month on the market.
 Hive Modular, LLC
Hive Modular
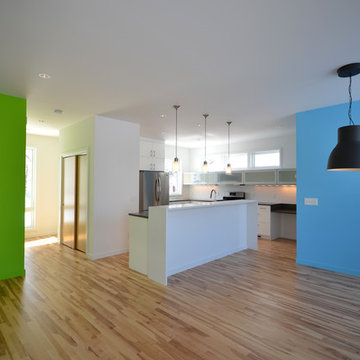
Inspiration for a modern l-shaped medium tone wood floor open concept kitchen remodel in Minneapolis with an undermount sink, glass-front cabinets, white cabinets, quartz countertops and stainless steel appliances
Inspiration for a modern l-shaped medium tone wood floor open concept kitchen remodel in Minneapolis with an undermount sink, glass-front cabinets, white cabinets, quartz countertops and stainless steel appliances
 RG Painting and Construction Inc.
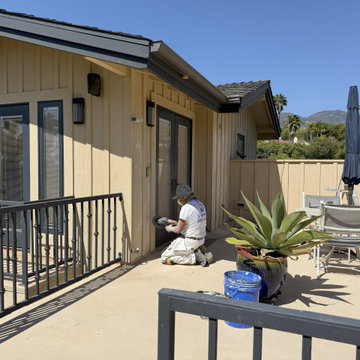
The #1 Home Remodeling Contractor in Santa Barbara. We have successfully completed HUNDREDS of projects throughout Santa Barbara.
Looking for a reliable, licensed home remodeling contractor in Santa Barbara?
At RG Painting & Construction, Inc., we bring over 20 years of hands-on experience and craftsmanship to every renovation. From kitchen and bathroom remodels to full home transformations, we turn your vision into reality—on time and on budget.
Locally owned and deeply rooted in the Santa Barbara community, we’re proud to be the go-to contractor for homeowners who want remodeling done right, without cutting corners.
We manage your project from start to finish—with in-house teams and trusted trades, so there are no delays or surprises.
We specialize in:
-Kitchen remodeling
-Bathroom remodeling
-Whole-home renovations
-Interior layout redesigns
-Flooring, lighting, and finish upgrades
-Electrical, plumbing, and framing
-Historic home restoration
-Drywall, painting & woodwork
-Window and door replacements
-Energy-efficient upgrades & insulation
-Water Damage and Mold Remediation
And More!
 Newmark Homes
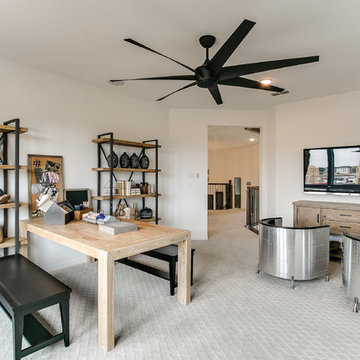
Newmark Homes is Houston's trusted home builder, offering new construction homes and custom home options built with award-winning floor plans. From move-in ready to build on your lot opportunities, every home features cutting-edge technology and nationally recognized energy efficiency. Explore floor plan options and find your community at https://newmarkhomes.com/
Photos Credit: Premier Photography
 Phoenix Home Remodeling
Kate & Mike wanted to transform their kitchen into a fresh, functional, and stylish space. Their goals were clear: a modern layout, improve functionality, and add personalized touches while retaining key elements.
During the design phase, careful planning ensured every detail, from cabinet storage to lighting placement, aligned with their vision for a bright and efficient kitchen.
New Waypoint Painted Linen cabinets redefined the space with clean, timeless style, enhanced by traditional crown molding and square light rail molding. Elements Slade Satin Nickel knobs and pulls completed the design.
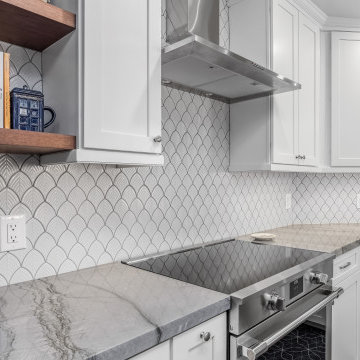
Quartzite Blue Tahoe countertops were chosen to elevate the kitchen's appeal. The surface was unified to one level, with a stunning waterfall end and a 12-inch overhang extending into the living room for added seating and function.
A Vintage Grey Scallop Mesh backsplash was installed under the upper cabinets and above the stovetop, adding texture and personality to the space.
A new Alfi Farmhouse Fireclay Single Basin Sink was installed, paired with a Delta Essa Arctic Stainless Pull-Down Faucet and a new InSinkErator Badger garbage disposal with an air switch for added convenience.
The kitchen layout was redefined by extending the peninsula and cutting down the pony wall to match cabinet height. The soffit was removed to open up the ceiling, with new drywall and texture seamlessly integrated.
Sponsored
Columbus, OH
Hope Restoration & General Contracting
Columbus Design-Build, Kitchen & Bath Remodeling, Historic Renovations
 Hive Modular, LLC
Hive Modular
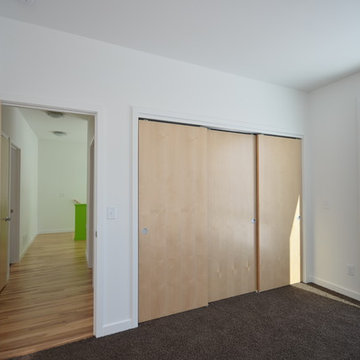
Bedroom - modern guest carpeted bedroom idea in Minneapolis with white walls
Bedroom - modern guest carpeted bedroom idea in Minneapolis with white walls
 Residential Locksmith
Did you forgot your keys inside your car and as a result, you cannot open the door? Don't fix it on your own if you don't have the proper knowledge and skills to avoid wasting time and money. We know that you are stress from head to toe. We can offer you immediate emergency action. We want to safeguard your valued belongings just as much as you do, that is why we do our best to provide you the ideal security that fits you. Our customers continued patronage and suggestions are a vital part of our growth. It is why we always give our best shot.
We've got you on-call mobile locksmith technicians who can respond immediately to your emergency needs. They can work on quickly and efficiently assessing the problem and advise the best service. We make sure we're consistently giving excellent customer satisfaction. We will never leave until we are finally done doing our job. We have a proven track record providing quality service at an affordable amount. We make sure to deliver excellence on all of our services. We make sure to get the job done, the right way. We take great care to ensure that they will ultimately serve you.
We are actually dedicated to providing excellent services and to respond in an emergency situation. Whenever you need questions regarding your locksmith problems, our prompt and honest customer service can provide the answers. Our services can be availed at reasonable prices. Drop us a call today!
Key Cutting Monterey Park CA
Car / Door Unlocking Monterey Park CA
Car Key Replacement Monterey Park CA
Lost Car Keys No Spare? Monterey Park CA
Locked Out of Car / Home? Monterey Park CA
Car Lock Out Monterey Park CA
Lock Change Monterey Park CA
Car Remote Programming Monterey Park CA
Combination Locks Monterey Park CA
Call Us: (626) 346-9192
Visit Us: http://626carkeychip.com/combination-locks
 Battle Associates, Architects
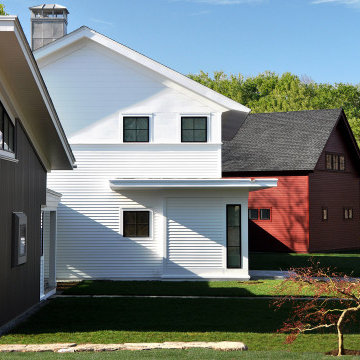
This project created a singular modern home for clients with two distinct professions; she is an artist; he is a musician. Their directive to Battle Associates was to “design the home of their dreams,” and “make it cool.” As the design evolved, three volumes emerged each with its own individual character. Shapes, materials, and colors reinforced the concept. The “Red Barn” houses a music studio, garage, guest, and children’s bedrooms. The “Industrial” volume is the Art Studio. The “Middle” volume is where the clients live. Each structure has its own set of exterior details, materials, and colors. The three buildings are oriented to maximize views around a man-made pond and a conserved hefty locus tree. Clean, contemporary lines set the tone for the details throughout the project, creating an appropriate environment for displaying artwork. Maple, bamboo, and painted finishes were the predominant palette, complemented with steel and glass for the stairs. Kitchen details favored cut-away pulls instead of hardware. The shell of the entire home was detailed and constructed with a high degree of energy efficiency in mind. Ultra-insulation was the standard with foam panels, triple glazing, and near passive house standards for construction.
 Bob Chatham Custom Home Design
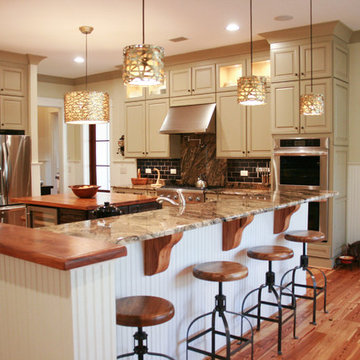
The one-acre lot had to have approximately 45 to 50 mature pine trees removed for the house and garage construction. The owners decided to mill the trees on the lot with the help of a local contractor who operates a portable saw mill that was brought to the site. 90% of the house interior trim as well as the the front and rear porch ceilings are from the mature pine trees cut down on the lot. In addition, the pecan fireplace mantle, living room bookshelf counters, the kitchen island and the breakfast bar counter top corbels were milled from a dead pecan tree from the neighbors back yard.
 Babcock Custom Pools & Environments

Enhance the Beauty and Functionality of Your Modern Farmhouse with a Custom Pool from Babcock
Are you searching for an exceptional and unique pool design to complete your modern farmhouse aesthetic? Look no further than Babcock Custom Pools, your trusted source for contemporary and rustic pool designs. Our state-of-the-art modern farmhouse pools seamlessly blend sophistication and natural charm, making them the perfect addition to any outdoor living space.
Our expert pool builders craft each design with precision and attention to detail, utilizing only the finest materials for long-lasting durability. From clean lines and minimalistic aesthetics to top-notch weather-resistant construction, you can trust that your Babcock pool will be the epitome of beauty and longevity.
But our commitment to excellence doesn’t end there. Babcock Custom Pools also integrates advanced features to elevate your swimming experience. Energy-efficient pumps, filters, and lighting systems are just some of the cutting-edge features you can expect in your custom pool design.
Don’t settle for just any pool, bring your dream modern farmhouse oasis to life with Babcock Custom Pools. Whether you prefer a simple, elegant design or a more elaborate outdoor haven, our team has the expertise and experience to bring your vision to reality. Get in touch with us today to start planning your stunning modern farmhouse pool!
 Timeless Kitchen Cabinetry
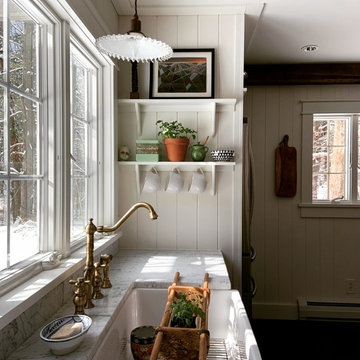
I built the cabinetry using reclaimed and resawn chestnut lumber cut from antique chestnut beams. The homeowner and I collaborated on the simple, efficient design.
 EvB Design
All photos by Edrick vanBeuzekom
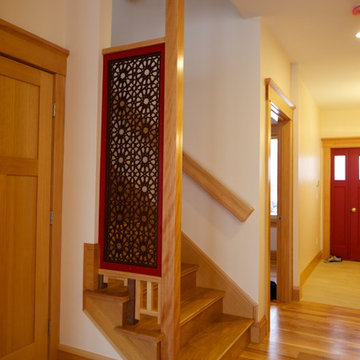
Large trendy wooden u-shaped wood railing staircase photo in Boston with wooden risers
Large trendy wooden u-shaped wood railing staircase photo in Boston with wooden risers
81