
Search results for "Efficient entry" in Home Design Ideas
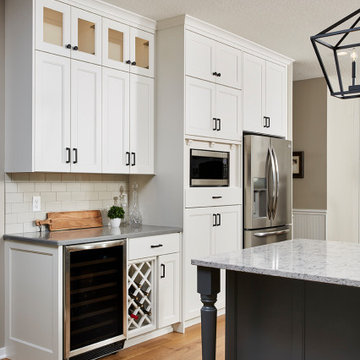
 Murphy Bros. Design | Build | Remodel
Backsplash:
GLO – subway Tender Grey; 1/3 horizontal off-set layout; herringbone over Cooktop
Flooring:
½" pre-finished engineered hardwood (kitchen, bathroom, hall & entry)

 Robert Biery & Son, Architecture + Interior Design
Maris/Semel
Mid-sized trendy three-story wood house exterior photo in New Orleans with a shed roof and a metal roof
Mid-sized trendy three-story wood house exterior photo in New Orleans with a shed roof and a metal roof
 Robert Biery & Son, Architecture + Interior Design
Maris/Semel
Example of a small trendy galley light wood floor and yellow floor enclosed kitchen design in New Orleans with a single-bowl sink, flat-panel cabinets, light wood cabinets, solid surface countertops, window backsplash, paneled appliances and no island
Example of a small trendy galley light wood floor and yellow floor enclosed kitchen design in New Orleans with a single-bowl sink, flat-panel cabinets, light wood cabinets, solid surface countertops, window backsplash, paneled appliances and no island
Find the right local pro for your project
 Robert Biery & Son, Architecture + Interior Design
Maris/Semel
Mid-sized trendy loft-style light wood floor and yellow floor living room photo in New Orleans with blue walls and no tv
Mid-sized trendy loft-style light wood floor and yellow floor living room photo in New Orleans with blue walls and no tv
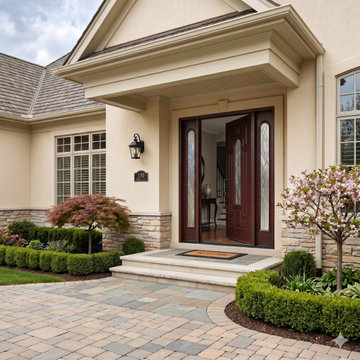
 BGW Doors
Designed to make a lasting impression, this luxury front entry door with decorative glass sidelights creates a bright, inviting entrance while complementing traditional architecture. Premium materials and timeless styling provide exceptional beauty and lasting performance.

 Heidi Hornaday, Architect, P.C.
This small, masonry residence was inspired by the English cottage style. Tumbled brick with matching mortar, symmetrical chimneys, true divided light windows, a vintage wood door, and cedar shake roof are true to the traditional aesthetic while being energy efficient and comfortable in all seasons. Flagstone slab entry stairs, wide pine plank floors, and built-in pine millwork make the house look more established than its eleven years.

 Ispiri Design-Build
This walnut flooring and stained front door brings warmth and continuity throughout the entrance of the home and the rest of the main level space.
Example of a medium tone wood floor foyer design in Minneapolis with a medium wood front door
Example of a medium tone wood floor foyer design in Minneapolis with a medium wood front door

Sponsored
Delaware, OH

Buckeye Basements, Inc.
Central Ohio's Basement Finishing ExpertsBest Of Houzz '13-'21
 Heidi Hornaday, Architect, P.C.
This small, masonry residence was inspired by the English cottage style. Tumbled brick with matching mortar, symmetrical chimneys, true divided light windows, a vintage wood door, and cedar shake roof are true to the traditional aesthetic while being energy efficient and comfortable in all seasons. Flagstone slab entry stairs, wide pine plank floors, and built-in pine millwork make the house look more established than its eleven years.


 Stephanie Barnes-Castro
 is a full service architectural firm specializing in sustainable design serving Santa Cruz County. Her goal is to design a home to seamlessly tie into the natural environment and be aesthetically pleasing and energy efficient.

 Trillium Architects
Inspiration for a mid-sized modern gray one-story concrete fiberboard flat roof remodel in New York

 King Quality Construction Inc.
Mid-sized traditional blue one-story wood gable roof idea in New York with a shingle roof

 Savoie Nolan Architects
This energy efficient home, designed for a modern family, includes a private office near the kitchen, ground floor guest bedroom suite, and spacious kitchen. The house contains nearly 5,000 square feet of living space on four levels. The outward scale is reduced by the detached garage’s varying roofline and shingle siding texture. A geothermal HVAC system along with in-flow radiant heating is utilized.

Sponsored
Plain City, OH

The Creative Kitchen Company
Columbus Area Kitchen Remodeling and Refacing Professional

 Scott Simpson Design + Build
An early 20th-century colonial now sparkles with energy and feels new again.
Everything about this historic home was steeped in tradition - the classic colonial lines, the center entry, the clapboard siding. Our challenge was to give the house a complete renovation while retaining the period feel.
Without compromising the home’s architectural integrity, we expanded the kitchen, then added a family room, playroom, exterior terracing, a fully finished basement, and a mudroom for this busy family of five.
Energy efficiency was a primary concern so we restored or, when necessary, replaced the original windows, installed brand new HVAC zoning and insulation to increase the home’s overall efficiency.
Breathing new life into a well-loved family home is one of our greatest pleasures.
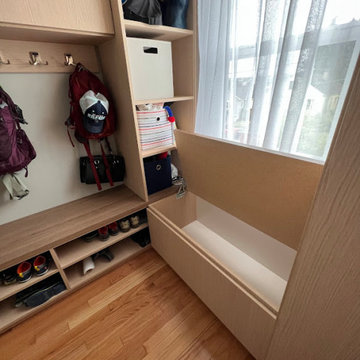
 Samantha Schmidt - Closet Factory Seattle
A custom-built mudroom in the Pacific Northwest offers a practical solution to the region's rainy climate by providing a designated space to store wet and muddy outdoor gear, preventing messes from spreading throughout the house. It enhances organization and efficiency, allowing easy access to essentials like raincoats, boots, and umbrellas, thereby streamlining daily routines.

 Pheasant Hill Homes Ltd.
Bright Idea Photography
Example of a classic exterior home design in Vancouver
Example of a classic exterior home design in Vancouver
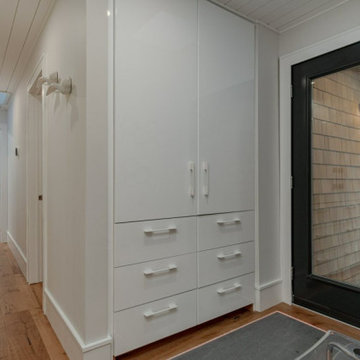
 Stone and Pine Inc.
A new spin on back hall closets. The kids entry hosted a wall of hooks on the opposite wall with kid friendly drawers for shoes, mitts and school bags.

Sponsored
Columbus, OH

Snider & Metcalf Interior Design, LTD
Leading Interior Designers in Columbus, Ohio & Ponte Vedra, Florida

 My Ground
This view shows the orchestration of the existing stairway, the new deck, and the new faux rock retaining wall. This took a number of design iterations to perfectly balance the driveway passing under at the left, the foot traffic up the existing stairway, and the entry point onto the deck itself. The result is a very efficient design that also feels nestled and protected in the surrounding landscape.

 Karin Kaufman Landscape Architect
This beautiful Banner Mountain property is a current work in progress and so, while KKLA works on the Master Plan, we have added some immediate color, texture, and curves to beautify the front entry. The end vision is one that will create space for entertaining large groups and is both kid and dog friendly. The landscape will include a swimming pool, a covered outdoor dining and living area, a vegetable garden, and a water-efficient lawn for play and overflow parking.
 Meadowlark Design+Build
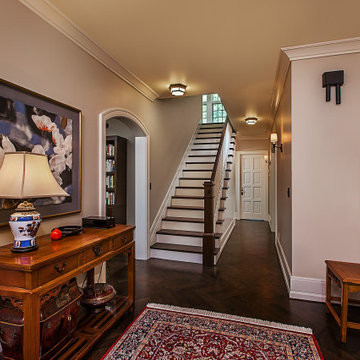
Curved openings, crown molding and soft colors create a welcoming entry into this custom home built by Meadowlark Design+ Build in Ann Arbor, MIchigan. Architecture: Woodbury Design Group. Photography: Jeff Garland
112