
Search results for "Efficient entry" in Home Design Ideas


 Trillium Architects
Design ideas for a mid-sized modern drought-tolerant and full sun backyard brick walkway in New York.
Find the right local pro for your project
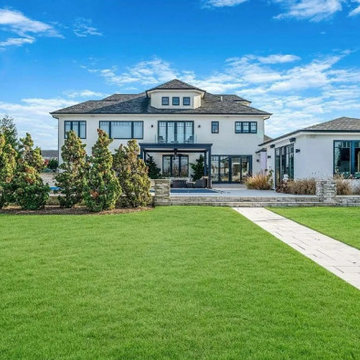

 Trillium Architects
Design ideas for a mid-sized modern drought-tolerant and full sun backyard brick walkway in New York.


Sponsored
Columbus, OH

Wannemacher Interiors
Customized Award-Winning Interior Design Solutions in Franklin Cnty OH
 Trillium Architects
Example of a mid-sized minimalist gray one-story concrete fiberboard flat roof design in New York

 Prime Gardens Inc
Water Wise Planting.
Saint Augustine Sod.
High Efficiency Drip Irrigation.
LED Lighting.
Inspiration for a large contemporary partial sun front yard gravel outdoor basketball/tennis/multi-game court in Los Angeles for spring.
Inspiration for a large contemporary partial sun front yard gravel outdoor basketball/tennis/multi-game court in Los Angeles for spring.

 Robert Biery & Son, Architecture + Interior Design
Maris/Semel
Mid-sized trendy loft-style light wood floor and yellow floor living room photo in New Orleans with blue walls and no tv
Mid-sized trendy loft-style light wood floor and yellow floor living room photo in New Orleans with blue walls and no tv
 Samantha Schmidt - Closet Factory Seattle
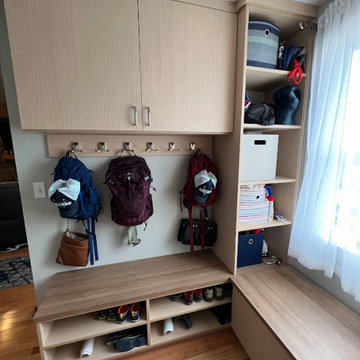
A custom-built mudroom in the Pacific Northwest offers a practical solution to the region's rainy climate by providing a designated space to store wet and muddy outdoor gear, preventing messes from spreading throughout the house. It enhances organization and efficiency, allowing easy access to essentials like raincoats, boots, and umbrellas, thereby streamlining daily routines.

 Heidi Hornaday, Architect, P.C.
This small, masonry residence was inspired by the English cottage style. Tumbled brick with matching mortar, symmetrical chimneys, true divided light windows, a vintage wood door, and cedar shake roof are true to the traditional aesthetic while being energy efficient and comfortable in all seasons. Flagstone slab entry stairs, wide pine plank floors, and built-in pine millwork make the house look more established than its eleven years.
 Robert Biery & Son, Architecture + Interior Design
Maris/Semel
Inspiration for a mid-sized contemporary light wood floor and orange floor foyer remodel in New Orleans with blue walls and a blue front door
Inspiration for a mid-sized contemporary light wood floor and orange floor foyer remodel in New Orleans with blue walls and a blue front door



 My Three Sons Professional Painting
Mid-sized elegant front door photo in Louisville with a black front door

 Advance Design Studio, Ltd.
This 1930's Barrington Hills farmhouse was in need of some TLC when it was purchased by this southern family of five who planned to make it their new home. The renovation taken on by Advance Design Studio's designer Scott Christensen and master carpenter Justin Davis included a custom porch, custom built in cabinetry in the living room and children's bedrooms, 2 children's on-suite baths, a guest powder room, a fabulous new master bath with custom closet and makeup area, a new upstairs laundry room, a workout basement, a mud room, new flooring and custom wainscot stairs with planked walls and ceilings throughout the home.
The home's original mechanicals were in dire need of updating, so HVAC, plumbing and electrical were all replaced with newer materials and equipment. A dramatic change to the exterior took place with the addition of a quaint standing seam metal roofed farmhouse porch perfect for sipping lemonade on a lazy hot summer day.
In addition to the changes to the home, a guest house on the property underwent a major transformation as well. Newly outfitted with updated gas and electric, a new stacking washer/dryer space was created along with an updated bath complete with a glass enclosed shower, something the bath did not previously have. A beautiful kitchenette with ample cabinetry space, refrigeration and a sink was transformed as well to provide all the comforts of home for guests visiting at the classic cottage retreat.
The biggest design challenge was to keep in line with the charm the old home possessed, all the while giving the family all the convenience and efficiency of modern functioning amenities. One of the most interesting uses of material was the porcelain "wood-looking" tile used in all the baths and most of the home's common areas. All the efficiency of porcelain tile, with the nostalgic look and feel of worn and weathered hardwood floors. The home’s casual entry has an 8" rustic antique barn wood look porcelain tile in a rich brown to create a warm and welcoming first impression.
Painted distressed cabinetry in muted shades of gray/green was used in the powder room to bring out the rustic feel of the space which was accentuated with wood planked walls and ceilings. Fresh white painted shaker cabinetry was used throughout the rest of the rooms, accentuated by bright chrome fixtures and muted pastel tones to create a calm and relaxing feeling throughout the home.
Custom cabinetry was designed and built by Advance Design specifically for a large 70” TV in the living room, for each of the children’s bedroom’s built in storage, custom closets, and book shelves, and for a mudroom fit with custom niches for each family member by name.
The ample master bath was fitted with double vanity areas in white. A generous shower with a bench features classic white subway tiles and light blue/green glass accents, as well as a large free standing soaking tub nestled under a window with double sconces to dim while relaxing in a luxurious bath. A custom classic white bookcase for plush towels greets you as you enter the sanctuary bath.
Joe Nowak
 Cavare Interiors Corp
Luxury Entry Doors
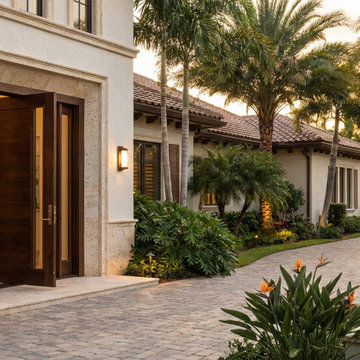
Make a lasting first impression with luxury entry doors designed to combine elegance, security, and exceptional craftsmanship. Cavare Interiors offers custom wood, iron, fiberglass, and pivot doors that enhance curb appeal while providing durability, energy efficiency, and superior performance. From modern designs to timeless classics, our entry doors are tailored to elevate the beauty and value of your home.
 Cavare Interiors Corp
Luxury Entry Doors
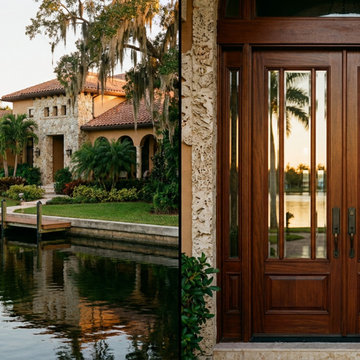
Make a lasting first impression with luxury entry doors designed to combine elegance, security, and exceptional craftsmanship. Cavare Interiors offers custom wood, iron, fiberglass, and pivot doors that enhance curb appeal while providing durability, energy efficiency, and superior performance. From modern designs to timeless classics, our entry doors are tailored to elevate the beauty and value of your home.

Sponsored
Plain City, OH

The Creative Kitchen Company
Columbus Area Kitchen Remodeling and Refacing Professional

 Stephanie Barnes-Castro
 is a full service architectural firm specializing in sustainable design serving Santa Cruz County. Her goal is to design a home to seamlessly tie into the natural environment and be aesthetically pleasing and energy efficient.
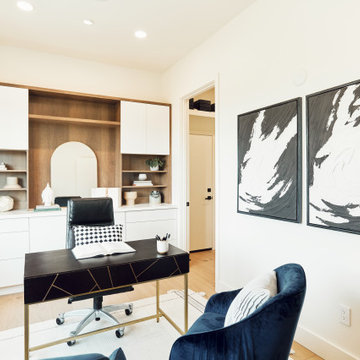
 ArchiUS Architecture + Design
Despite the open and airy ambiance of the main living area, the office provides a dedicated area for focused work. Designed with functionality in mind, the built-in shelves and adjoining closet offer ample storage. The closet conveniently connects to the garage, allowing for easy access and quick entry or exit during work meetings.

 Zola European Windows
The project also installed Zola’s Thermo Clad line of windows and doors. This product line hits the sweet spot in terms of value, performance, and craftsmanship, and is Zola’s most popular seller. Zola’s Thermo Clad features a 88mm deep frame and triple glazing.
Poppi Photography
113