
Search results for "Efficient entry" in Home Design Ideas
 Thermally Broken Steel USA
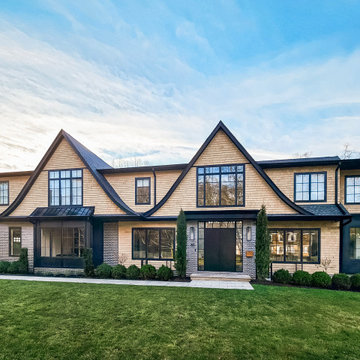
Custom thermally broken steel double entry door with fixed sidelites and transom. Matching black framed windows and simulated divided lites.
Large trendy beige two-story wood and shingle house exterior photo in New York with a shingle roof and a black roof
Large trendy beige two-story wood and shingle house exterior photo in New York with a shingle roof and a black roof
 Optimum Windows and Doors
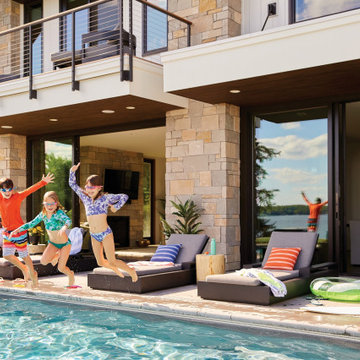
Perfect for modern living, Andersen’s MultiGlide Sliding Glass Door provides seamless transitions to outdoor spaces. With smooth operation, large glass panels, and energy-efficient design, it’s a premium choice for connecting indoor comfort with poolside or patio living.
 Averra Developments Inc.
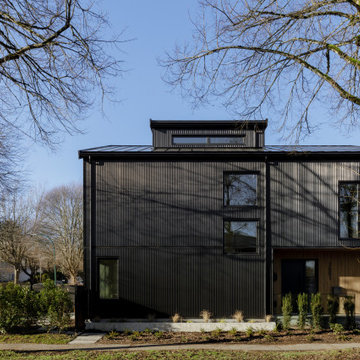
Exterior of a custom net-zero home in Mount Pleasant, Vancouver. This new construction single family home features dark corrugated metal cladding, warm wood entry accents, and BIPV solar integration — designed for energy efficiency without compromising contemporary curb appeal.
Find the right local pro for your project

 Great Building Concepts, LLC
In addition to the many built in benefits of FULL ICF construction (year round comfort, energy efficiency, storm and pest resistance, peace and quiet to name a few) this custom built home boasts vaulted ceilings, a bright window filled open living area, stunning custom cabinetry and tile work, a laundry room with outside access, a large master suite and master bath with a flush entry shower, an oversized heated workshop and beautiful finishing touches.

 Departure l Architecture
Concrete counter top island with adjacent breakfast bar
Open concept kitchen - small craftsman u-shaped concrete floor open concept kitchen idea in Portland with a farmhouse sink, shaker cabinets, light wood cabinets, concrete countertops, gray backsplash, stone tile backsplash, stainless steel appliances and an island
Open concept kitchen - small craftsman u-shaped concrete floor open concept kitchen idea in Portland with a farmhouse sink, shaker cabinets, light wood cabinets, concrete countertops, gray backsplash, stone tile backsplash, stainless steel appliances and an island



Sponsored
Columbus, OH

Structural Remodeling
Franklin County's Heavy Timber Specialists | Best of Houzz 2020!

 Mark D. Evernden & Associates - Engel & Völkers
Welcome to prestigious Elbow Park and experience this incomparable bungalow. This custom built energy efficient home by McKinley Master Custom Homes boasts over 6900 sq ft of luxury living and is handicap accessible. This fully developed walkout borders the Elbow River providing unparalleled outdoor living & stunning views. The grand entry is complimented with barreled ceilings and in-lay floors. The main floor offers an open floor plan with extensive custom mill work featuring a Master suite with an impressive walk-in dressing room & 7 piece ensuite as well as formal dining room ideal for entertaining and a large, sunny breakfast nook. The lower level showcases a media area, poker room, wet bar, exercise area and 3 more bedrooms complete with ensuites, The massive 4-car garage will easily accommodate lifts and has elevator access. The yard is professionally landscaped with multiple patio ares and expansive decks with fireplaces to enjoy evenings by the river.
4,100 Sq Feet Above Ground
4 Bedrooms, 6 Bath
1 and Half Storey, Built in 2012

 GOODFELLAS CONSTRUCTION
This picture illustrates a classic, cheerful entry way that has been remodeled from the flooring, to the painted walls, and to the molding.
Example of a trendy entryway design in San Francisco
Example of a trendy entryway design in San Francisco
 Great Building Concepts, LLC
In addition to the many built in benefits of FULL ICF construction (year round comfort, energy efficiency, storm and pest resistance, peace and quiet to name a few) this custom built home boasts vaulted ceilings, a bright window filled open living area, stunning custom cabinetry and tile work, a laundry room with outside access, a large master suite and master bath with a flush entry shower, an oversized heated workshop and beautiful finishing touches.

 Earthwise Windows and Doors
This is a classic, elegant stucco home where the windows are central to the home's exterior design.
Transitional exterior home photo in Cincinnati
Transitional exterior home photo in Cincinnati

 Architectural Collaborative
We designed this 3,162 square foot home for empty-nesters who love lake life. Functionally, the home accommodates multiple generations. Elderly in-laws stay for prolonged periods, and the homeowners are thinking ahead to their own aging in place. This required two master suites on the first floor. Accommodations were made for visiting children upstairs. Aside from the functional needs of the occupants, our clients desired a home which maximizes indoor connection to the lake, provides covered outdoor living, and is conducive to entertaining. Our concept celebrates the natural surroundings through materials, views, daylighting, and building massing.
We placed all main public living areas along the rear of the house to capitalize on the lake views while efficiently stacking the bedrooms and bathrooms in a two-story side wing. Secondary support spaces are integrated across the front of the house with the dramatic foyer. The front elevation, with painted green and natural wood siding and soffits, blends harmoniously with wooded surroundings. The lines and contrasting colors of the light granite wall and silver roofline draws attention toward the entry and through the house to the real focus: the water. The one-story roof over the garage and support spaces takes flight at the entry, wraps the two-story wing, turns, and soars again toward the lake as it approaches the rear patio. The granite wall extending from the entry through the interior living space is mirrored along the opposite end of the rear covered patio. These granite bookends direct focus to the lake.
Passive systems contribute to the efficiency. Southeastern exposure of the glassy rear façade is modulated while views are celebrated. Low, northeastern sun angles are largely blocked by the patio’s stone wall and roofline. As the sun rises southward, the exposed façade becomes glassier, but is protected by deep roof overhangs and a trellised awning. These cut out the higher late morning sun angles. In winter, when sun angles are lower, the morning light floods the living spaces, warming the thermal mass of the exposed concrete floor.

Sponsored
Columbus, OH

Wannemacher Interiors
Customized Award-Winning Interior Design Solutions in Franklin Cnty OH
 Filament Architecture Studio, PLLC
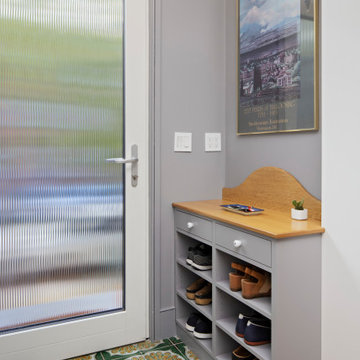
Shoe storage and a place for the keys at the entry.
Front door - small contemporary terra-cotta tile front door idea in New York
Front door - small contemporary terra-cotta tile front door idea in New York

 PassivWorks, Inc. - Better Buildings
Kassidy Love Photography | www.Kassidylove.com
Example of a mid-sized tuscan travertine floor and brown floor front door design in San Francisco with beige walls and a medium wood front door
Example of a mid-sized tuscan travertine floor and brown floor front door design in San Francisco with beige walls and a medium wood front door

 User
Front Door entry at Lincoln Net Zero House,
photography by Dan Cutrona
Example of a minimalist single front door design in Boston with a gray front door
Example of a minimalist single front door design in Boston with a gray front door

Sponsored
Columbus, OH
Structural Remodeling
Franklin County's Heavy Timber Specialists | Best of Houzz 2020!

 Eppright Homes, LLC
Andrew Pogue Photography
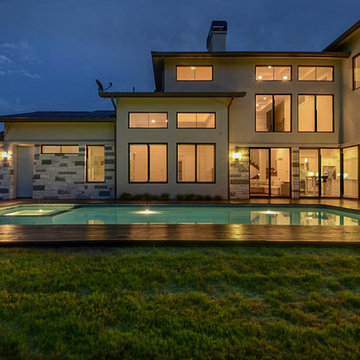
Large contemporary beige two-story stone exterior home idea in Austin with a shed roof
Large contemporary beige two-story stone exterior home idea in Austin with a shed roof

 Tomecek Studio Architecture
Photography by Braden Gunem
Project by Studio H:T principal in charge Brad Tomecek (now with Tomecek Studio Architecture). This project questions the need for excessive space and challenges occupants to be efficient. Two shipping containers saddlebag a taller common space that connects local rock outcroppings to the expansive mountain ridge views. The containers house sleeping and work functions while the center space provides entry, dining, living and a loft above. The loft deck invites easy camping as the platform bed rolls between interior and exterior. The project is planned to be off-the-grid using solar orientation, passive cooling, green roofs, pellet stove heating and photovoltaics to create electricity.

 Jaksa Builders
The site for the Mollhagen cottage on the Lake Michigan shoreline near Glenn was a washed out ravine that once supported the first Mollhagen cottage...a log home built 100 years ago. The cottage rests on elevated piers instead of a traditional foundation and is insulated with stress skin panels (SIPs) to maximize heating and cooling efficiency and reduce operating costs.
To re-create the feel of the old cottage the interior features wood floors and ceiling and trim in yellow pine, white pine and cedar. White cedar shingles, standing seam steel roofing and composite decking complete the exterior. The owners love the aesthetics, functionality, practicality and charm of their new weekend get-away.
118