
Search results for "Efficient entry" in Home Design Ideas

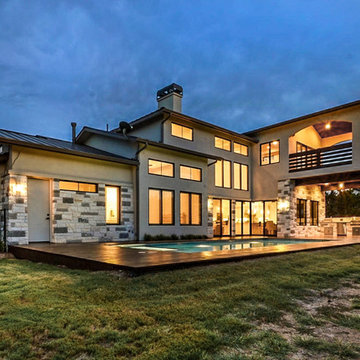
 Departure l Architecture
The site features a storm water control system done with artful rocks & boulders arranged to control the rain water runoff from around the house and the property in general. The stained board and batten wood siding merges the home into the forest.
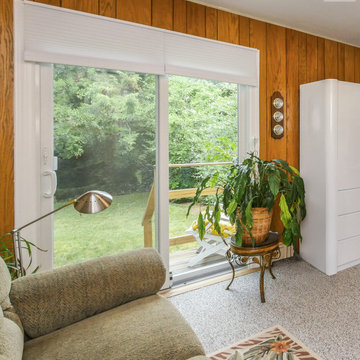
 Renewal by Andersen Long Island
Cozy den with new energy efficient patio door we installed. This lovely home office and den with wood paneling and a comfortable style looks terrific with a new white sliding glass door, providing access to the back yard and improved energy efficiency. Now is the perfect time to replace your windows and doors with Renewal by Andersen of Long Island, serving Nassau, Suffolk, Queens and Brooklyn.
. . . . . . . . . .
We'll help select, design and install new windows and doors for your home -- Contact us today: (844) 245-2799

Find the right local pro for your project
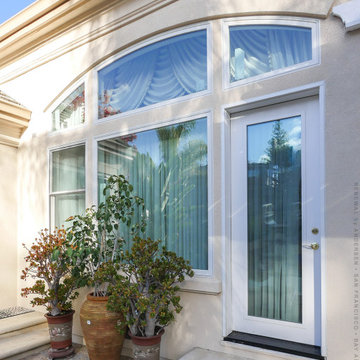
 Renewal By Andersen Bay Area
Beautiful new windows and door we installed in this gorgeous home. This delightful stucco home with awesome back patio and pool area looks amazing with this combination of picture windows, double hung windows, arched specialty windows and glass garden style door. Let us help you find the perfect windows for your home at Renewal by Andersen of San Francisco and the whole Bay Area.
. . . . . . . . . .
Improve your home with stylish and energy efficient windows and doors -- Contact us today: (844) 245-2799
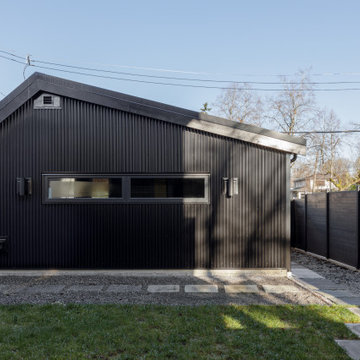
 Averra Developments Inc.
Exterior of a custom net-zero home in Mount Pleasant, Vancouver. This new construction single family home features dark corrugated metal cladding, warm wood entry accents, and BIPV solar integration — designed for energy efficiency without compromising contemporary curb appeal.

 Great Building Concepts, LLC
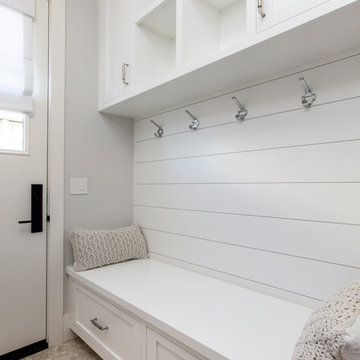
In addition to the many built in benefits of FULL ICF construction (year round comfort, energy efficiency, storm and pest resistance, peace and quiet to name a few) this custom built home boasts vaulted ceilings, a bright window filled open living area, stunning custom cabinetry and tile work, a laundry room with outside access, a large master suite and master bath with a flush entry shower, an oversized heated workshop and beautiful finishing touches.
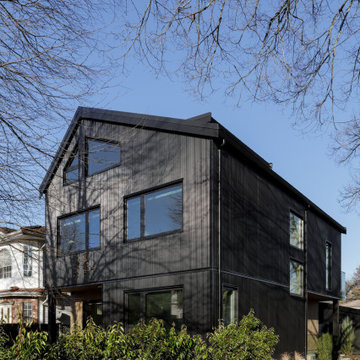 Averra Developments Inc.
Exterior of a custom net-zero home in Mount Pleasant, Vancouver. This new construction single family home features dark corrugated metal cladding, warm wood entry accents, and BIPV solar integration — designed for energy efficiency without compromising contemporary curb appeal.

Sponsored
Columbus, OH

Snider & Metcalf Interior Design, LTD
Leading Interior Designers in Columbus, Ohio & Ponte Vedra, Florida

 User
This uniquely designed home in Seattle, Washington recently underwent a dramatic transformation that provides both a fresh new aesthetic and improved functionality. Renovations on this home went above and beyond the typical “face-lift” of the home remodel project and created a modern, one-of-a-kind space perfectly designed to accommodate the growing family of the homeowners.
Along with creating a new aesthetic for the home, constructing a dwelling that was both energy efficient and ensured a high level of comfort were major goals of the project. To this end, the homeowners selected A5h Windows and Doors with triple-pane glazing which offers argon-filled, low-E coated glass and warm edge spacers within an all-aluminum frame. The hidden sash option was selected to provide a clean and modern aesthetic on the exterior facade. Concealed hinges allow for a continuous air seal, while premium stainless-steel handles offer a refined contemporary touch.
 User
The Solar Decathlon project’s focus on energy efficiency and modern design led them to select the Glo A5 Series windows and doors for the project. Two large Lift and Slide doors paired with hidden sash windows and two custom – and bright red – D1 entry doors complement the modern aesthetic of the home and provide exceptional thermal performance. High performance spacers, low iron glass, larger continuous thermal breaks, and multiple air seals deliver high performance, cost effective durability and sophisticated design. Beyond performance and looks, the A5 Series windows and doors provide natural ventilation and a strong visual connection to the outdoors.
Photography by: Nita Torrey Photography
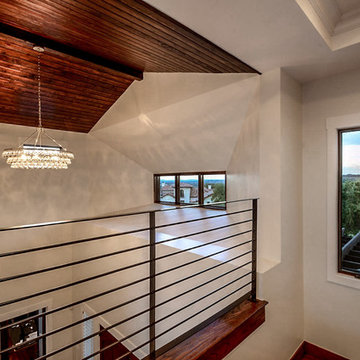


 B.O.B. - Beyond Ordinary Boundaries Architecture
Inspiration for a mid-sized transitional formal and enclosed dark wood floor and brown floor living room remodel in Richmond with beige walls, a standard fireplace, no tv and a tile fireplace


Sponsored
Columbus, OH

Structural Remodeling
Franklin County's Heavy Timber Specialists | Best of Houzz 2020!
 BRIBURN – Architecture for Life
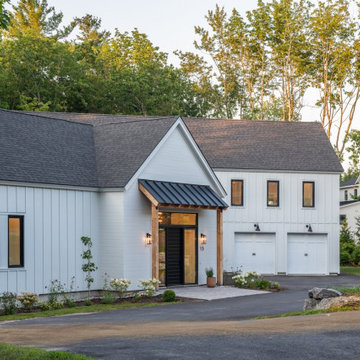
Modern farmhouse part of an active lifestyle community
Inspiration for a country exterior home remodel in Portland Maine
Inspiration for a country exterior home remodel in Portland Maine
 Averra Developments Inc.
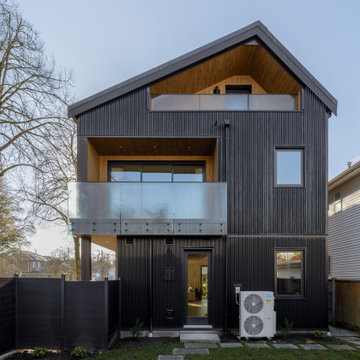
Exterior of a custom net-zero home in Mount Pleasant, Vancouver. This new construction single family home features dark corrugated metal cladding, warm wood entry accents, and BIPV solar integration — designed for energy efficiency without compromising contemporary curb appeal.
 Great Building Concepts, LLC
In addition to the many built in benefits of FULL ICF construction (year round comfort, energy efficiency, storm and pest resistance, peace and quiet to name a few) this custom built home boasts vaulted ceilings, a bright window filled open living area, stunning custom cabinetry and tile work, a laundry room with outside access, a large master suite and master bath with a flush entry shower, an oversized heated workshop and beautiful finishing touches.
 Great Building Concepts, LLC
In addition to the many built in benefits of FULL ICF construction (year round comfort, energy efficiency, storm and pest resistance, peace and quiet to name a few) this custom built home boasts vaulted ceilings, a bright window filled open living area, stunning custom cabinetry and tile work, a laundry room with outside access, a large master suite and master bath with a flush entry shower, an oversized heated workshop and beautiful finishing touches.


 Averra Developments Inc.
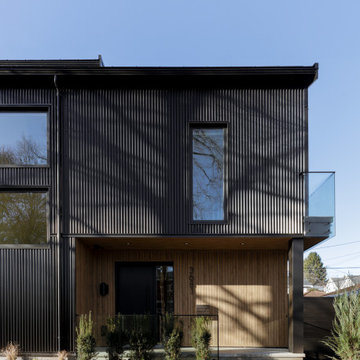
Exterior of a custom net-zero home in Mount Pleasant, Vancouver. This new construction single family home features dark corrugated metal cladding, warm wood entry accents, and BIPV solar integration — designed for energy efficiency without compromising contemporary curb appeal.
 Averra Developments Inc.
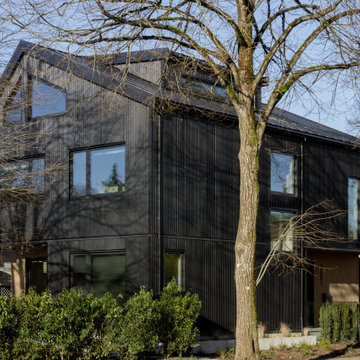
Exterior of a custom net-zero home in Mount Pleasant, Vancouver. This new construction single family home features dark corrugated metal cladding, warm wood entry accents, and BIPV solar integration — designed for energy efficiency without compromising contemporary curb appeal.
 Great Building Concepts, LLC
In addition to the many built in benefits of FULL ICF construction (year round comfort, energy efficiency, storm and pest resistance, peace and quiet to name a few) this custom built home boasts vaulted ceilings, a bright window filled open living area, stunning custom cabinetry and tile work, a laundry room with outside access, a large master suite and master bath with a flush entry shower, an oversized heated workshop and beautiful finishing touches.
117